
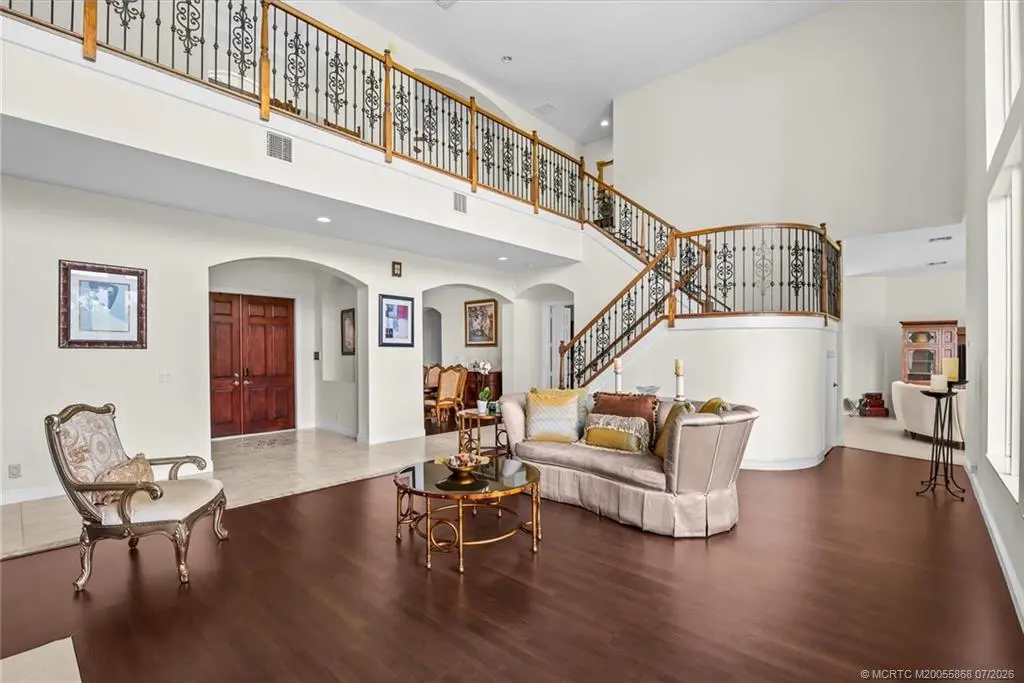
About 10303 Fiddlers Way
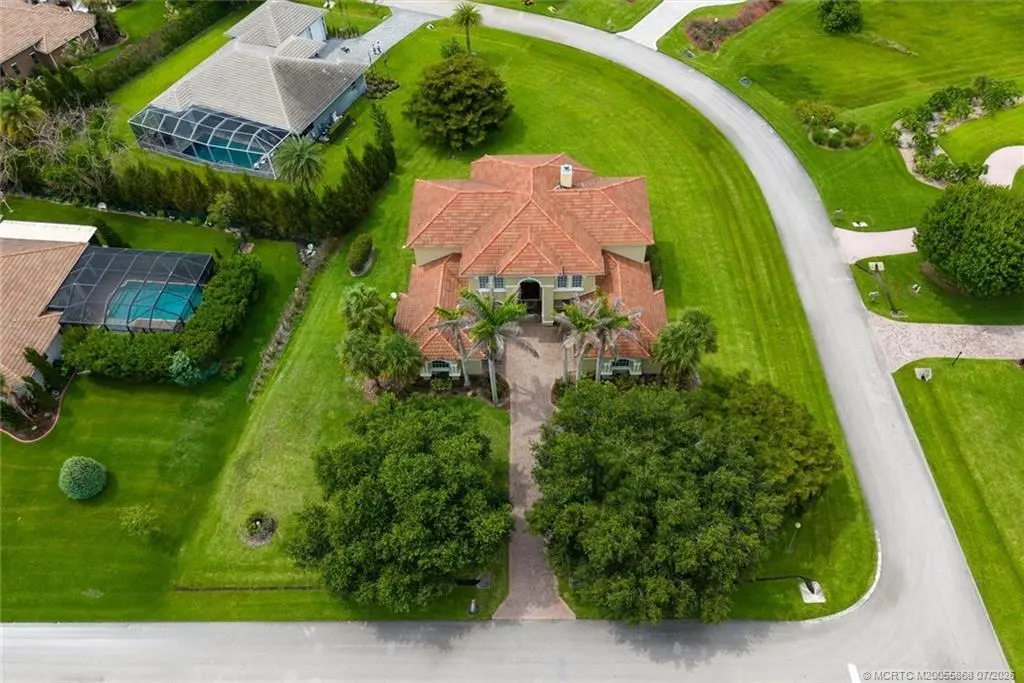
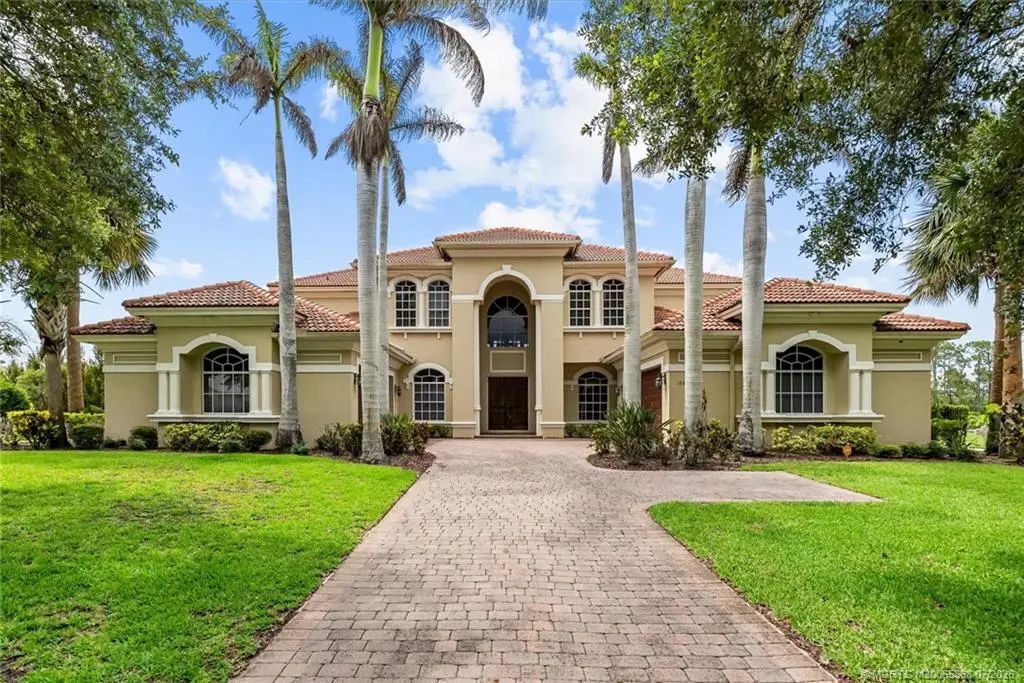
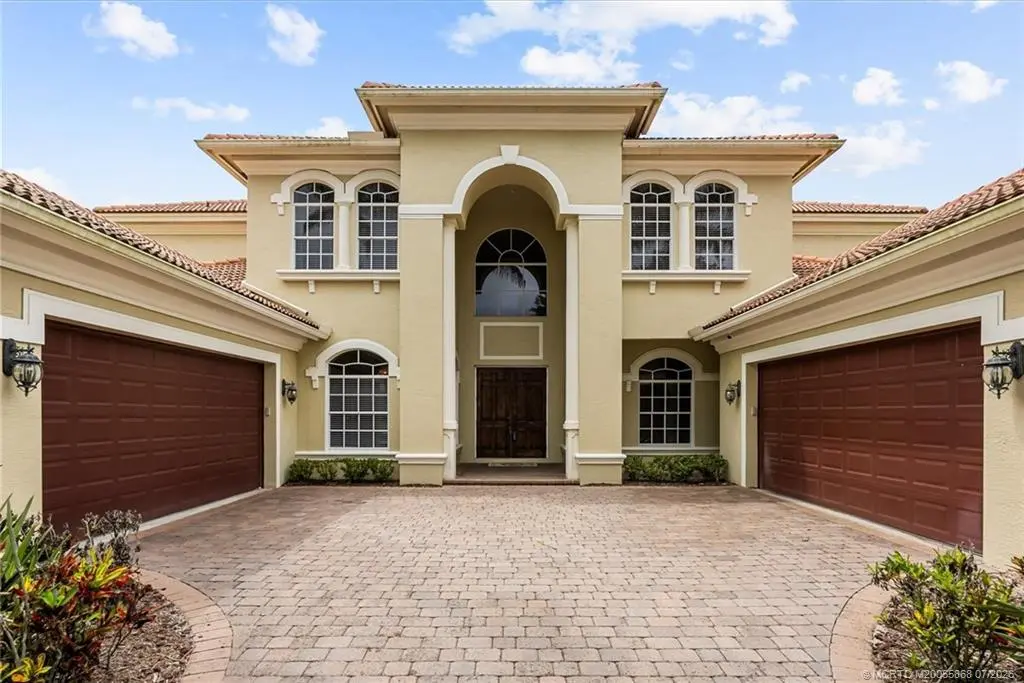
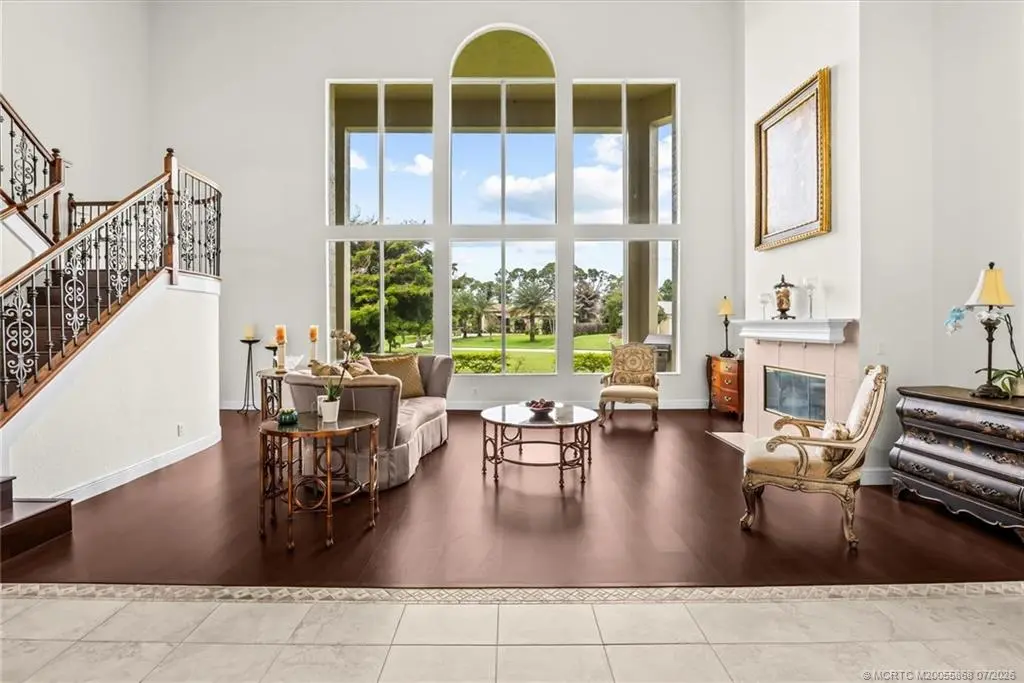
Over 6,000 reasons to Discover…over 6,000 SQ Ft in this true 5 bedroom en-suite…Best value luxury estate in guard-gated Cobblestone Country Club! Priced to sell several hundred thousand dollars below comparable homes, this lovingly cared-for residence offers rare size, quality & flexibility, including 6 full baths & room for a custom pool. Built with superior two-story concrete block construction, stucco soffits & a barrel tile roof. Dramatic ceilings, 8’ interior doors, 9’ ceilings upstairs, formal dining, family room, living room, wood-burning fireplace & a covered lanai with outdoor grill create ideal spaces for entertaining. Main-level owner’s retreat offers privacy, while upstairs features 4 bedrooms, 4 baths & a separate living area, perfect for family, guests or multigenerational living. Cobblestone offers one-way-in/one-way-out security, sidewalks, streetlights, massive community park, basketball, picnic & play areas, plus low HOA of only $147/month. Rare Palm City opportunity!
Features of 10303 Fiddlers Way
| MLS® # | M20055868 |
|---|---|
| USD | $1,195,888 |
| CAD | $1,649,763 |
| CNY | 元8,024,887 |
| EUR | €1,026,677 |
| GBP | £881,795 |
| RUB | ₽101,889,299 |
| HOA Fees | $147 |
| Bedrooms | 5 |
| Bathrooms | 6.00 |
| Full Baths | 6 |
| Acres | 0.62 |
| Year Built | 2006 |
| Type | Residential |
| Sub-Type | Detached |
| Style | Traditional |
| Status | Pending |
Community Information
| Address | 10303 Fiddlers Way |
|---|---|
| Area | 10-Palm City West and Indiantown |
| Subdivision | Cobblestone |
| City | Palm City |
| County | Martin |
| State | FL |
| Zip Code | 34990 |
Amenities
| Utilities | Water Available, Water Connected |
|---|---|
| Features | Basketball Court, Playground, Park, Gated |
| Parking Spaces | 4 |
| Parking | Attached, Garage, Garage Door Opener |
| Garages | Garage Door Opener |
| Is Waterfront | No |
| Has Pool | No |
Interior
| Interior | Ceramic Tile, Wood |
|---|---|
| Interior Features | Breakfast Bar, Bidet, Breakfast Area, Bathtub, Separate/Formal Dining Room, Dual Sinks, Entrance Foyer, Garden Tub/Roman Tub, High Ceilings, Jetted Tub, Living/Dining Room, Split Bedrooms, Separate Shower, Walk-In Closet(s), Central Vacuum |
| Appliances | Some Electric Appliances, Built-In Oven, Cooktop, Dryer, Dishwasher, Microwave, Refrigerator, Water Heater, Washer |
| Heating | Central, Electric |
| Cooling | Central Air, Ceiling Fan(s), Electric |
| Fireplace | No |
| # of Stories | 2 |
Exterior
| Exterior Features | Sprinkler/Irrigation, Outdoor Grill, Patio, Storm/Security Shutters |
|---|---|
| Lot Description | Corner Lot, Sprinklers Automatic |
| Windows | Metal, Single Hung |
| Roof | Barrel, Spanish Tile |
| Construction | Block, Concrete, Stucco |
School Information
| Elementary | Citrus Grove |
|---|
Additional Information
| Zoning | PUD-R |
|---|---|
| HOA Fees | 147 |
| Contact Info | 772-283-9991 |
Listing Details
| Office | RE/MAX Select Group |
|---|