
About 2968 Racoon Way
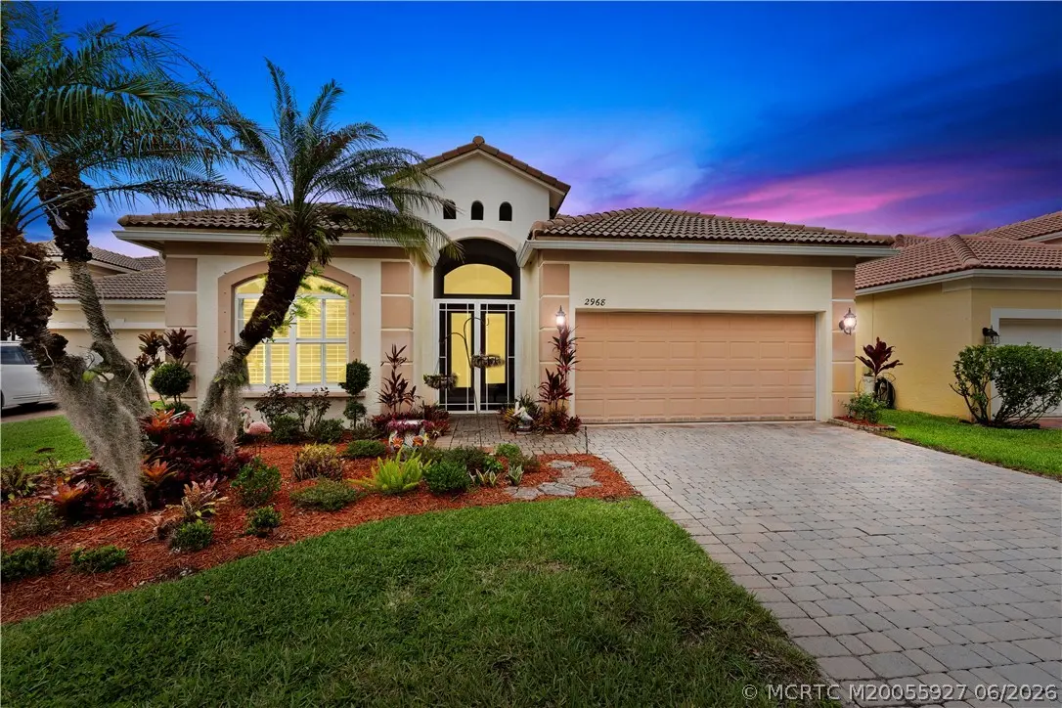
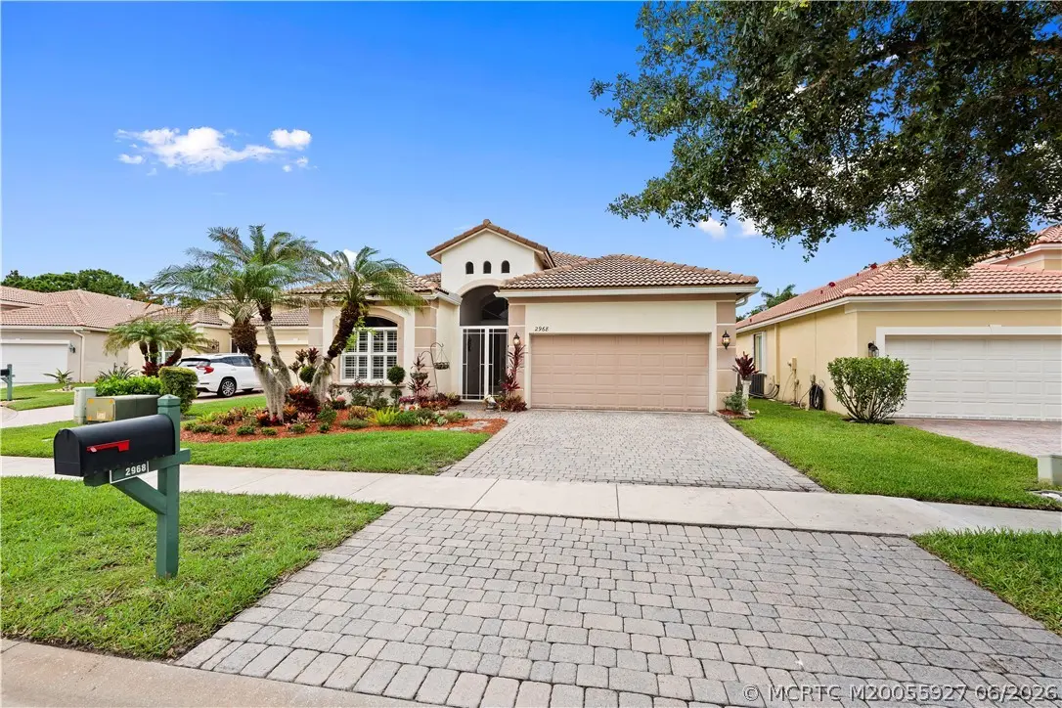
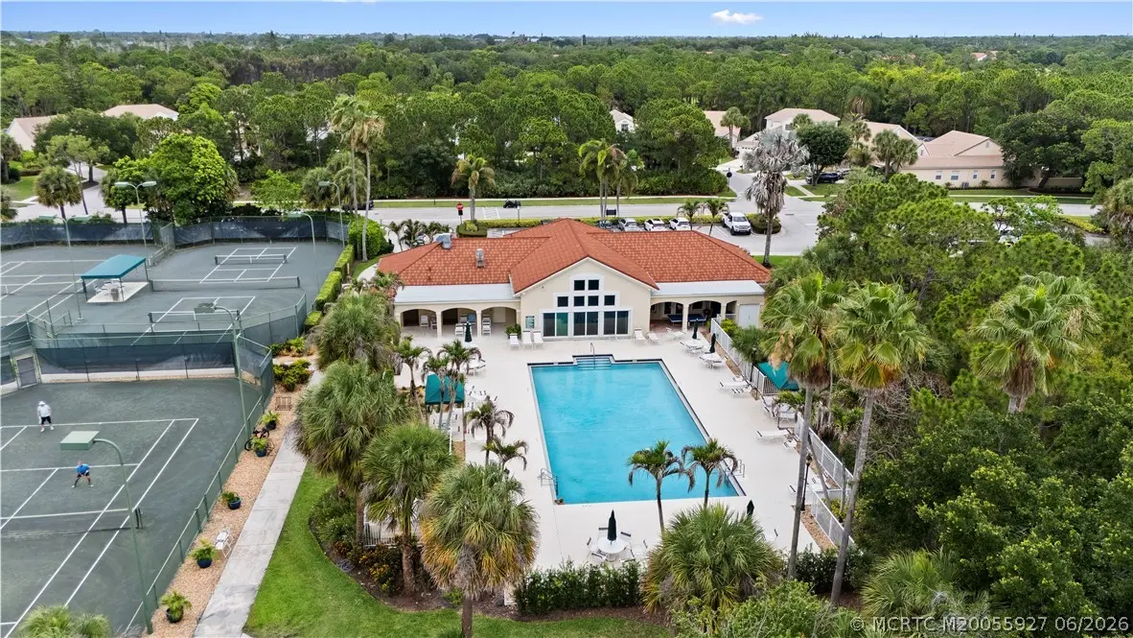
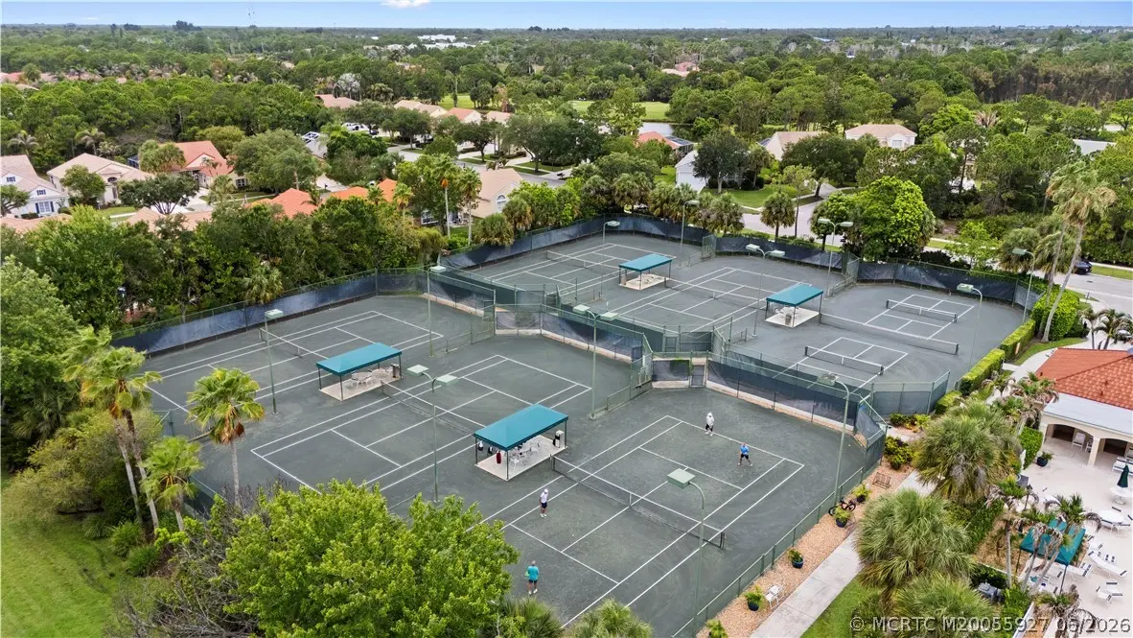
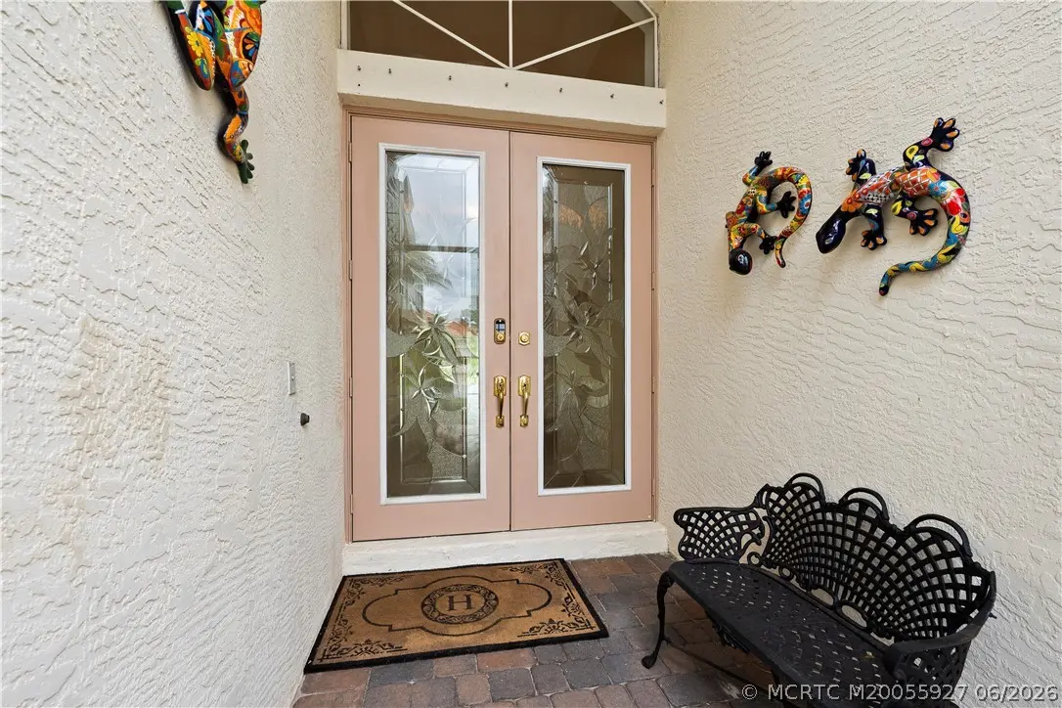
Beautiful 4Bed 2.5Bath 2-car garage on a quiet cul-de-sac offering serene preserve views. Kitchen offers 42" white cabinets, tile backsplash, granite countertops, center island with breakfast bar, black Whirlpool appliances, and stainless steel dishwasher. Enjoy an eat-in kitchen, formal living and dining rooms, 18" diagonal tile flooring, plantation shutters, volume ceilings, recessed lighting, and impressive 8' double glass entry doors with screened porch. Spacious primary suite includes sliding glass doors to the covered patio, two walk-in closets, and a spacious bath with Roman tub, separate shower, and dual vanities. Family room opens through 8' sliding glass doors to a large covered porch. Private backyard features mango, banana, and citrus trees. Washer & Dryer. Metal hurricane shutters. Barrel Tile Roof, A/C 2016, Water Heater 2023. Gated community of Summerfield has optional Golf with low fees, pool clubhouse, tennis, pickleball, gym. cable and high speed internet included.
Features of 2968 Racoon Way
| MLS® # | M20055927 |
|---|---|
| USD | $589,900 |
| CAD | $812,806 |
| CNY | 元3,958,878 |
| EUR | €507,175 |
| GBP | £435,257 |
| RUB | ₽50,643,328 |
| HOA Fees | $204 |
| Bedrooms | 4 |
| Bathrooms | 3.00 |
| Full Baths | 2 |
| Half Baths | 1 |
| Acres | 0.15 |
| Year Built | 2003 |
| Type | Residential |
| Sub-Type | Detached |
| Style | Contemporary |
| Status | Active |
Community Information
| Address | 2968 Racoon Way |
|---|---|
| Area | 14-Hobe Sound Stuart S of Cove Rd |
| Subdivision | Summerfield Golf Club 01 Ph 01a & 02 |
| City | Stuart |
| County | Martin |
| State | FL |
| Zip Code | 34997 |
Amenities
| Utilities | Cable Available, Electricity Available, Electricity Connected, Sewer Connected, Trash Collection, Water Available, Water Connected |
|---|---|
| Features | Clubhouse, Fitness Center, Gated, Pickleball, Property Manager On-Site, Pool, Street Lights, Sidewalks, Tennis Court(s) |
| Parking Spaces | 2 |
| Parking | Attached Carport, Garage Door Opener |
| Garages | Garage Door Opener |
| View | Preserve |
| Is Waterfront | No |
| Has Pool | Yes |
| Pool | Community |
Interior
| Interior | Carpet, Tile |
|---|---|
| Interior Features | Breakfast Bar, Bathtub, Cathedral Ceiling(s), Separate/Formal Dining Room, Dual Sinks, Entrance Foyer, Eat-in Kitchen, High Ceilings, Kitchen Island, Primary Downstairs, Living/Dining Room, Pantry, Split Bedrooms, Separate Shower, Walk-In Closet(s) |
| Appliances | Some Electric Appliances, Cooktop, Dishwasher, Electric Range, Microwave, Refrigerator, Water Heater, Washer |
| Heating | Central, Electric |
| Cooling | Central Air, Ceiling Fan(s), Electric |
| Fireplace | No |
| # of Stories | 1 |
Exterior
| Exterior Features | Sprinkler/Irrigation, Porch, Room For Pool, Storm/Security Shutters |
|---|---|
| Lot Description | Sprinklers Automatic |
| Windows | Metal, Plantation Shutters, Single Hung, Shutters |
| Roof | Barrel |
| Construction | Block, Concrete, Stucco |
Additional Information
| HOA Fees | 204 |
|---|---|
| Contact Info | 772-285-9145 |
Listing Details
| Office | Berkshire Hathaway Florida Realty |
|---|