

About 7900 Ocean Drive
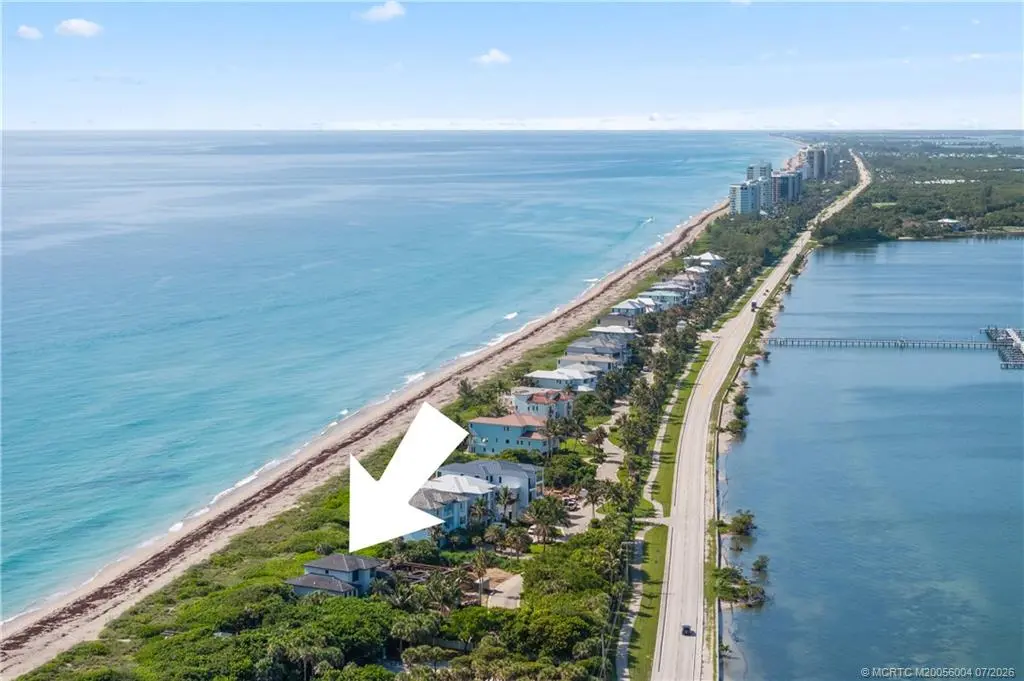
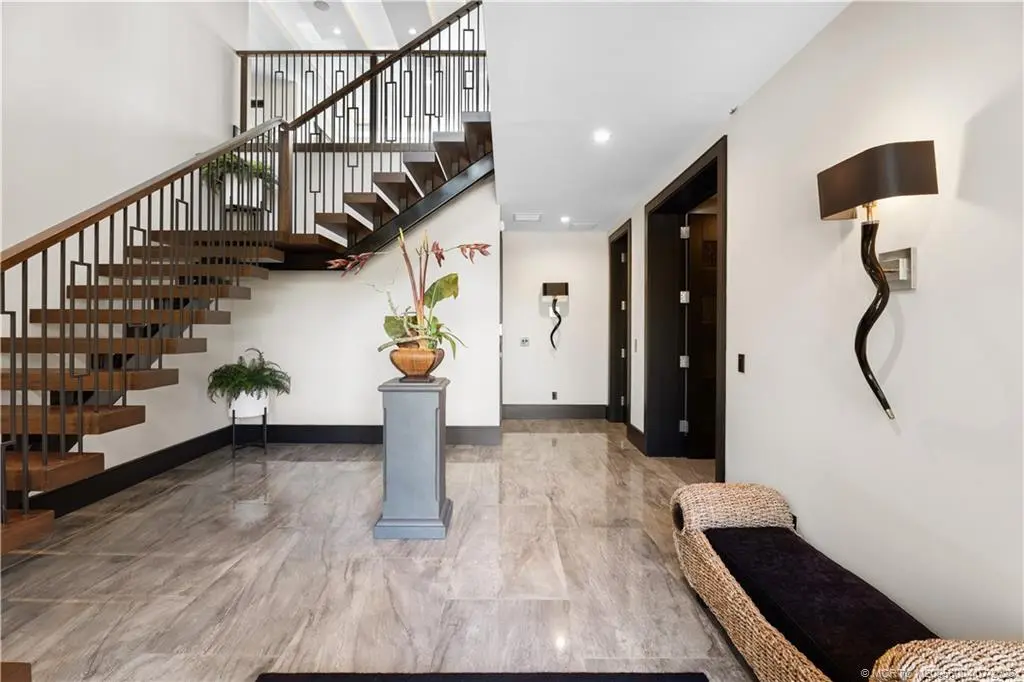
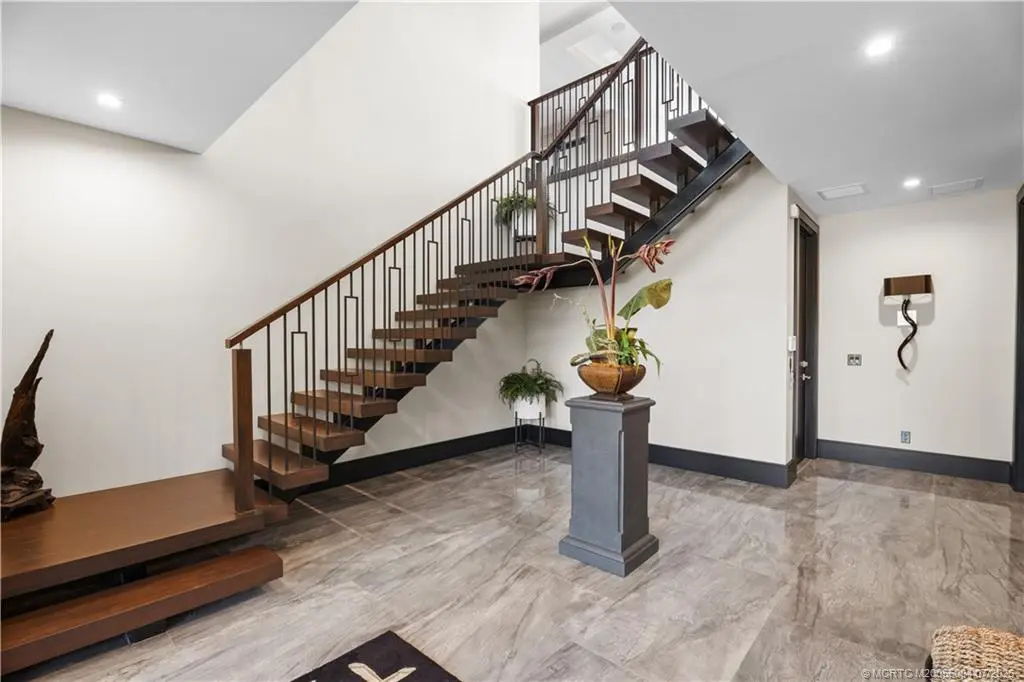
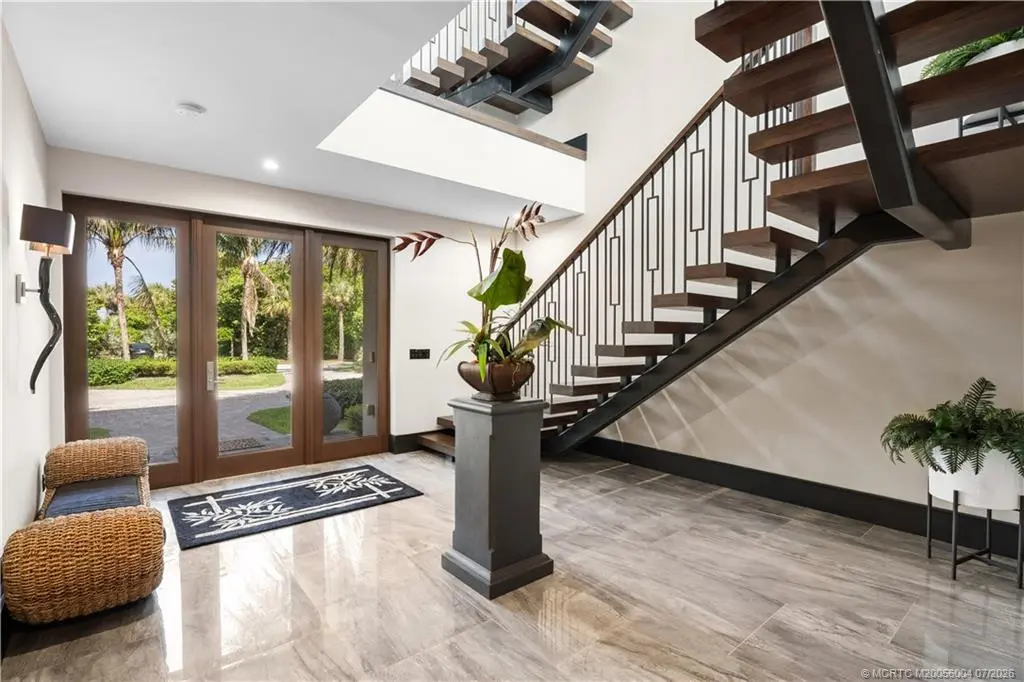
Ocean to River! Diamond Sands' Most Private Estate-Positioned on nearly an acre in the exclusive gated community of Diamond Sands, this extraordinary oceanfront estate offers the rare opportunity to enjoy breathtaking Atlantic sunrises and stunning Indian River sunsets. This 5-bedroom, 5-full bath, 2-half bath residence features an exceptional floor plan and an oversized 5-car garage. As the northernmost home in Diamond Sands, bordered by a protected preserve, it enjoys the community's most private setting. Designed with timeless sophistication, the home showcases quartz, marble, porcelain, and onyx finishes, custom lighting, and designer furnishings. Wolf and Sub-Zero appliances, a wine cellar, entertainment lounge with custom bar and humidor, theater, wellness room, elevator, pool, spa, and summer kitchen complete this exceptional coastal retreat near private aviation, championship golf, fine dining, shopping, and boating.
Features of 7900 Ocean Drive
| MLS® # | M20056004 |
|---|---|
| USD | $6,700,000 |
| CAD | $9,242,851 |
| CNY | 元44,959,680 |
| EUR | €5,751,990 |
| GBP | £4,940,285 |
| RUB | ₽570,837,990 |
| HOA Fees | $575 |
| Bedrooms | 5 |
| Bathrooms | 7.00 |
| Full Baths | 5 |
| Half Baths | 2 |
| Acres | 0.93 |
| Year Built | 2018 |
| Type | Residential |
| Sub-Type | Detached |
| Style | Contemporary |
| Status | Active |
Community Information
| Address | 7900 Ocean Drive |
|---|---|
| Area | 7015 - Hutchinson Island - South of Power Plant |
| Subdivision | Diamond Sands 2 |
| City | Jensen Beach |
| County | St Lucie |
| State | FL |
| Zip Code | 34957 |
Amenities
| Utilities | Electricity Connected, Sewer Connected, Underground Utilities, Water Connected |
|---|---|
| Features | Beach, Street Lights, Gated |
| Parking Spaces | 5 |
| Parking | Attached, Garage |
| View | Ocean, River |
| Is Waterfront | Yes |
| Waterfront | Ocean Access, Ocean Front, River Front, Beach Access |
| Has Pool | Yes |
| Pool | Heated, Pool/Spa Combo |
Interior
| Interior | Carpet, Marble |
|---|---|
| Interior Features | Wet Bar, Built-in Features, Closet Cabinetry, Cathedral Ceiling(s), Separate/Formal Dining Room, Entrance Foyer, Eat-in Kitchen, Elevator, Family/Dining Room, Kitchen Island, Kitchen/Dining Combo, Living/Dining Room, Pantry, Split Bedrooms, Bar, Walk-In Closet(s) |
| Appliances | Built-In Oven, Dryer, Dishwasher, Gas Range, Gas Water Heater, Microwave, Refrigerator, Wine Refrigerator, Washer |
| Heating | Central, Electric, Zoned |
| Cooling | Central Air, Ceiling Fan(s), Electric, Zoned |
| Fireplace | No |
| # of Stories | 3 |
Exterior
| Exterior Features | Balcony, Deck, Sprinkler/Irrigation, Lighting, Outdoor Kitchen, Patio |
|---|---|
| Lot Description | Sprinklers Automatic |
| Windows | Impact Glass |
| Roof | Flat Tile |
| Construction | Block, Concrete, Stucco |
Additional Information
| HOA Fees | 575 |
|---|---|
| Contact Info | 772-708-3764 |
Listing Details
| Office | RE/MAX of Stuart - Palm City |
|---|