
About 2025 Laurel Oak Lane
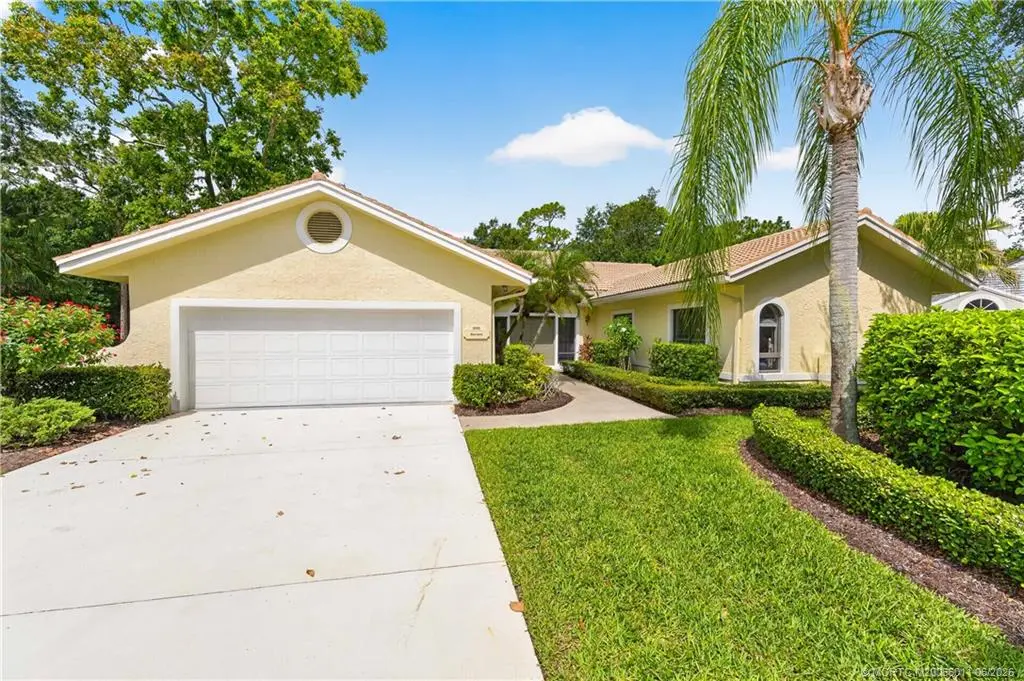
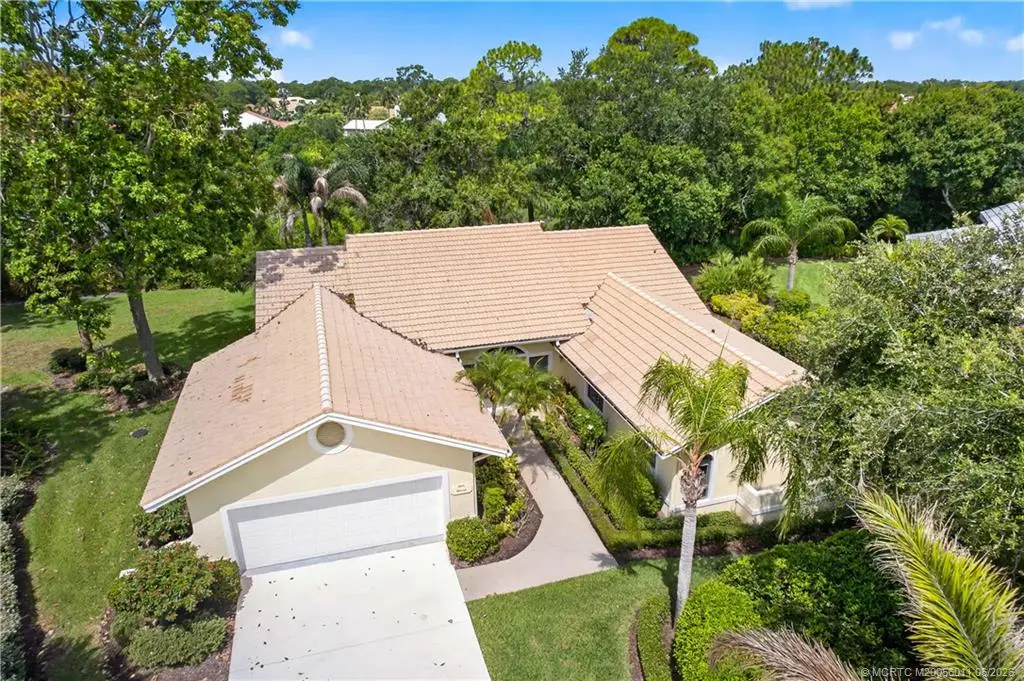
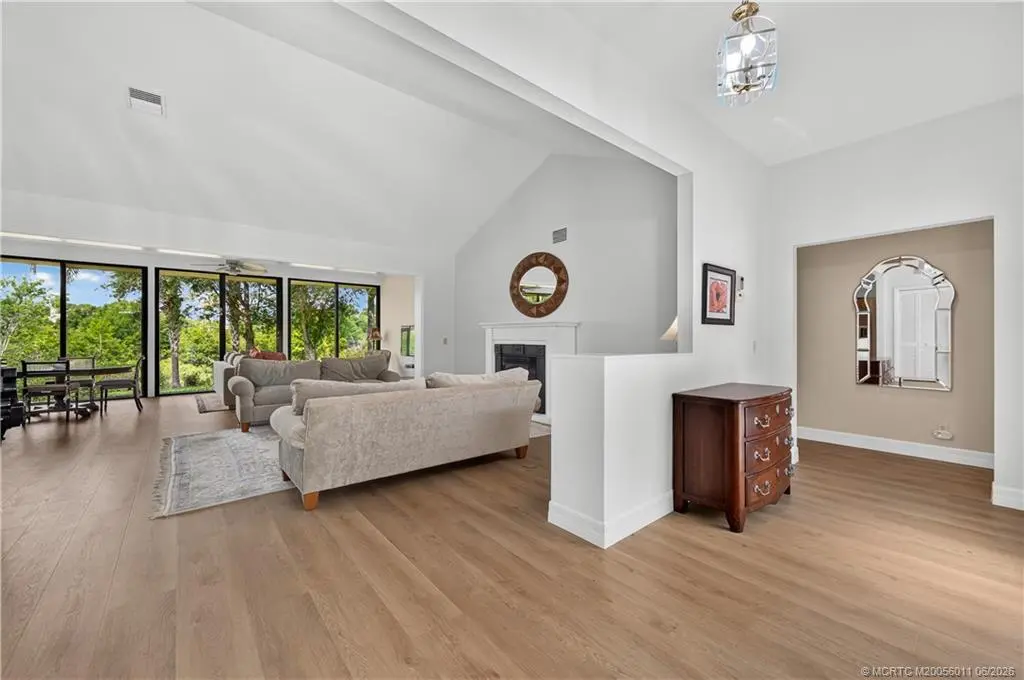
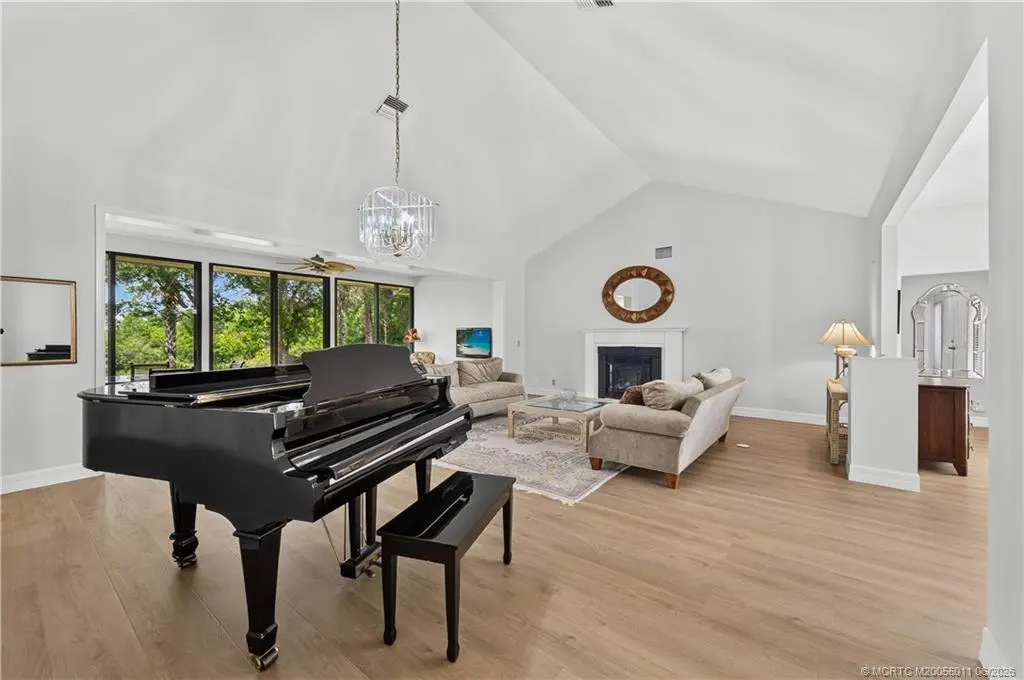
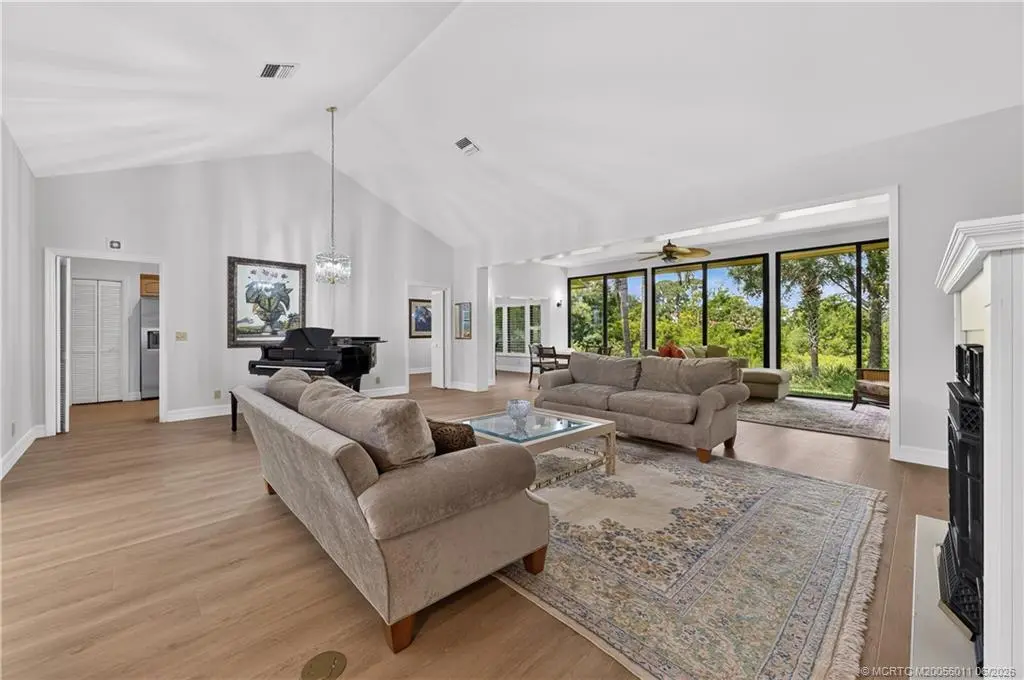
Enjoy privacy, and the Harbour Ridge lifestyle! 3-bedroom, 2-bath home, 2 car garage, 2,466 square feet of living space. Tucked away at the end of a quiet cul-de-sac, overlooks a private wooded preserve, providing a peaceful backdrop. Freshly painted interior, all-new luxury vinyl flooring in the kitchen and main living areas. Vaulted ceilings in living room, enclosed lanai offers the perfect place to relax. Primary suite has high ceilings and walk-in closets. Located directly across from the village pool. Harbour Ridge is a private, mandatory membership community, two 18-hole championship golf courses, 9 Har-Tru tennis courts, pickle-ball courts, fitness facility w/ pool, waterfront clubhouse w/ 3 dining rooms, 2-mile riverfront walking path, biking, yacht club, and marina with boat slips available for additional fee. $125,000 Joining Fee ($1,000 Refundable) due at closing. Monthly HOA Fee includes Club Dues, Trail Fees, POA, Village HOA, Capital Funds Fees & appropriate taxes.
Features of 2025 Laurel Oak Lane
| MLS® # | M20056011 |
|---|---|
| USD | $499,000 |
| CAD | $688,385 |
| CNY | 元3,348,490 |
| EUR | €428,394 |
| GBP | £367,941 |
| RUB | ₽42,514,650 |
| HOA Fees | $4,144 |
| Bedrooms | 3 |
| Bathrooms | 2.00 |
| Full Baths | 2 |
| Acres | 0.24 |
| Year Built | 1988 |
| Type | Residential |
| Sub-Type | Detached |
| Status | Active |
Community Information
| Address | 2025 Laurel Oak Lane |
|---|---|
| Area | 9-Palm City |
| Subdivision | Harbour Ridge - Laurel Oak |
| City | Palm City |
| County | St Lucie |
| State | FL |
| Zip Code | 34990 |
Amenities
| Utilities | Cable Available |
|---|---|
| Features | Boat Facilities, Clubhouse, Dog Park, Fitness Center, Golf, Library, Pickleball, Pool, Restaurant, Tennis Court(s), Trails/Paths, Gated |
| Parking Spaces | 2 |
| Parking | Attached, Garage, Garage Door Opener |
| Garages | Garage Door Opener |
| View | Trees/Woods |
| Is Waterfront | No |
| Has Pool | Yes |
| Pool | Community |
Interior
| Interior | Carpet, Vinyl |
|---|---|
| Interior Features | Breakfast Area, Bathtub, Dual Sinks, Eat-in Kitchen, High Ceilings, Living/Dining Room, Split Bedrooms, Separate Shower, Walk-In Closet(s) |
| Appliances | Some Electric Appliances, Dryer, Dishwasher, Electric Range, Microwave, Refrigerator, Water Heater, Washer |
| Heating | Central, Electric |
| Cooling | Central Air, Ceiling Fan(s), Electric |
| Fireplace | No |
| # of Stories | 1 |
Exterior
| Exterior Features | Awning(s) |
|---|---|
| Roof | Concrete, Tile |
| Construction | Block, Concrete, Stucco |
Additional Information
| HOA Fees | 4144 |
|---|---|
| Contact Info | 772-336-1800 |
Listing Details
| Office | Harbour Ridge Realty Inc |
|---|