
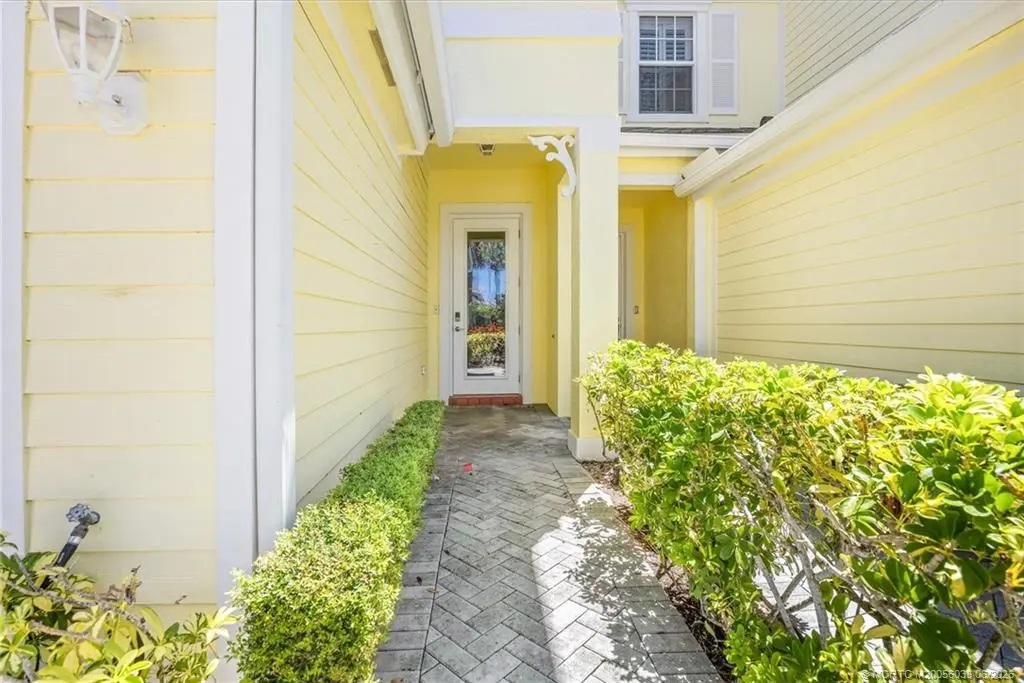
About 1004 Mariner Bay Boulevard
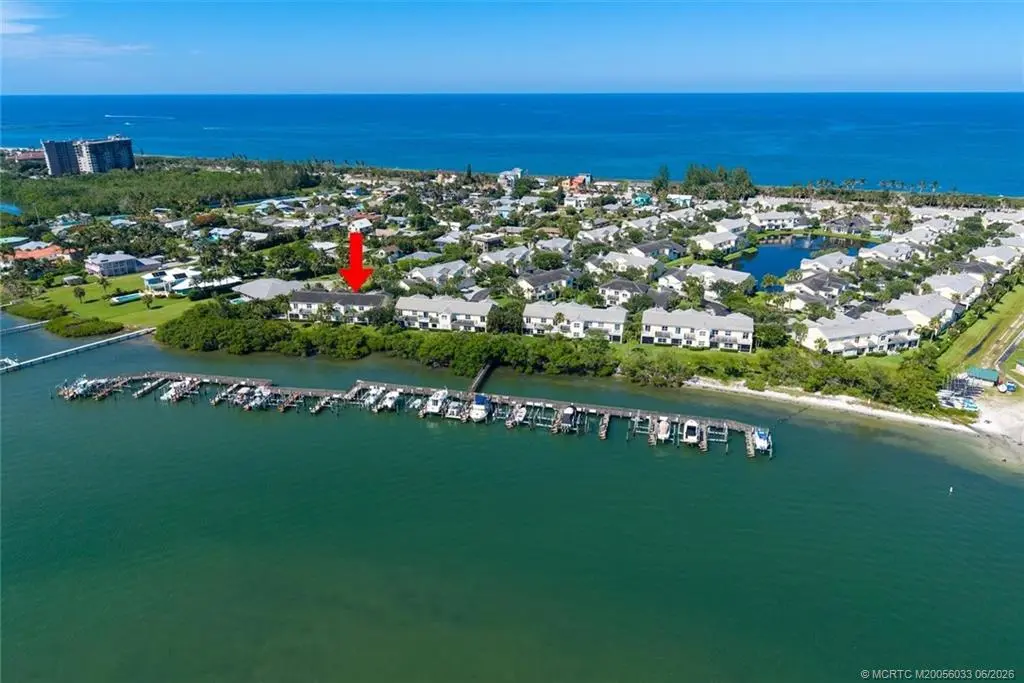
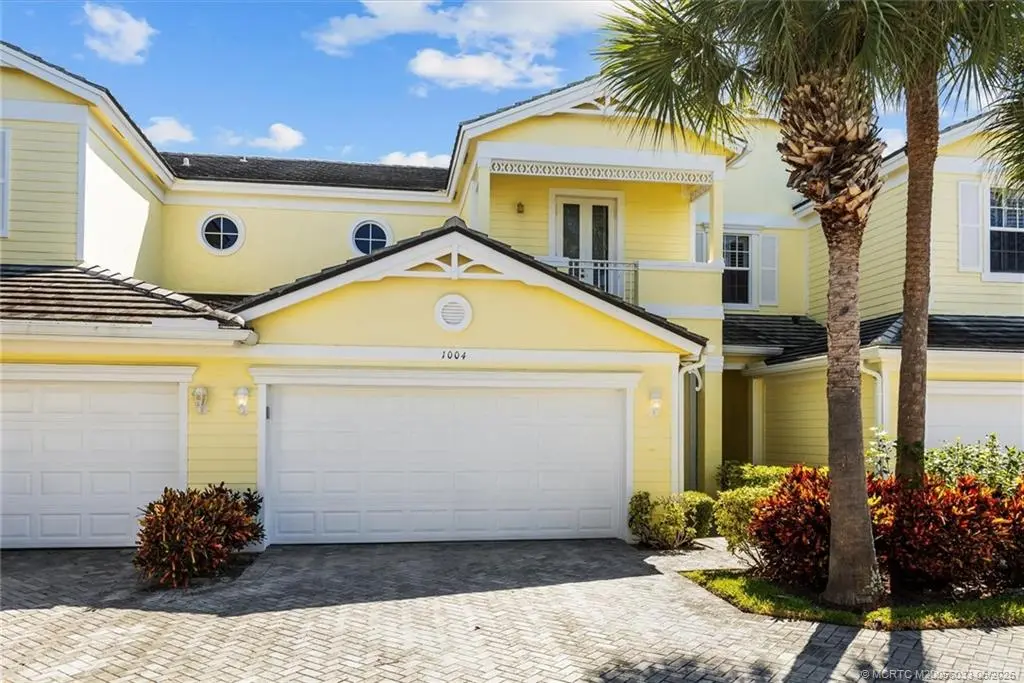
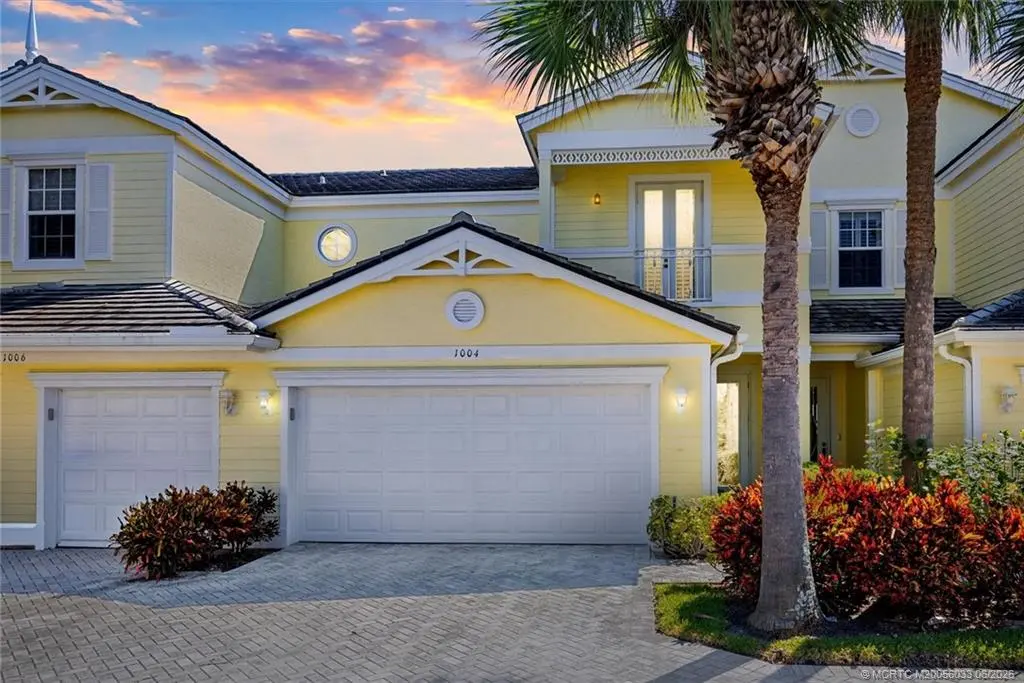
Waterfront Living Meets Island Luxury on Hutchinson Island. MOVE-IN READY with Intracoastal sunset views, a first-floor primary suite, and the rare opportunity to purchase an optional 30' boat slip with 12,000 lbs lift (Dock#13)—all just steps from the beach in the gated waterfront community of Mariner Bay on Hutchinson Island. The updated kitchen, stylish backsplash, upgraded countertops, breakfast bar seating, and seamless flow into the dining and living spaces. Upstairs, additional bedrooms, loft space, and a versatile den provide endless possibilities for a home office, media room or guest retreat. Step outside to your private patio and enjoy tranquil river views while watching the sun melt into the horizon—a reminder that you found a slice of paradise. Community pool, fitness center, sauna, clubhouse, kitchen, gathering room, gated security. Located adjacent to Jaycee Park with pickleball, tennis, basketball courts, boat ramp, playgrounds, picnic areas, and waterfront recreation.
Features of 1004 Mariner Bay Boulevard
| MLS® # | M20056033 |
|---|---|
| USD | $729,000 |
| CAD | $1,005,677 |
| CNY | 元4,891,882 |
| EUR | €625,851 |
| GBP | £537,533 |
| RUB | ₽62,110,581 |
| HOA Fees | $740 |
| Bedrooms | 3 |
| Bathrooms | 3.00 |
| Full Baths | 2 |
| Half Baths | 1 |
| Acres | 0.04 |
| Year Built | 2005 |
| Type | Residential |
| Sub-Type | Townhouse |
| Style | Contemporary |
| Status | Active |
Community Information
| Address | 1004 Mariner Bay Boulevard |
|---|---|
| Area | 7010 - Hutchinson Island - St Lucie County |
| Subdivision | Mariner Bay |
| City | Fort Pierce |
| County | St Lucie |
| State | FL |
| Zip Code | 34949 |
Amenities
| Utilities | Cable Available, Electricity Available, Sewer Connected, Separate Meters, Trash Collection, Water Available, Water Connected |
|---|---|
| Features | Boat Facilities, Clubhouse, Dock, Fitness Center, Fishing, Kitchen Facilities, Pier, Pool, Sauna, Gated |
| Parking Spaces | 2 |
| Parking | Attached, Garage, Garage Door Opener |
| Garages | Garage Door Opener |
| View | Intercoastal |
| Is Waterfront | Yes |
| Waterfront | Intracoastal Access, Ocean Access |
| Has Pool | Yes |
| Pool | Community |
Interior
| Interior | Carpet, Ceramic Tile, Engineered Hardwood |
|---|---|
| Interior Features | Attic, Breakfast Area, Dual Sinks, Family/Dining Room, Primary Downstairs, Pantry, Pull Down Attic Stairs, Separate Shower, Walk-In Closet(s) |
| Appliances | Some Electric Appliances, Cooktop, Dryer, Dishwasher, Electric Range, Disposal, Microwave, Refrigerator, Water Heater, Washer |
| Heating | Central, Electric |
| Cooling | Central Air, Ceiling Fan(s) |
| Fireplace | No |
| # of Stories | 2 |
Exterior
| Exterior Features | Balcony, Sprinkler/Irrigation, Porch, Patio |
|---|---|
| Lot Description | Sprinklers Automatic |
| Windows | Plantation Shutters, Impact Glass |
| Roof | Concrete, Tile |
| Construction | Block, Concrete, Stucco |
Additional Information
| HOA Fees | 740 |
|---|---|
| Contact Info | 772-285-2642 |
Listing Details
| Office | Gregg Team Realty PA |
|---|