
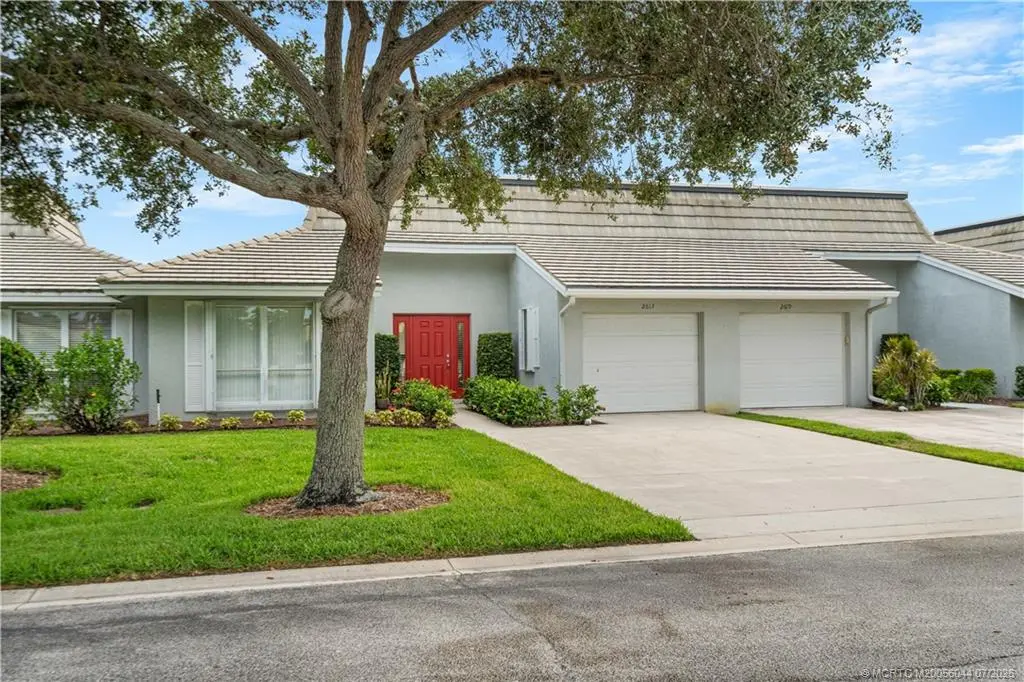
About 2613 Westlake Circle
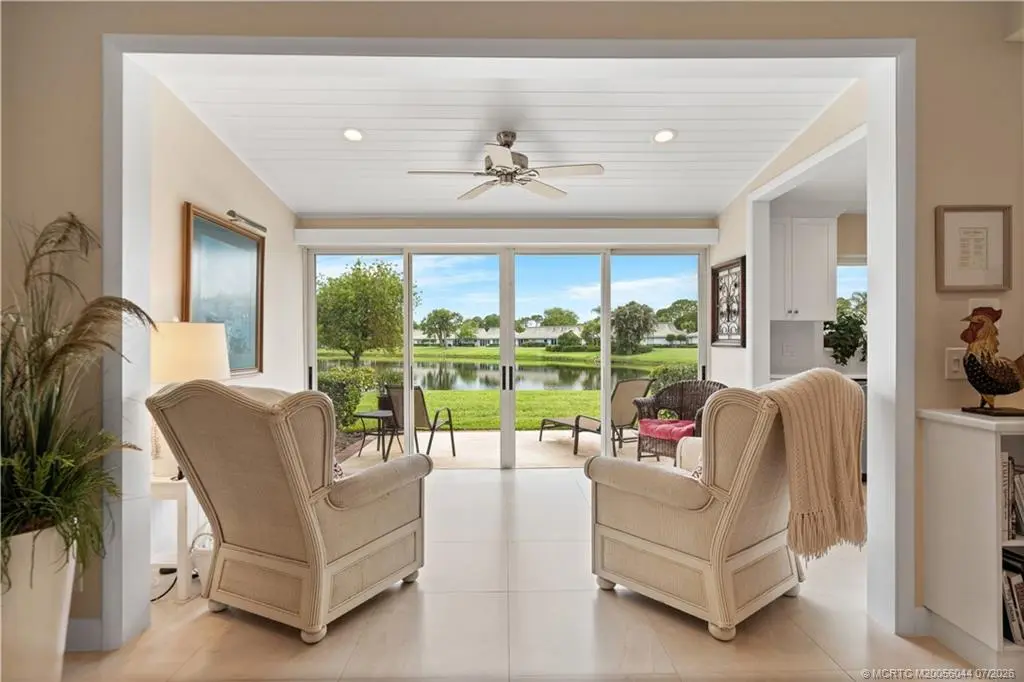
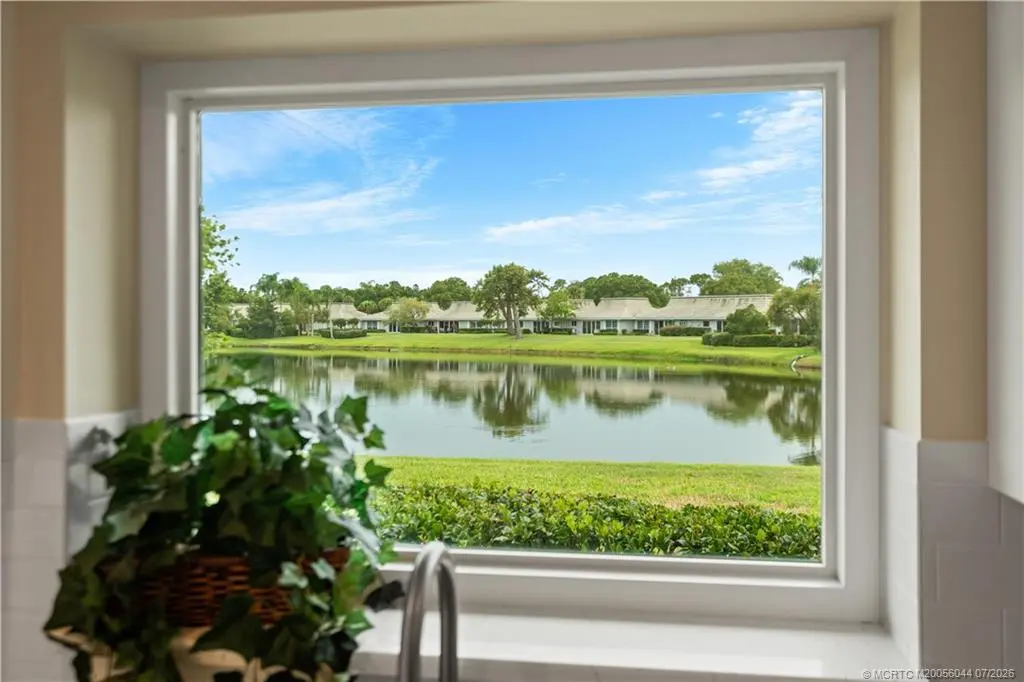
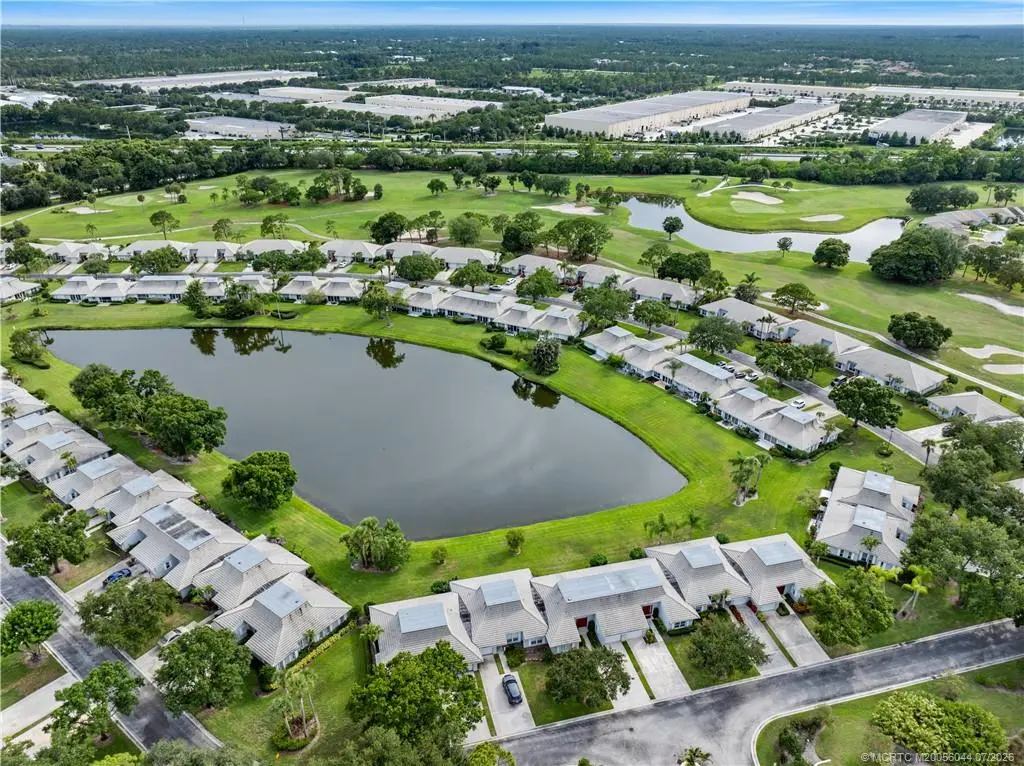
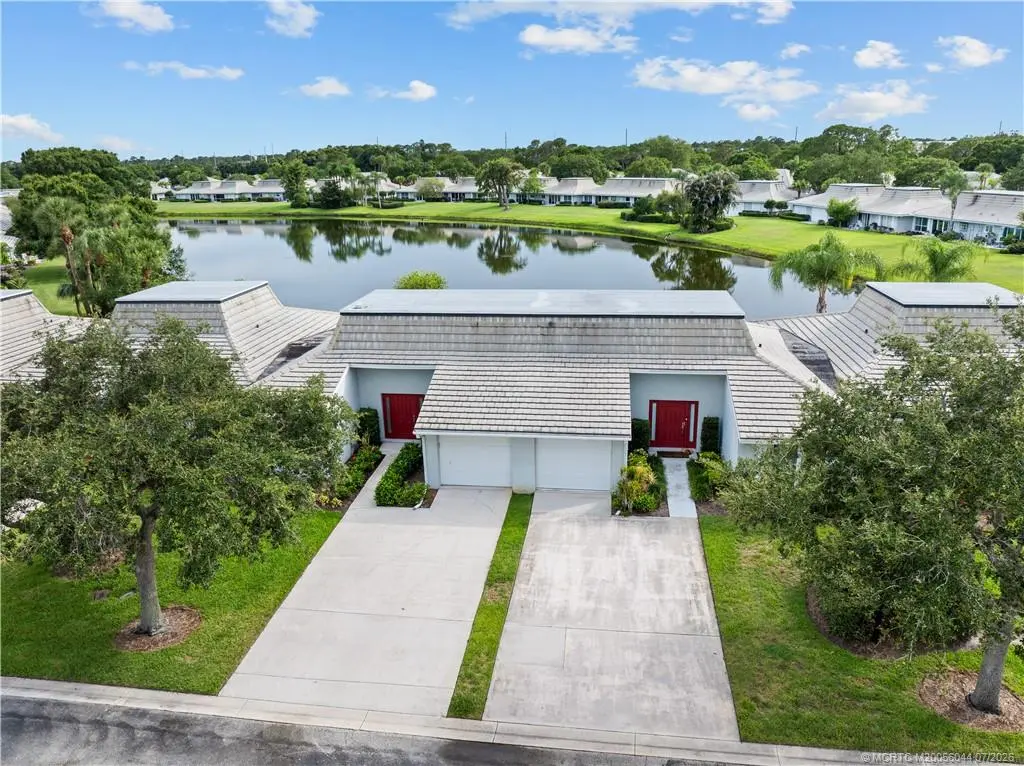
With a peaceful lake view, this fully remodeled, beautifully furnished, conveniently located 2-bedroom villa in the gated community of Martin Downs Golf and Country Club, is unique and arguably one of the finest properties in the community of Eagle Lake. This villa has been completely remodeled, giving it an air of casual elegance. You will find yourself relaxing in the comfortable chairs that offer serene views of the lake as you drink your morning coffee and watch the birds as they congregate for breakfast. To start your day, you are only minutes away from the freeway and the inter-state and all of the convenience stores you may need. Walking through this peaceful community is a relaxing and healthy way to end your day. And don't forget to be thankful as you peacefully relax in your comfortable queen size bed knowing all is well and your lovely villa is fully insured by the HOA. It is the perfect ending to a productive day. Request extensive list of items being conveyed.
Features of 2613 Westlake Circle
| MLS® # | M20056044 |
|---|---|
| USD | $349,900 |
| CAD | $482,698 |
| CNY | 元2,347,969 |
| EUR | €300,391 |
| GBP | £258,001 |
| RUB | ₽29,811,375 |
| HOA Fees | $625 |
| Bedrooms | 2 |
| Bathrooms | 2.00 |
| Full Baths | 2 |
| Acres | 0.04 |
| Year Built | 1984 |
| Type | Residential |
| Sub-Type | Villa |
| Status | Pending |
Community Information
| Address | 2613 Westlake Circle |
|---|---|
| Area | 9-Palm City |
| Subdivision | Eagle Lake 07 Martin Downs |
| City | Palm City |
| County | Martin |
| State | FL |
| Zip Code | 34990 |
Amenities
| Utilities | Cable Available, Electricity Available, Electricity Connected, Sewer Available, Sewer Connected, Trash Collection, Water Available, Water Connected, Phone Available |
|---|---|
| Features | Clubhouse, Dog Park, Golf, Kitchen Facilities, Pool, Gated |
| Parking Spaces | 1 |
| Parking | Attached, Garage, Garage Door Opener |
| Garages | Garage Door Opener |
| View | Lake |
| Is Waterfront | Yes |
| Waterfront | Lake |
| Has Pool | Yes |
| Pool | Community |
Interior
| Interior | Carpet, Ceramic Tile, Porcelain Tile |
|---|---|
| Interior Features | Attic, Built-in Features, Bathtub, Closet Cabinetry, Cathedral Ceiling(s), High Ceilings, Kitchen Island, Primary Downstairs, Living/Dining Room, Pull Down Attic Stairs, Split Bedrooms, Separate Shower, Tub Shower, Walk-In Closet(s) |
| Appliances | Some Electric Appliances, Dryer, Dishwasher, Electric Range, Disposal, Microwave, Water Heater, Washer |
| Heating | Central |
| Cooling | Central Air |
| Fireplace | No |
| # of Stories | 1 |
Exterior
| Exterior Features | Sprinkler/Irrigation, Patio, Storm/Security Shutters |
|---|---|
| Lot Description | Interior Lot, Lake Front, On Golf Course, Zero Lot Line, Sprinklers Automatic |
| Windows | Double Hung, Metal, Sliding, Shutters |
| Roof | Composition, Shingle |
| Construction | Block, Concrete |
School Information
| Elementary | Hidden Oaks |
|---|
Additional Information
| HOA Fees | 625 |
|---|---|
| Contact Info | 772-215-1952 |
Listing Details
| Office | RE/MAX of Stuart |
|---|