
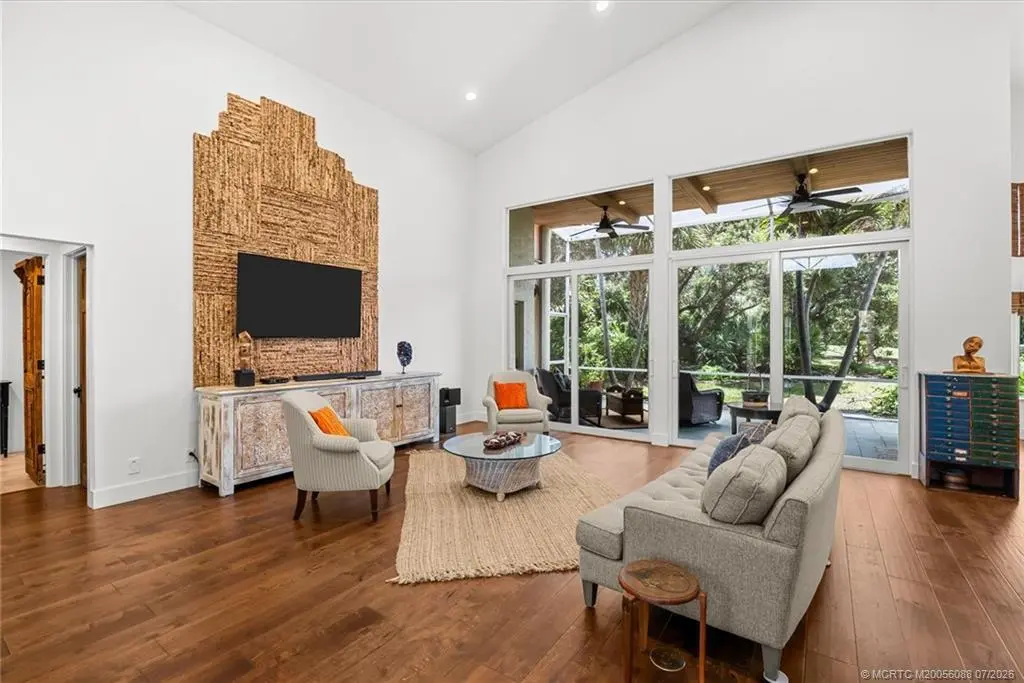
About 2001 Laurel Oak Lane
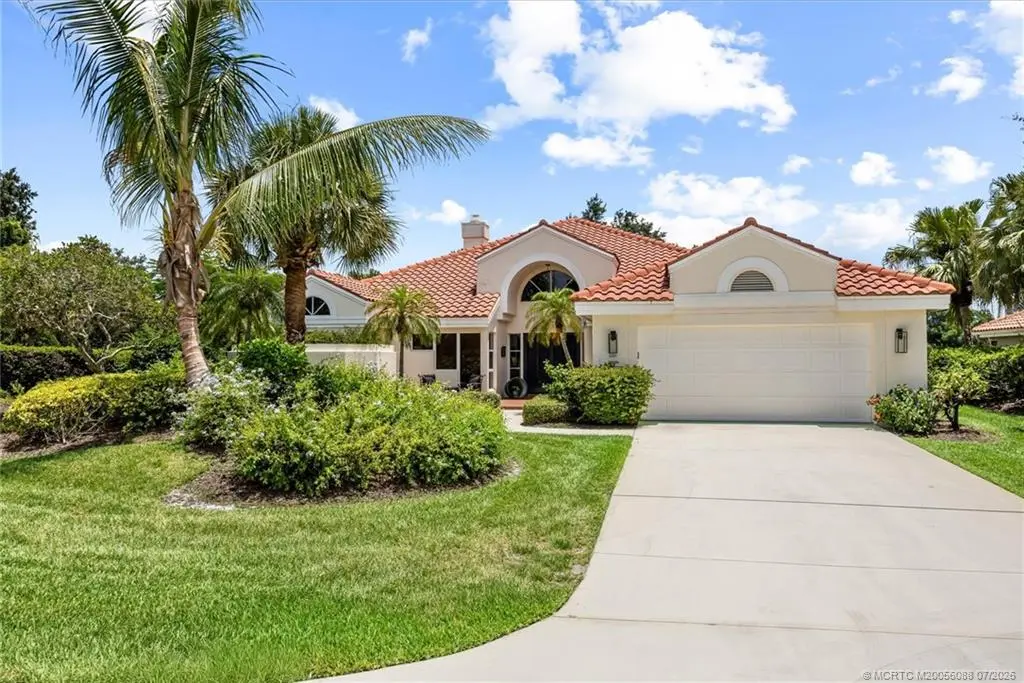
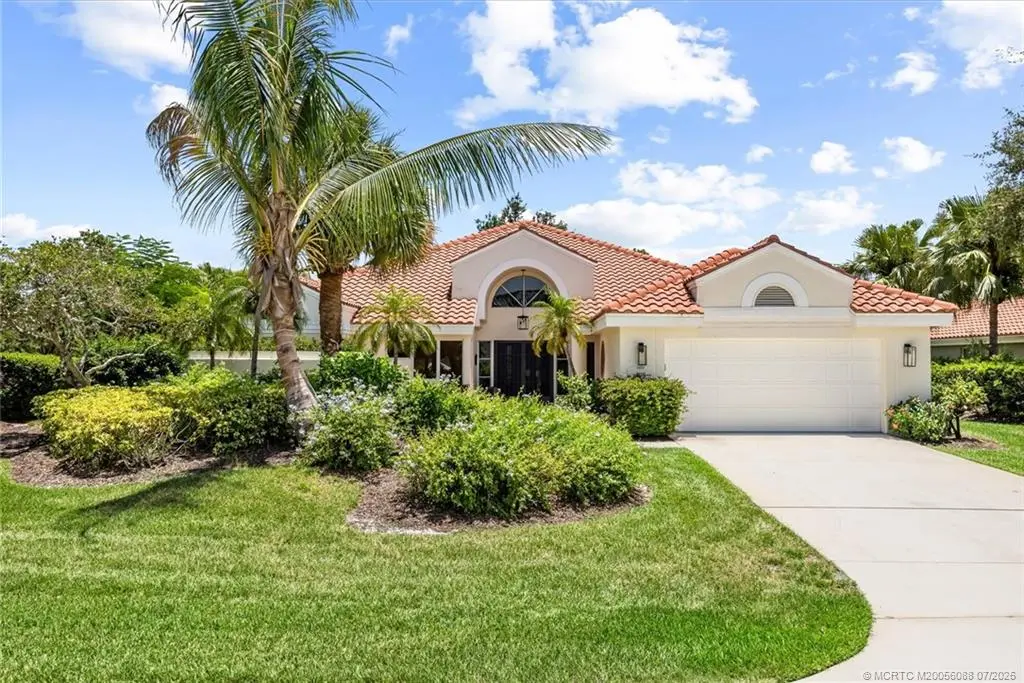
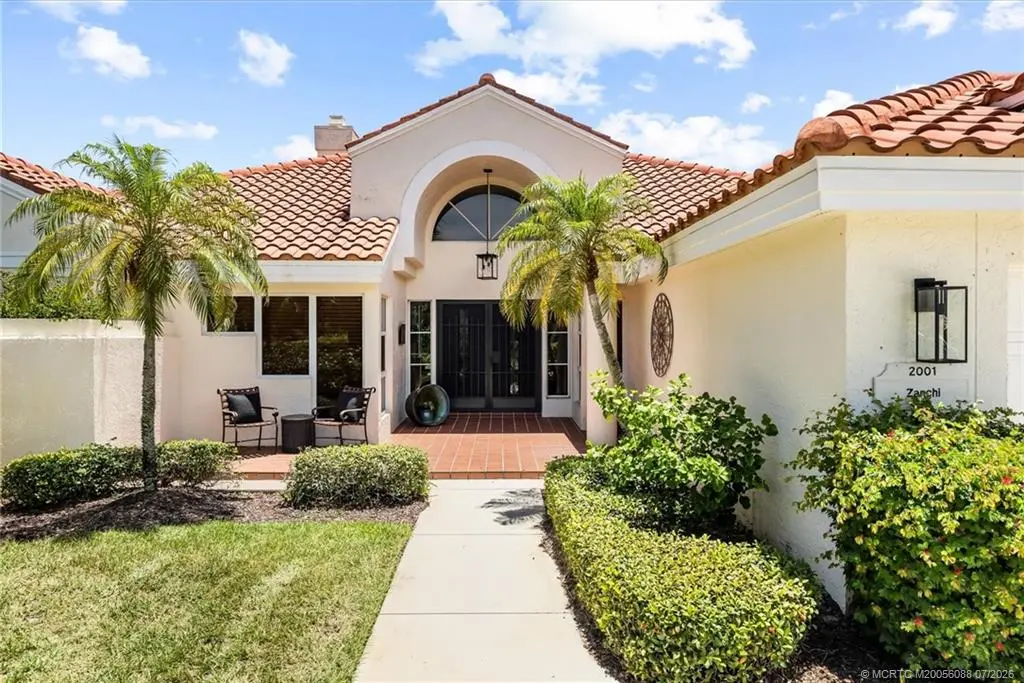
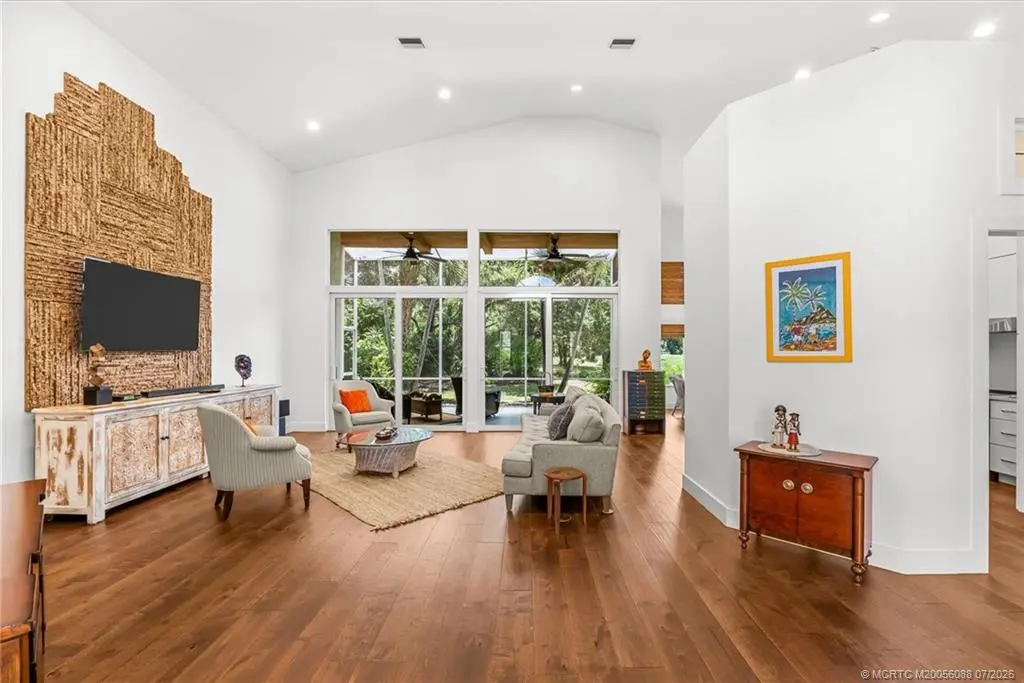
Luxury Living in Harbour Ridge Country Club! Renovated and move-in ready, this turnkey residence at 2001 NW Laurel Oak Lane offers privacy, elegance, and an exceptional lifestyle. Enjoy a lush, private backyard with distant golf course views in one of Palm City’s premier guard-gated communities. Harbour Ridge features two championship private golf courses, tennis, pickleball, fitness center, spa, marina with boat service to downtown Stuart, casual and fine dining, lap and family pools, dog park, and an active social calendar. Resort-style living awaits in this beautifully updated home where every day feels like a vacation.
Features of 2001 Laurel Oak Lane
| MLS® # | M20056088 |
|---|---|
| USD | $499,888 |
| CAD | $689,610 |
| CNY | 元3,354,448 |
| EUR | €429,157 |
| GBP | £368,595 |
| RUB | ₽42,590,308 |
| HOA Fees | $3,846 |
| Bedrooms | 3 |
| Bathrooms | 3.00 |
| Full Baths | 2 |
| Half Baths | 1 |
| Acres | 0.27 |
| Year Built | 1988 |
| Type | Residential |
| Sub-Type | Detached |
| Style | Contemporary |
| Status | Active |
Community Information
| Address | 2001 Laurel Oak Lane |
|---|---|
| Area | 9-Palm City |
| Subdivision | Harbour Ridge 6 Laurel Oak/Royal Fern |
| City | Palm City |
| County | St Lucie |
| State | FL |
| Zip Code | 34990 |
Amenities
| Utilities | Cable Available, Sewer Connected, Underground Utilities, Water Connected |
|---|---|
| Features | Boat Facilities, Clubhouse, Dog Park, Fitness Center, Golf, Pickleball, Property Manager On-Site, Pool, Putting Green, Restaurant, Street Lights, Sidewalks, Tennis Court(s), Trails/Paths, Gated |
| Parking Spaces | 2 |
| Parking | Attached, Garage, Garage Door Opener |
| Garages | Garage Door Opener |
| View | Golf Course |
| Is Waterfront | No |
| Has Pool | Yes |
| Pool | Community |
Interior
| Interior | Engineered Hardwood, Tile |
|---|---|
| Interior Features | Breakfast Bar, Breakfast Area, Cathedral Ceiling(s), Separate/Formal Dining Room, Dual Sinks, Primary Downstairs, Living/Dining Room, Pantry, Split Bedrooms, Separate Shower, Walk-In Closet(s) |
| Appliances | Some Electric Appliances, Dryer, Dishwasher, Electric Range, Microwave, Refrigerator, Water Heater, Washer |
| Heating | Central, Electric |
| Cooling | Central Air, Ceiling Fan(s), Electric |
| Fireplace | No |
| # of Stories | 1 |
Exterior
| Exterior Features | Patio |
|---|---|
| Lot Description | Corner Lot |
| Windows | Metal, Single Hung, Sliding |
| Roof | Barrel |
| Construction | Block, Concrete, Stucco |
School Information
| Elementary | Bessey Creek |
|---|---|
| Middle | Hidden Oaks |
| High | Martin County |
Additional Information
| Zoning | PUD-R |
|---|---|
| HOA Fees | 3846 |
| Contact Info | 772-283-9991 |
Listing Details
| Office | RE/MAX Select Group |
|---|