
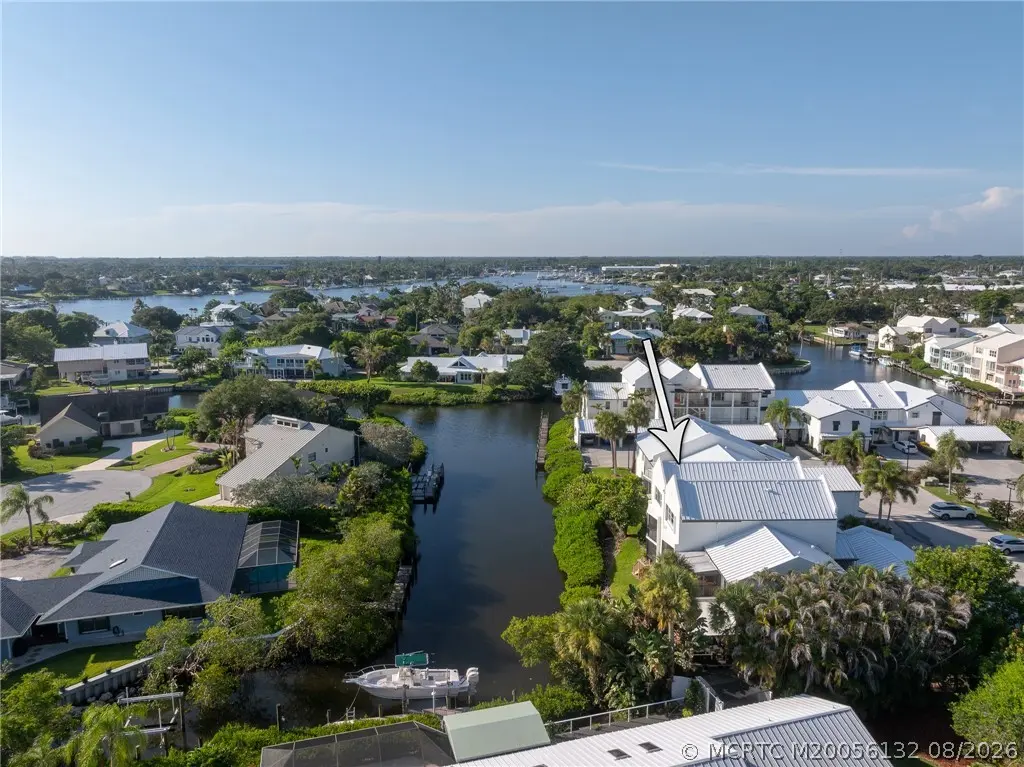
About 3901 Saint Lucie Boulevard 72
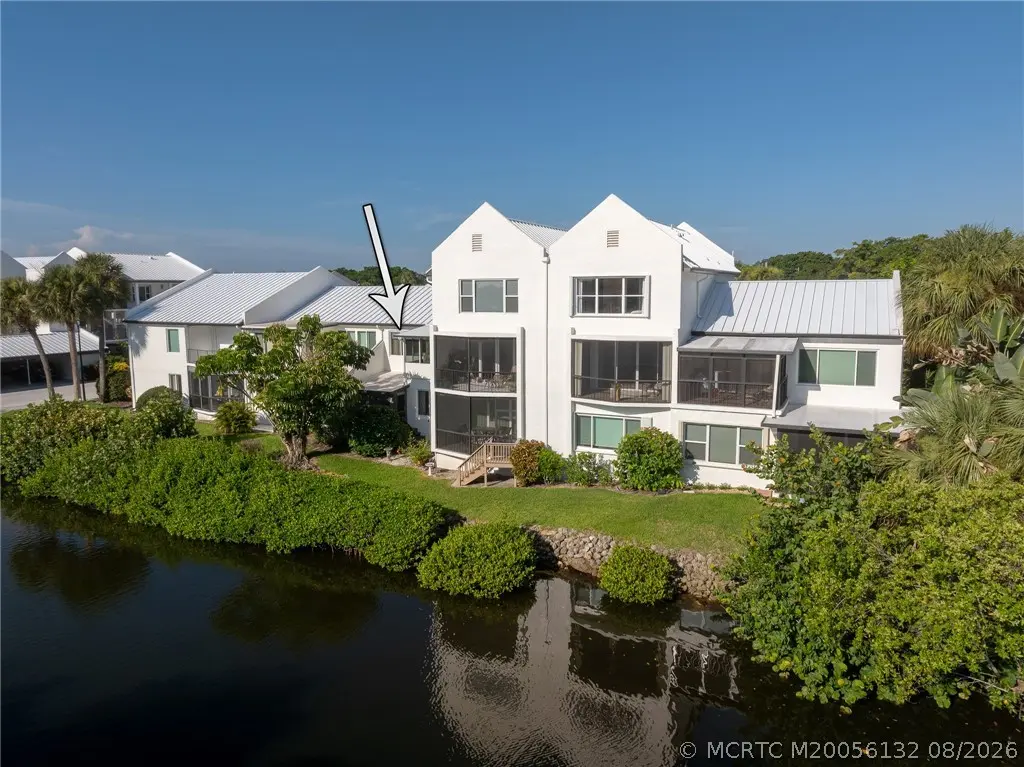
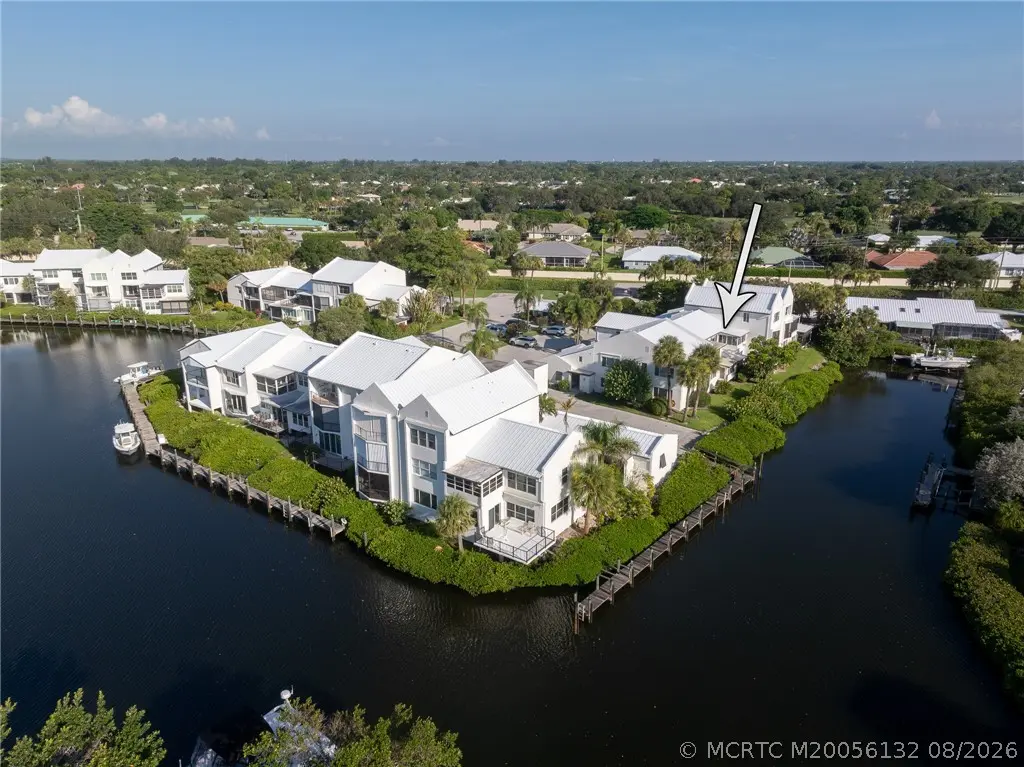
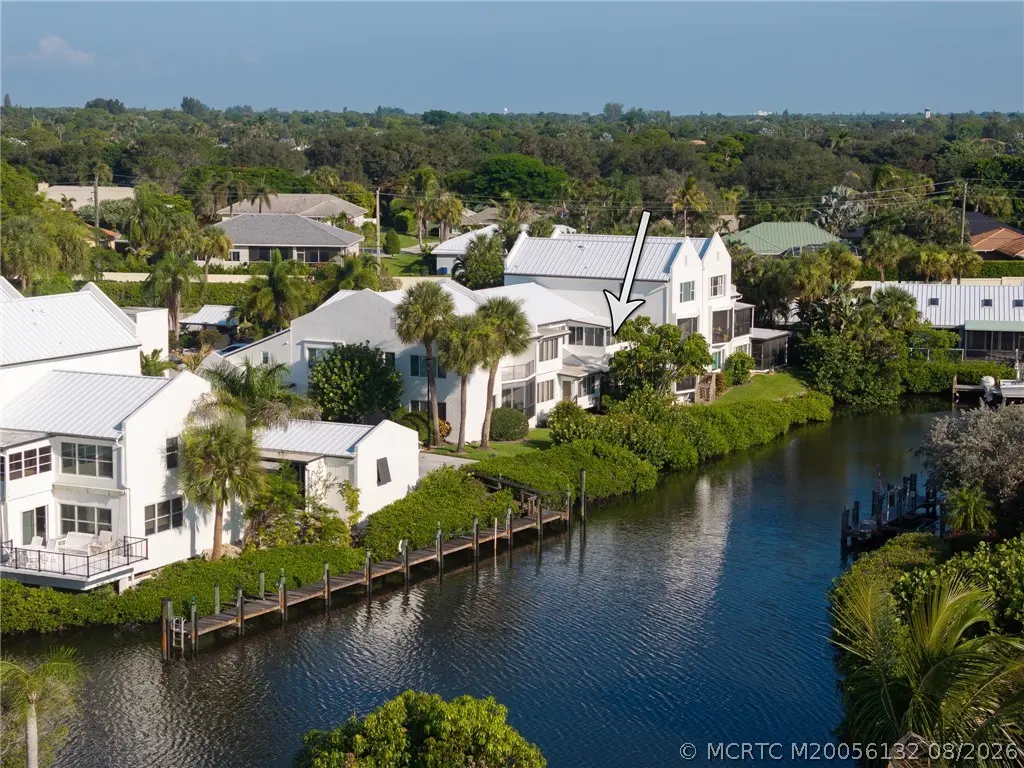
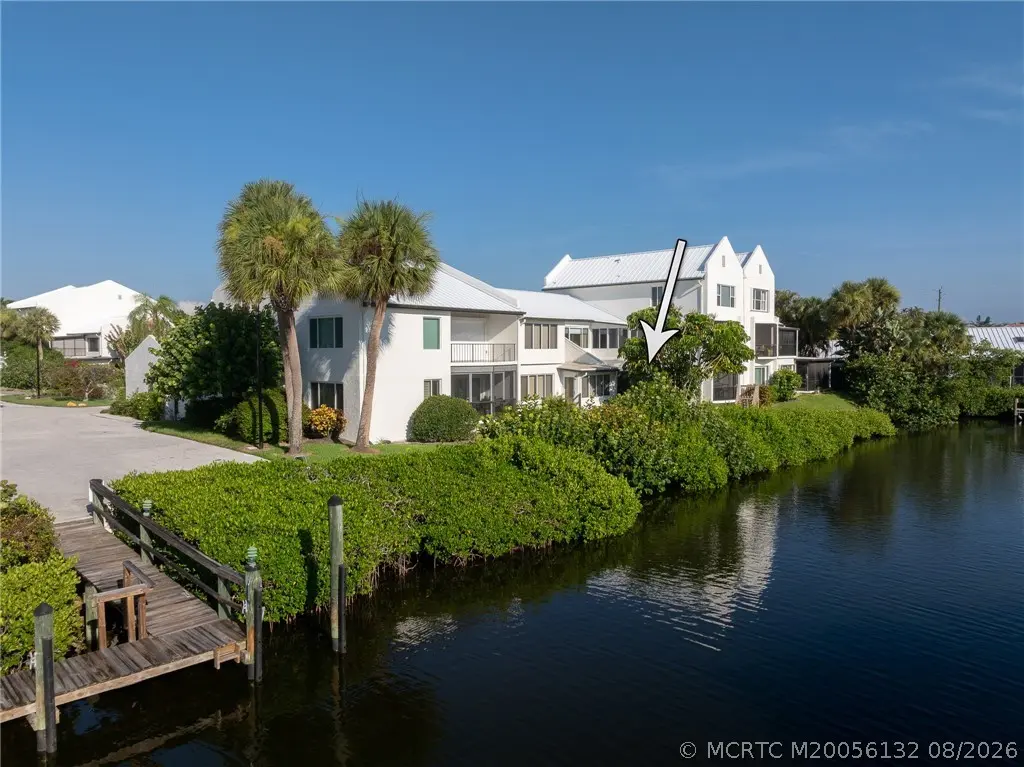
Welcome to one of Mariner Cay's signature waterfront residences. Rarely available, this spacious 1,830-square-foot townhome offers the community's largest condominium floor plan with three bedrooms, two-and-a-half baths, & an exceptional waterfront lifestyle in one of Stuart's most sought-after guard-gated boating communities. Lovingly maintained by the same owners for more than 27 years, this special home reflects pride of ownership & thoughtful improvements throughout. With no bridges to the St. Lucie Inlet & just minutes from there & the Atlantic Ocean, you'll enjoy quick access to world-class fishing, boating, waterfront restaurants, & the beauty of Florida's Treasure Coast. Impact glass windows, 2026 A/C & dishwasher, 2019 water heater, Quartz kitchen countertops, Crown molding in Living Room, popcorn ceiling removed. Primary suite with adjoining sunroom/home office & walk-in closet with custom shelving. Spacious third bedroom with adjacent L-shaped storage room. 1 Yr Hm Wnty.
Features of 3901 Saint Lucie Boulevard 72
| MLS® # | M20056132 |
|---|---|
| USD | $575,000 |
| CAD | $793,230 |
| CNY | 元3,858,480 |
| EUR | €493,641 |
| GBP | £423,980 |
| RUB | ₽48,989,828 |
| HOA Fees | $1,628 |
| Bedrooms | 3 |
| Bathrooms | 3.00 |
| Full Baths | 2 |
| Half Baths | 1 |
| Year Built | 1974 |
| Type | Residential |
| Sub-Type | Condominium |
| Status | Active |
Community Information
| Address | 3901 Saint Lucie Boulevard 72 |
|---|---|
| Area | 7-Stuart S of Indian St |
| Subdivision | Mariner Cay Condo |
| City | Stuart |
| County | Martin |
| State | FL |
| Zip Code | 34997 |
Amenities
| Utilities | Sewer Connected, Water Connected |
|---|---|
| Features | Barbecue, Boat Facilities, Billiard Room, Clubhouse, Dog Park, Fitness Center, Gated, Internet Access, Kitchen Facilities, Marina, Pickleball, Pool, Tennis Court(s), Trails/Paths |
| Parking Spaces | 1 |
| View | Canal, Garden, Trees/Woods |
| Is Waterfront | Yes |
| Waterfront | Canal Access, Navigable Water, Ocean Access |
| Has Pool | Yes |
| Pool | Community |
Interior
| Interior Features | Breakfast Bar, Breakfast Area, Closet Cabinetry, Entrance Foyer, Eat-in Kitchen, Living/Dining Room, Pantry, Tub Shower, Upper Level Primary, Walk-In Closet(s) |
|---|---|
| Appliances | Some Electric Appliances, Dryer, Dishwasher, Electric Range, Disposal, Microwave, Refrigerator, Water Heater, Washer |
| Heating | Central, Electric |
| Cooling | Central Air, Ceiling Fan(s), Electric, Humidity Control |
| Fireplace | No |
| # of Stories | 2 |
Exterior
| Exterior Features | Sprinkler/Irrigation, Patio, Storm/Security Shutters |
|---|---|
| Lot Description | Sprinklers Automatic |
| Windows | Drapes, Metal, Single Hung, Sliding, Impact Glass |
| Roof | Metal |
| Construction | Block, Concrete |
Additional Information
| Zoning | RES |
|---|---|
| HOA Fees | 1628 |
| Contact Info | 772-919-1385 |
Listing Details
| Office | Coldwell Banker Realty |
|---|