

About 12901 Harbour Ridge Boulevard
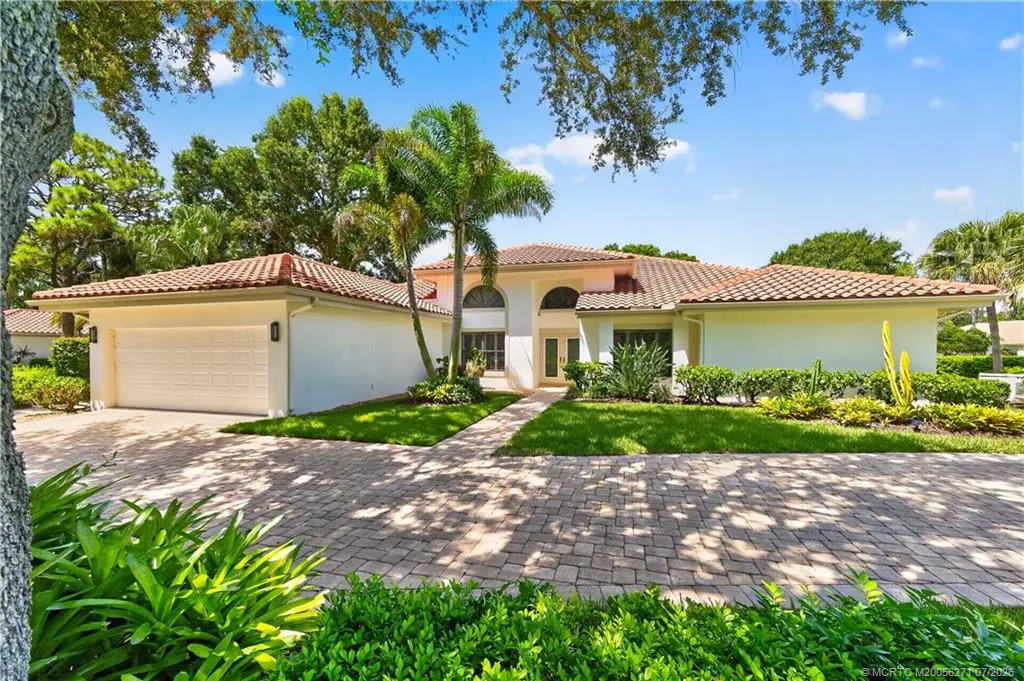
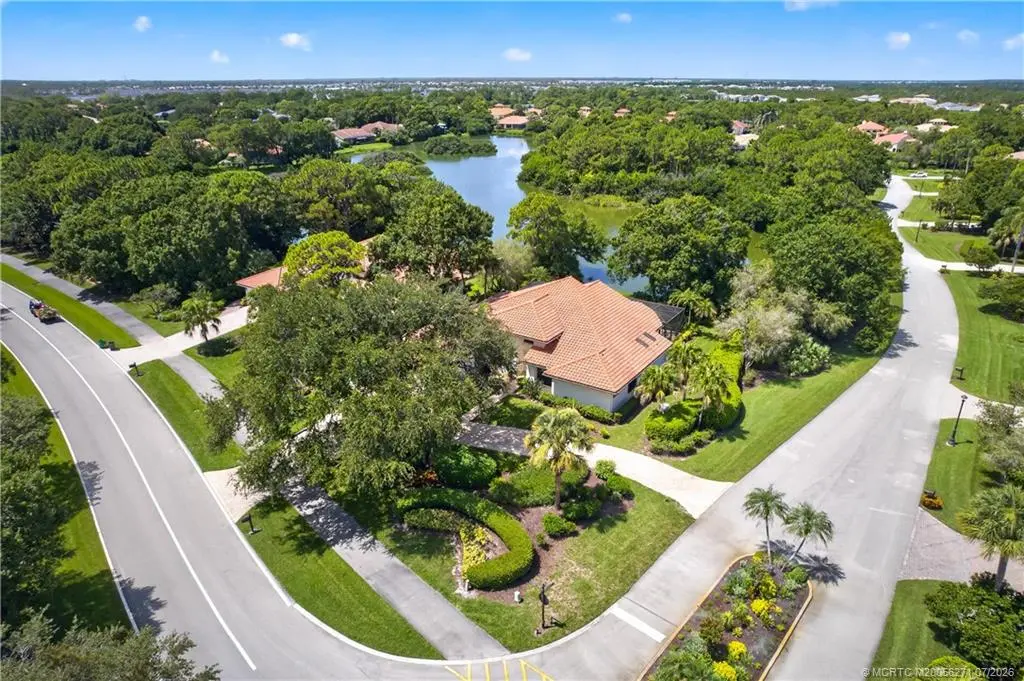
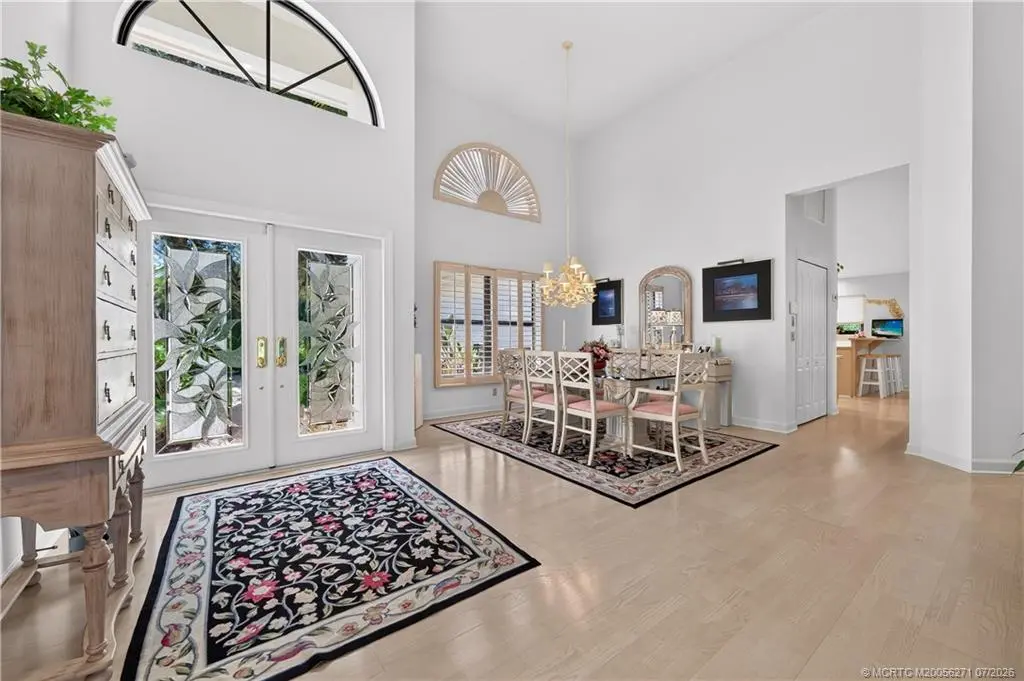
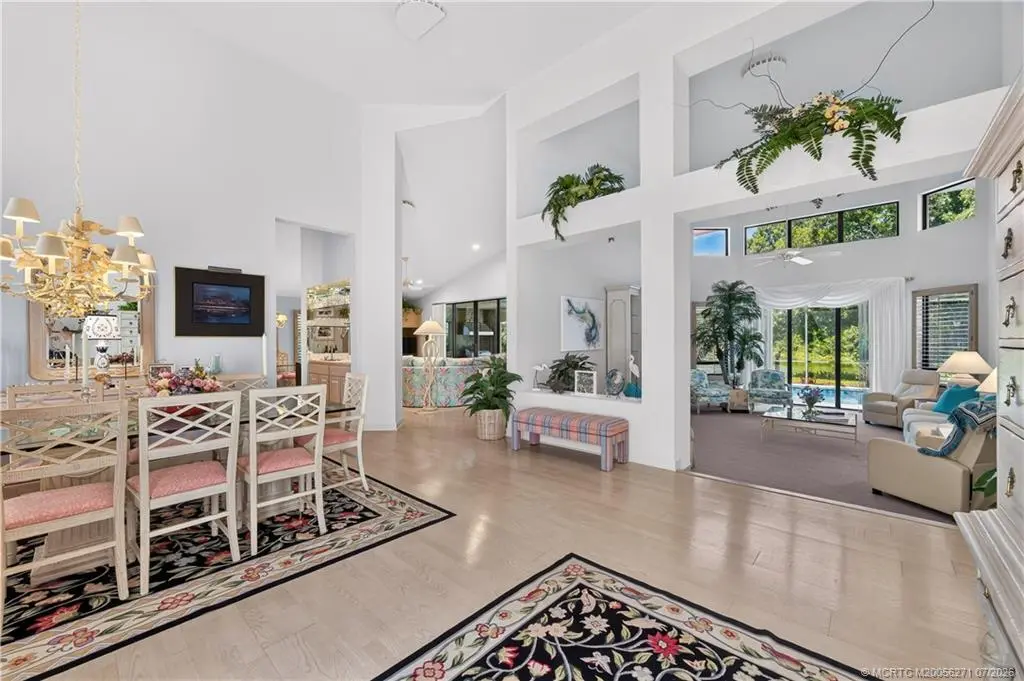
Beautiful 3 Ensuite Bedroom Golf Home on Rookery! Circular driveway on premium corner lot w/custom landscaping. Formal LR plus Family Room off Kitchen w/4th full cabana bath for pool. Mfg. wood, carpet/tile flooring. Large pool w/ spa, Travertine Pool Deck, 2026 pool heater, outdoor kitchen & covered dining area. Air-Conditioned Garage w/epoxy flooring, & separate golf cart entry. Full Impact Windows & Doors & Generac Full House Generator. Located in Harbour Ridge Y&CC with 2 Championship Golf Courses, Tennis, Pickle Ball, Fitness Center, Salon, Doggie Park, Nature Trail & Clubhouse on the St. Lucie River. $124,000 Non-Refundable Joining Fee & $1,000 Refundable Equity Due at Closing. Monthly HOA Fee includes Club Dues, Trail Fees, POA, Village HOA, Capital Fund Fees and appropriate taxes. NO CORPORATE BUYERS. Membership approval process includes: $500 application fee plus background/credit check. Additional financial information may be required to provide for credit scores below 740.
Features of 12901 Harbour Ridge Boulevard
| MLS® # | M20056271 |
|---|---|
| USD | $997,500 |
| CAD | $1,374,425 |
| CNY | 元6,694,322 |
| EUR | €857,615 |
| GBP | £736,004 |
| RUB | ₽85,636,073 |
| HOA Fees | $4,119 |
| Bedrooms | 3 |
| Bathrooms | 4.00 |
| Full Baths | 4 |
| Acres | 0.45 |
| Year Built | 1992 |
| Type | Residential |
| Sub-Type | Detached |
| Status | Pending |
Community Information
| Address | 12901 Harbour Ridge Boulevard |
|---|---|
| Area | 9-Palm City |
| Subdivision | Harbour Ridge Yacht & CC-Buttonbush Village |
| City | Palm City |
| County | St Lucie |
| State | FL |
| Zip Code | 34990 |
Amenities
| Utilities | Cable Available |
|---|---|
| Features | Boat Facilities, Bocce Court, Clubhouse, Dog Park, Fitness Center, Golf, Library, Pickleball, Property Manager On-Site, Pool, Restaurant, Sauna, Street Lights, Tennis Court(s), Trails/Paths, Gated |
| Parking Spaces | 2 |
| Parking | Attached Carport, Garage Door Opener |
| Garages | Garage Door Opener |
| Is Waterfront | Yes |
| Waterfront | Lagoon |
| Has Pool | Yes |
| Pool | Concrete, Heated, In Ground, Pool Equipment, Screen Enclosure, Community, Pool/Spa Combo |
Interior
| Interior | Carpet, Ceramic Tile, Engineered Hardwood |
|---|---|
| Interior Features | Breakfast Bar, Separate/Formal Dining Room, Family/Dining Room |
| Appliances | Some Electric Appliances, Dryer, Dishwasher, Electric Range, Disposal, Microwave, Refrigerator, Trash Compactor, Water Heater, Wine Refrigerator, Washer |
| Heating | Central, Electric, Individual |
| Cooling | Central Air, Ceiling Fan(s), Electric |
| Fireplace | No |
| # of Stories | 1 |
Exterior
| Exterior Features | Sprinkler/Irrigation, Outdoor Grill, Patio |
|---|---|
| Lot Description | Sprinklers Automatic |
| Windows | Impact Glass |
| Roof | Barrel |
| Construction | Block, Concrete, Stucco |
School Information
| Elementary | Bessey Creek |
|---|---|
| Middle | Hidden Oaks |
| High | Martin County |
Additional Information
| HOA Fees | 4119 |
|---|---|
| Contact Info | 772-336-1800 |
Listing Details
| Office | Harbour Ridge Realty Inc |
|---|