
About 6072 Medinah Lane
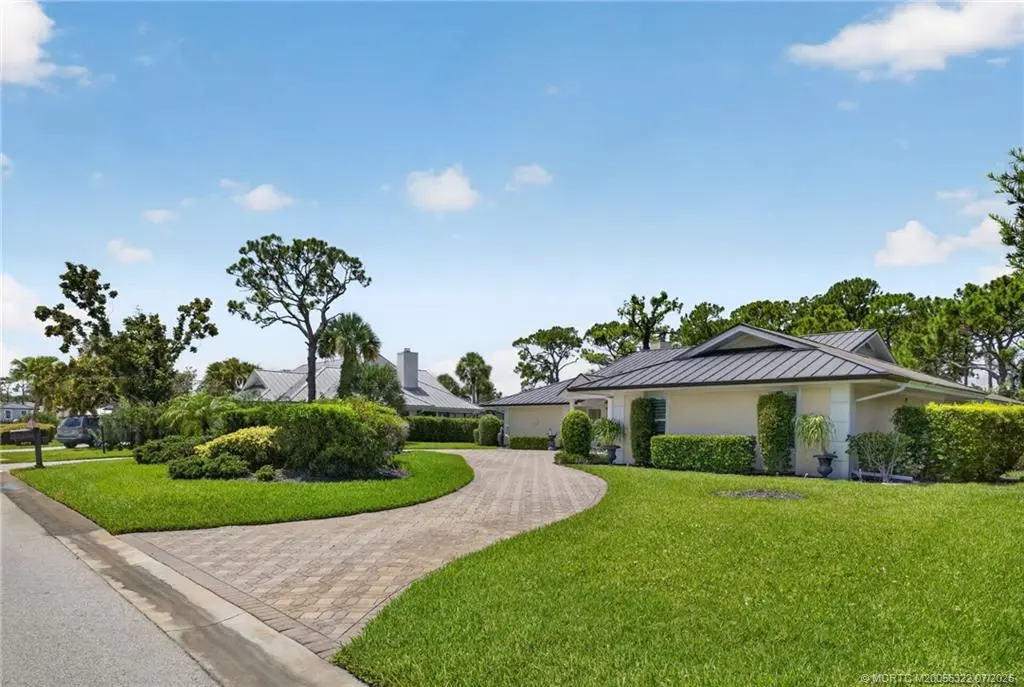
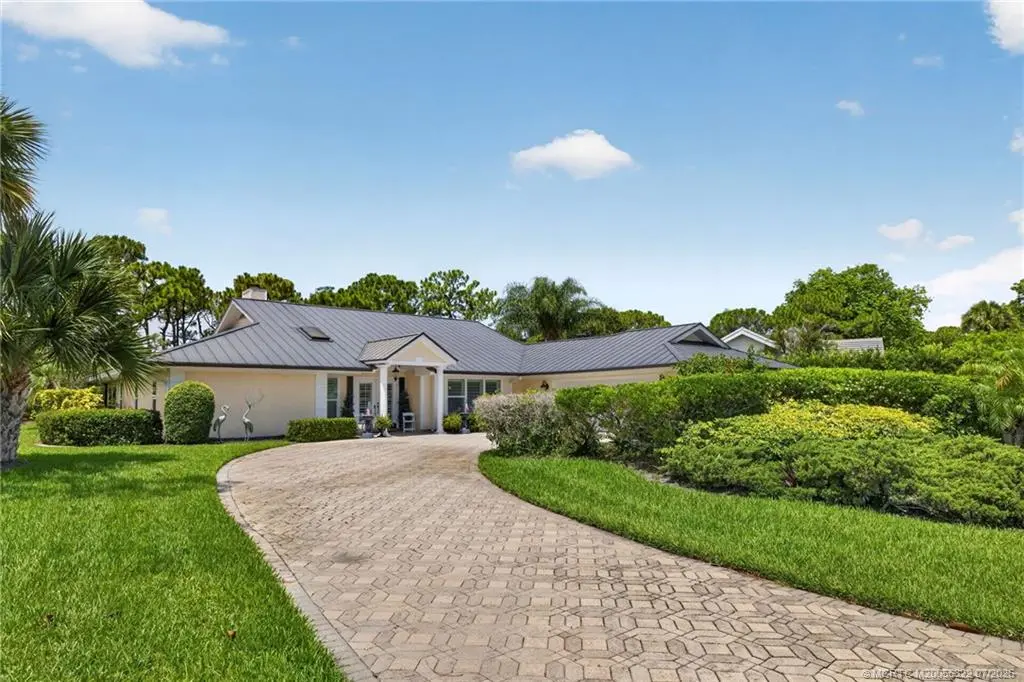
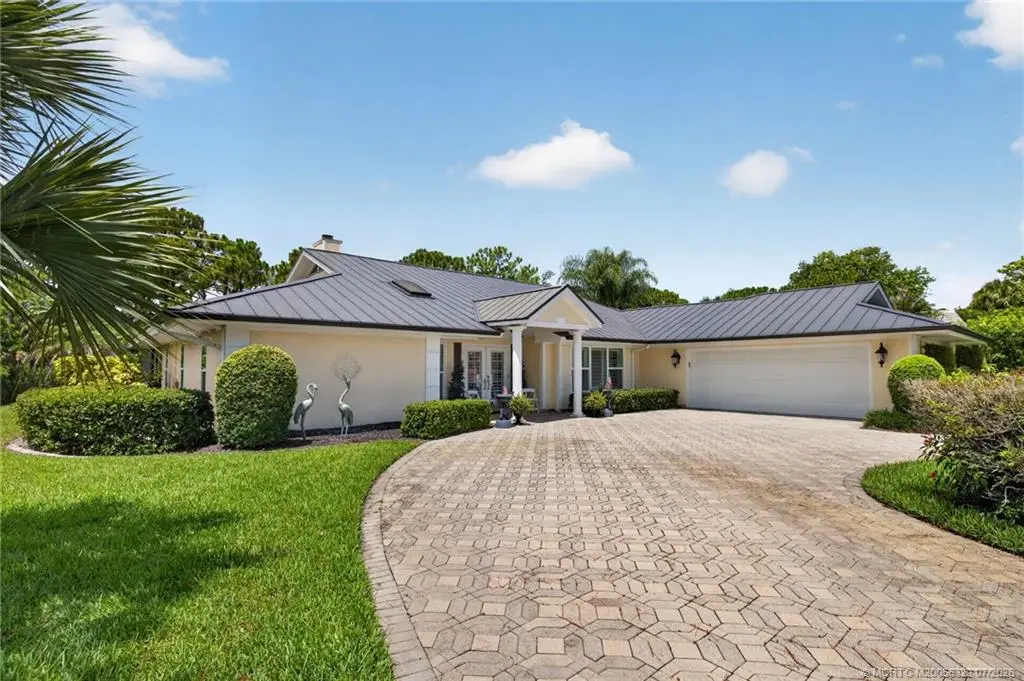
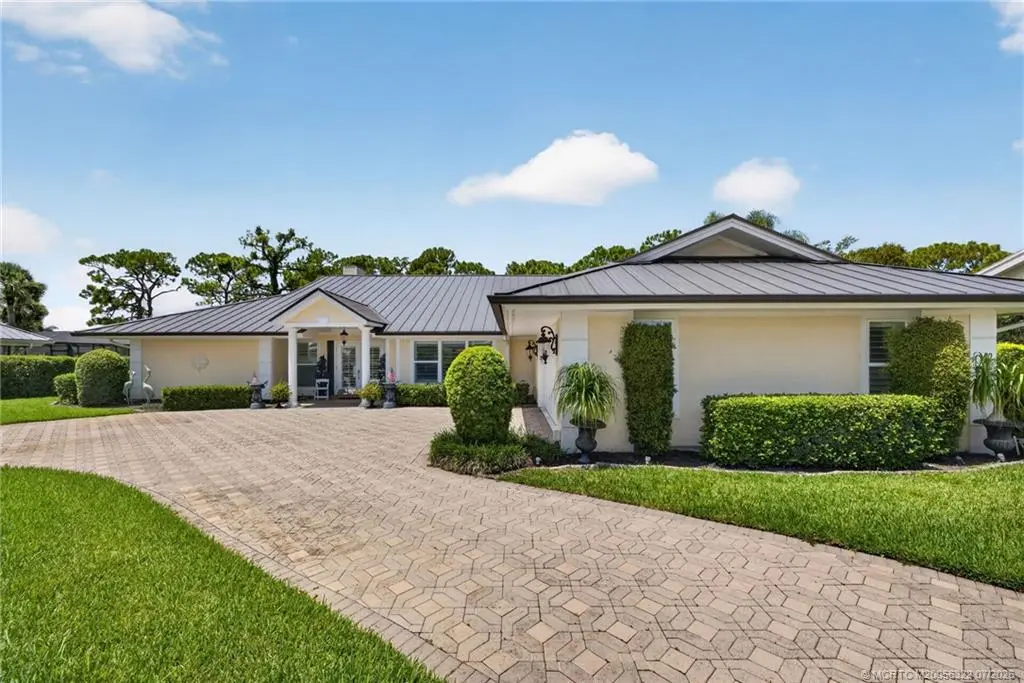
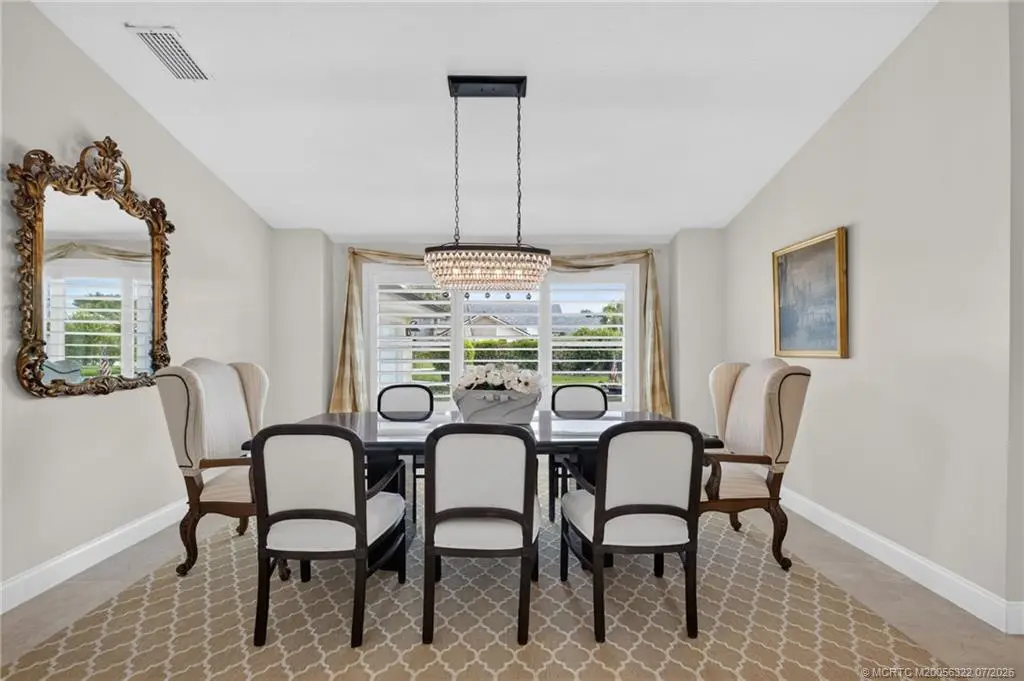
Experience exceptional Florida living in this beautifully maintained pool home in the prestigious Mariner Sands Country Club. Situated on the 7 th hole of the Green Hole of the golf course, this residence offers soaring vaulted ceilings, oversized tile flooring, an expansive great room with fireplace and custom built-ins, and an open-concept layout ideal for entertaining. Walls of sliding glass doors create seamless indoor-outdoor living, opening to a screened lanai and sparkling pool surrounded by lush tropical landscaping. The spacious floor plan is filled with natural light and timeless finishes throughout. Mariner Sands offers two championship golf courses, tennis, pickleball, fitness, resort-style pool, dining, and an active social lifestyle.Brand new exquisitely decorated club house with sterling golf and lake views.This gorgeous home is move in ready all furnishings and golf cart available.Garage is air conditioned for your comfort.HOA dues are $1,553/month, with a one-time capital contribution of $50,000 due at closing.
Features of 6072 Medinah Lane
| MLS® # | M20056322 |
|---|---|
| USD | $1,200,000 |
| CAD | $1,655,436 |
| CNY | 元8,052,480 |
| EUR | €1,030,207 |
| GBP | £884,827 |
| RUB | ₽102,239,640 |
| HOA Fees | $1,553 |
| Bedrooms | 3 |
| Bathrooms | 3.00 |
| Full Baths | 2 |
| Half Baths | 1 |
| Acres | 0.37 |
| Year Built | 1984 |
| Type | Residential |
| Sub-Type | Detached |
| Style | Florida |
| Status | Active |
Community Information
| Address | 6072 Medinah Lane |
|---|---|
| Area | 14-Hobe Sound Stuart S of Cove Rd |
| Subdivision | Mariner Sands 01 |
| City | Stuart |
| County | Martin |
| State | FL |
| Zip Code | 34997 |
Amenities
| Utilities | Cable Available, Sewer Connected, Water Connected |
|---|---|
| Features | Business Center, Bocce Court, Clubhouse, Dog Park, Fitness Center, Golf, Gated, Pickleball, Property Manager On-Site, Pool, Putting Green, Restaurant, Street Lights, Tennis Court(s) |
| Parking Spaces | 2 |
| Parking | Attached, Garage |
| View | Garden |
| Is Waterfront | No |
| Has Pool | Yes |
| Pool | Automatic Chlorination, In Ground, Community |
Interior
| Interior | Tile |
|---|---|
| Interior Features | Wet Bar, Breakfast Area, Cathedral Ceiling(s), Separate/Formal Dining Room, Dual Sinks, Entrance Foyer, Fireplace, High Ceilings, Living/Dining Room, Split Bedrooms, Bar, Walk-In Closet(s) |
| Appliances | Dryer, Dishwasher, Electric Range, Disposal, Microwave, Refrigerator, Washer |
| Heating | Central, Electric |
| Cooling | Central Air, Ceiling Fan(s), Electric |
| Fireplace | Yes |
| # of Stories | 1 |
Exterior
| Exterior Features | Sprinkler/Irrigation, Porch |
|---|---|
| Lot Description | Sprinklers Automatic |
| Windows | Plantation Shutters |
| Roof | Metal |
| Construction | Frame, Wood Siding |
School Information
| Elementary | Sea Wind |
|---|
Additional Information
| Zoning | PUD |
|---|---|
| HOA Fees | 1553 |
| Contact Info | 772-486-4261 |
Listing Details
| Office | Illustrated Properties/Hobe So |
|---|