
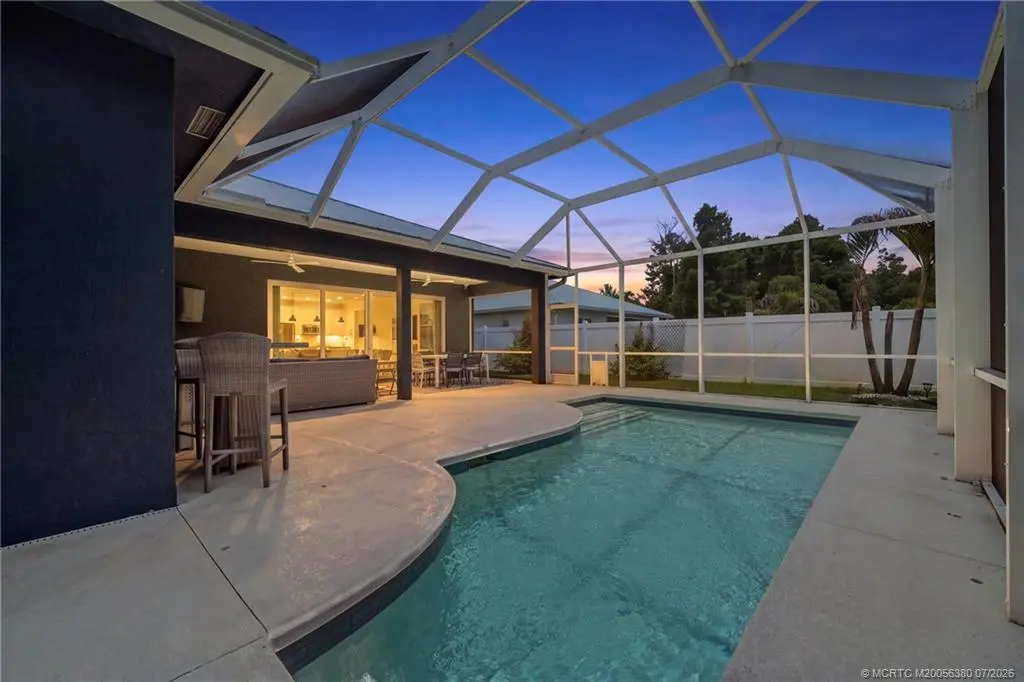
About 1868 Pinewood Way
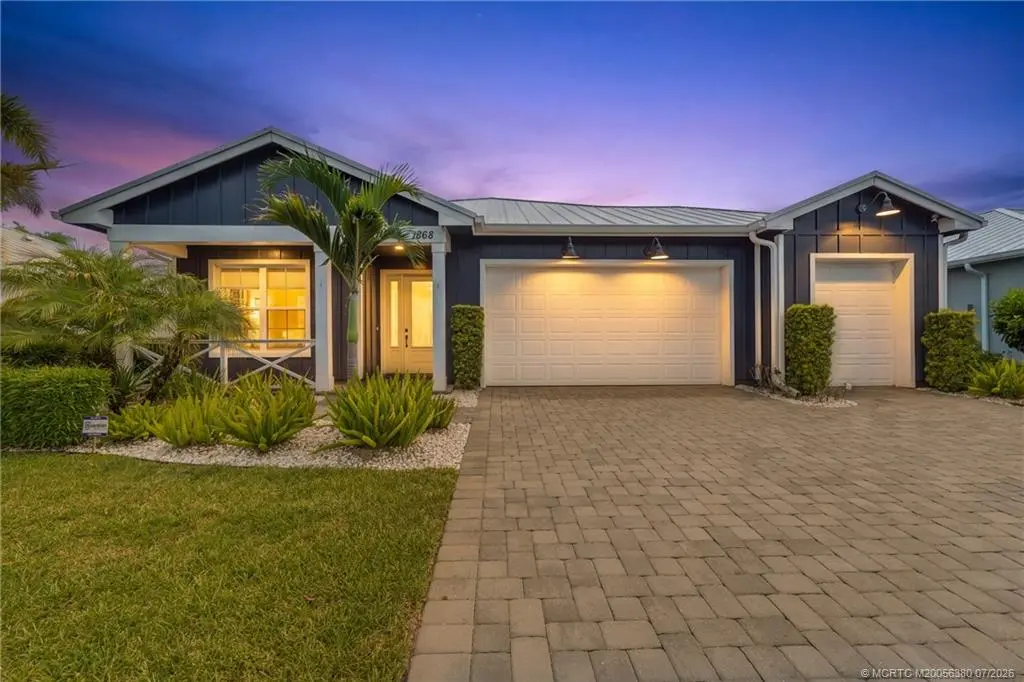
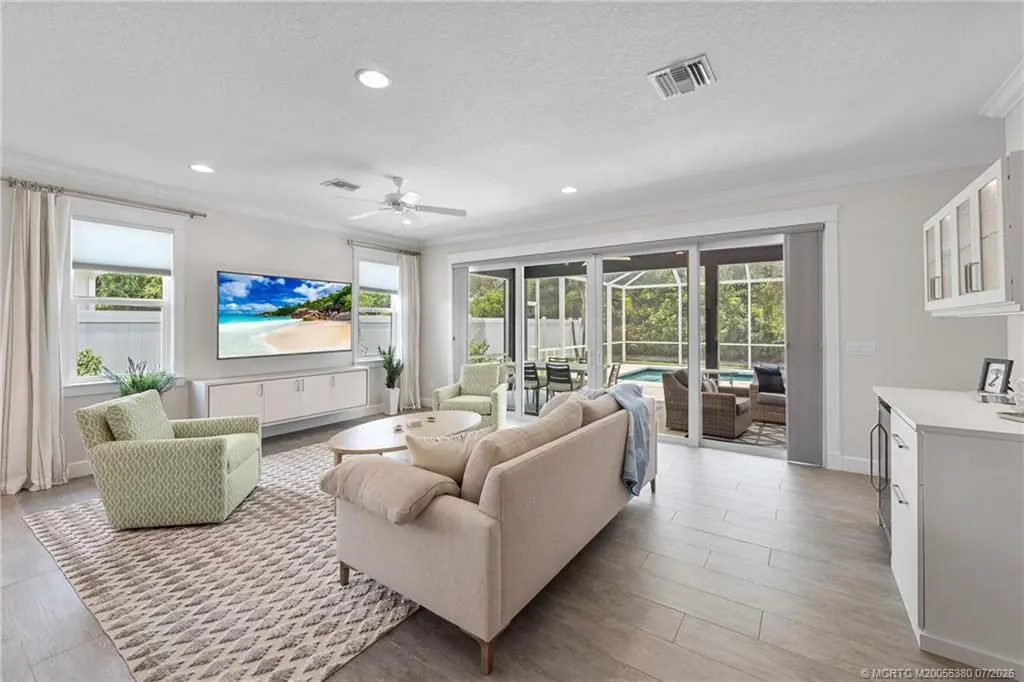
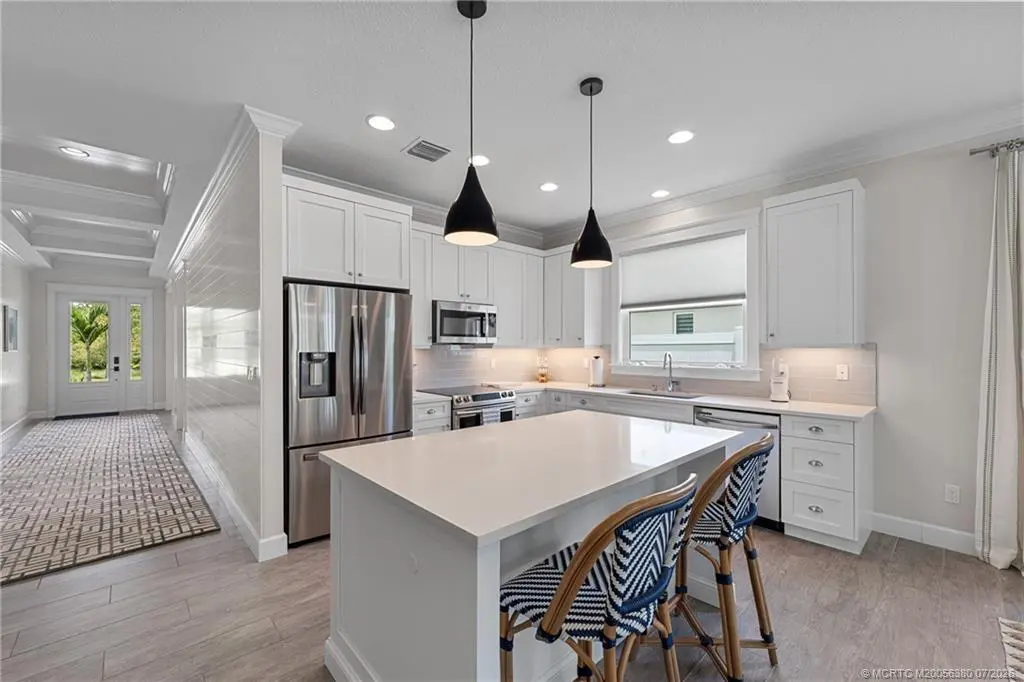
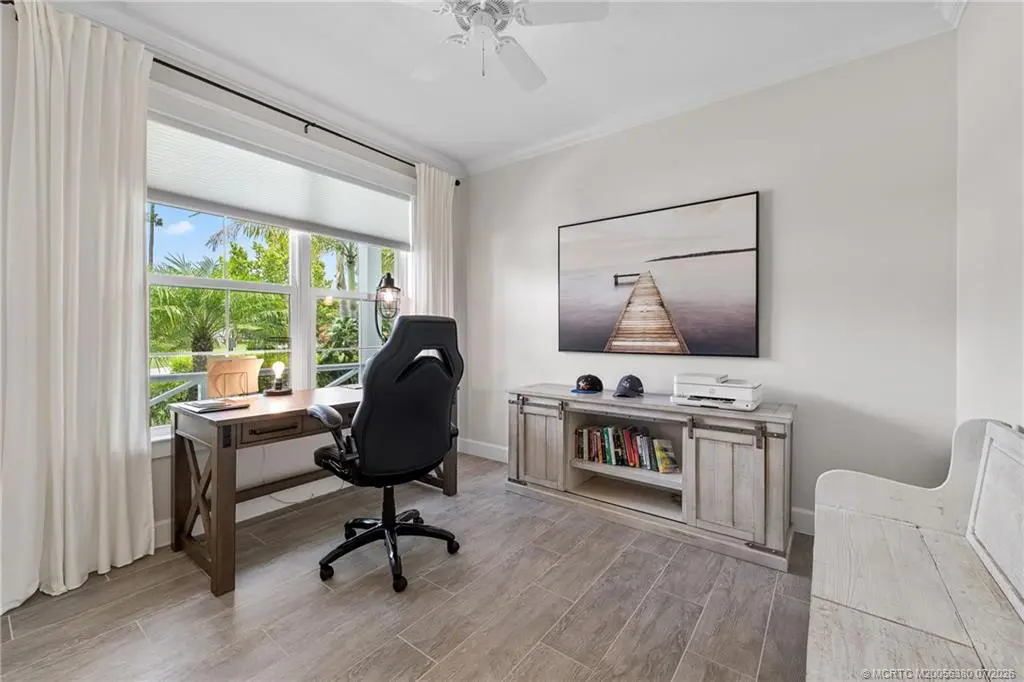
Built in 2020 as the original model home for River Oaks, this beautifully appointed 4-bedroom plus office, 3-bath Palm City pool home showcases thoughtful upgrades, quality finishes, and move-in-ready style. The home features concrete construction, impact glass windows and doors, and wood-look tile flooring throughout. A striking shiplap-accented entry leads to a den/office, guest bedroom and full bath before opening to bright, spacious living and dining areas filled with natural light. At the heart of the home, the kitchen features quartz countertops, custom cabinetry, and a center island that anchors the open living space. A custom built-in media center and bar further enhance the open living space. The spacious primary retreat offers two walk-in closets and a well-appointed bath with dual vanities and a glass-enclosed shower. Two additional guest bedrooms and a beautifully finished bath offer comfortable accommodations for family and guests. Large sliding glass doors extend the living space outdoors to a screened lanai featuring a covered area with a wood ceiling, heated pool, and spacious deck. River Oaks is a gated community with a low HOA and is conveniently located near top-rated Martin County schools, downtown Stuart, shopping, dining, golf, boating, beaches, I-95, and Florida’s Turnpike. This exceptional home combines newer construction, quality craftsmanship, privacy, and the best of Florida’s Treasure Coast lifestyle.
Features of 1868 Pinewood Way
| MLS® # | M20056380 |
|---|---|
| USD | $869,000 |
| CAD | $1,204,391 |
| CNY | 元5,829,513 |
| EUR | €749,008 |
| GBP | £642,324 |
| RUB | ₽73,128,870 |
| HOA Fees | $130 |
| Bedrooms | 4 |
| Bathrooms | 3.00 |
| Full Baths | 3 |
| Acres | 0.23 |
| Year Built | 2020 |
| Type | Residential |
| Sub-Type | Detached |
| Style | Florida |
| Status | Pending |
Community Information
| Address | 1868 Pinewood Way |
|---|---|
| Area | 9-Palm City |
| Subdivision | River Oaks |
| City | Palm City |
| County | Martin |
| State | FL |
| Zip Code | 34990 |
Amenities
| Utilities | Sewer Connected, Water Connected |
|---|---|
| Features | Street Lights, Sidewalks, Trails/Paths, Gated |
| Parking Spaces | 3 |
| Parking | Attached, Garage, Golf Cart Garage |
| Is Waterfront | No |
| Has Pool | Yes |
| Pool | Heated, Screen Enclosure |
Interior
| Interior | Ceramic Tile |
|---|---|
| Interior Features | Breakfast Bar, Dual Sinks, French Door(s)/Atrium Door(s), Kitchen Island, Kitchen/Dining Combo, Pantry, Separate Shower, Walk-In Closet(s) |
| Appliances | Some Electric Appliances, Dryer, Electric Range, Disposal, Microwave, Refrigerator, Water Heater, Wine Refrigerator, Washer |
| Heating | Central, Electric |
| Cooling | Central Air, Ceiling Fan(s), Electric |
| Fireplace | No |
| # of Stories | 1 |
Exterior
| Windows | Impact Glass |
|---|---|
| Roof | Metal |
| Construction | Block, Concrete |
School Information
| Elementary | Bessey Creek |
|---|---|
| Middle | Hidden Oaks |
| High | Martin County |
Additional Information
| HOA Fees | 130 |
|---|---|
| Contact Info | 772-263-0237 |
Listing Details
| Office | Keller Williams of the Treasure Coast |
|---|