
About 4478 Fenwick Lane
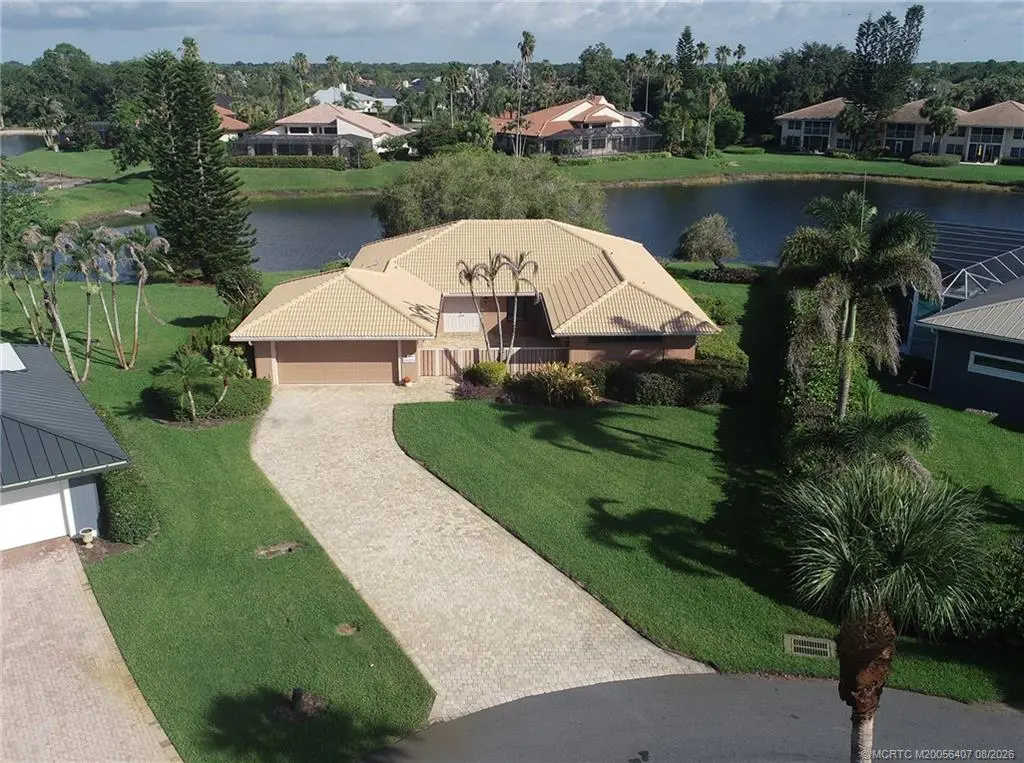
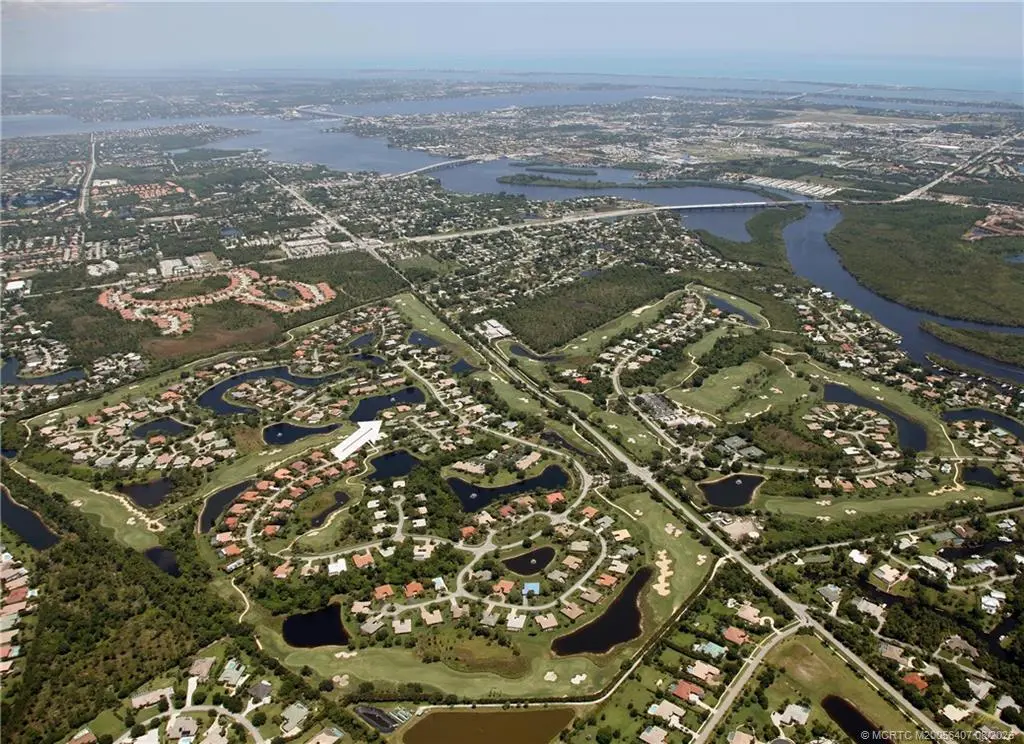
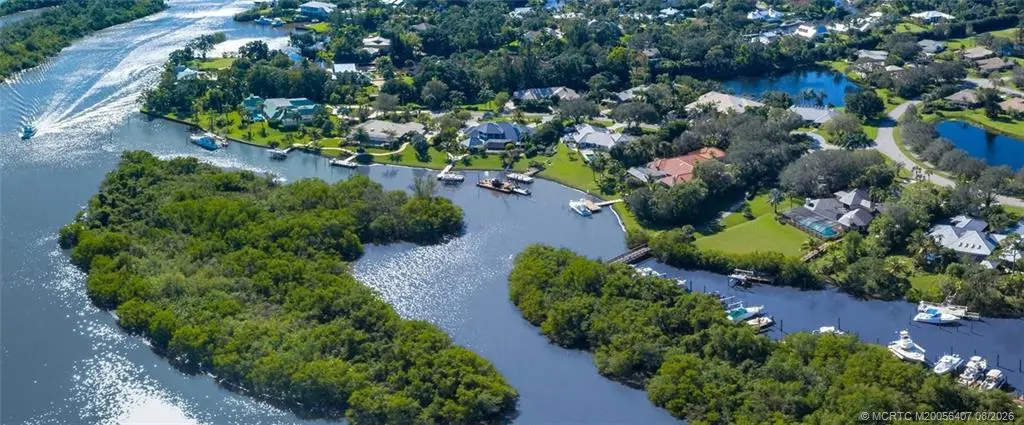
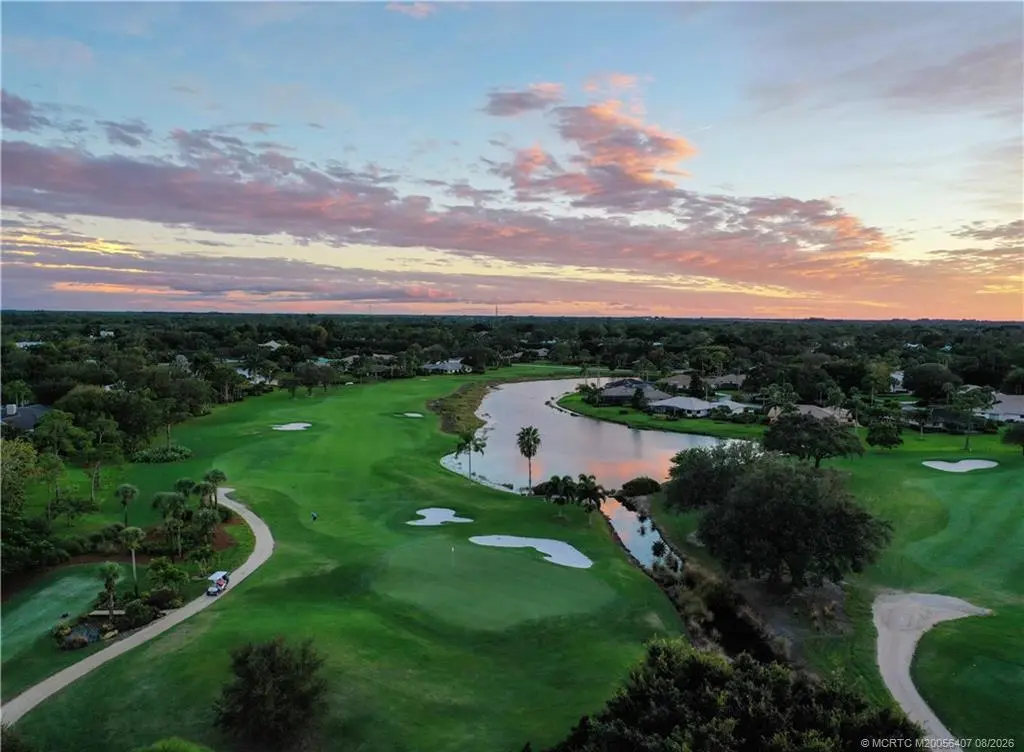
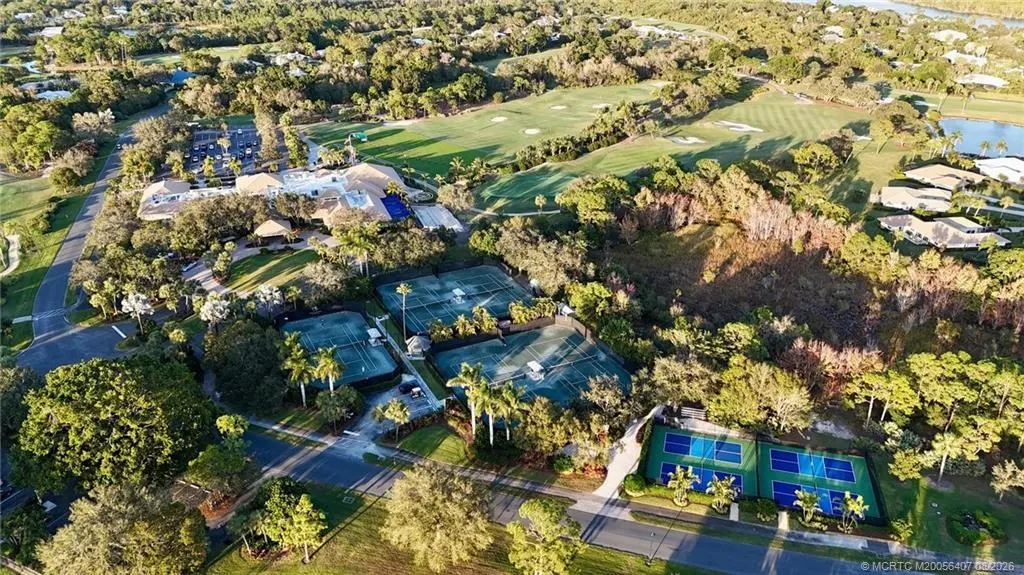
Discover this beautifully extensively remodeled 3-bedroom, 2.5 bath home sitting on a quiet cul de sac in Piper's Landing Country Club, overlooking a lake. This stunning property features, a light and bright open floor plan, vaulted ceilings, crown moldings, porcelain tile, plantation shutters, and high-end finishes. Kitchen has a large island with an induction cook top, custom cabinets, granite counters, pantry, chefs hood, and stainless steel appliances. The master bath boasts an Empava tub and a spacious shower. Golf Cart included. Piper's Landing offers exceptional amenities: a Joe Lee-designed golf course, 5 Har-Tru tennis courts, a fitness center, a clubhouse with fine/casual dining, plus a marina, Membership requires a $65,000 equity investment (1,000 refundable),40,000 capital contribution. Enjoy the Ultimate Water Front Country Club lifestyle in Palm City on the Treasure Coast. see www.PipersLanding.com. See the Virtual Tour to view the video and 3 D Tour with a floor plan.
Features of 4478 Fenwick Lane
| MLS® # | M20056407 |
|---|---|
| USD | $500,000 |
| CAD | $689,765 |
| CNY | 元3,355,200 |
| EUR | €429,253 |
| GBP | £368,678 |
| RUB | ₽42,599,850 |
| HOA Fees | $3,376 |
| Bedrooms | 3 |
| Bathrooms | 3.00 |
| Full Baths | 2 |
| Half Baths | 1 |
| Acres | 0.43 |
| Year Built | 1982 |
| Type | Residential |
| Sub-Type | Detached |
| Status | Active |
Community Information
| Address | 4478 Fenwick Lane |
|---|---|
| Area | 9-Palm City |
| Subdivision | Pipers Landing 02 |
| City | Palm City |
| County | Martin |
| State | FL |
| Zip Code | 34990 |
Amenities
| Utilities | Cable Available, Electricity Available, Sewer Available, Sewer Connected, Underground Utilities, Water Available, Water Connected |
|---|---|
| Features | Boat Facilities, Business Center, Clubhouse, Fitness Center, Golf, Marina, Pickleball, Property Manager On-Site, Pool, Putting Green, Sidewalks, Tennis Court(s), Trails/Paths, Gated |
| Parking Spaces | 2 |
| Parking | Attached, Garage, Garage Door Opener |
| Garages | Garage Door Opener |
| View | Pond |
| Is Waterfront | Yes |
| Waterfront | Pond |
| Has Pool | Yes |
| Pool | Community |
Interior
| Interior | Ceramic Tile |
|---|---|
| Interior Features | Breakfast Bar, Bathtub, Cathedral Ceiling(s), Entrance Foyer, Eat-in Kitchen, Kitchen Island, Primary Downstairs, Living/Dining Room, Pantry, Split Bedrooms, Separate Shower, Walk-In Closet(s) |
| Appliances | Built-In Oven, Cooktop, Dryer, Dishwasher, Disposal, Microwave, Refrigerator, Washer |
| Heating | Central, Electric |
| Cooling | Central Air, Ceiling Fan(s), Electric |
| Fireplace | No |
| # of Stories | 1 |
Exterior
| Exterior Features | Patio, Storm/Security Shutters |
|---|---|
| Windows | Sliding |
| Roof | Concrete, Tile |
| Construction | Concrete, Stucco |
Additional Information
| HOA Fees | 3376 |
|---|---|
| Contact Info | 772-486-7243 |
Listing Details
| Office | One Sotheby's International Realty |
|---|