
About 1577 Balmoral Trace
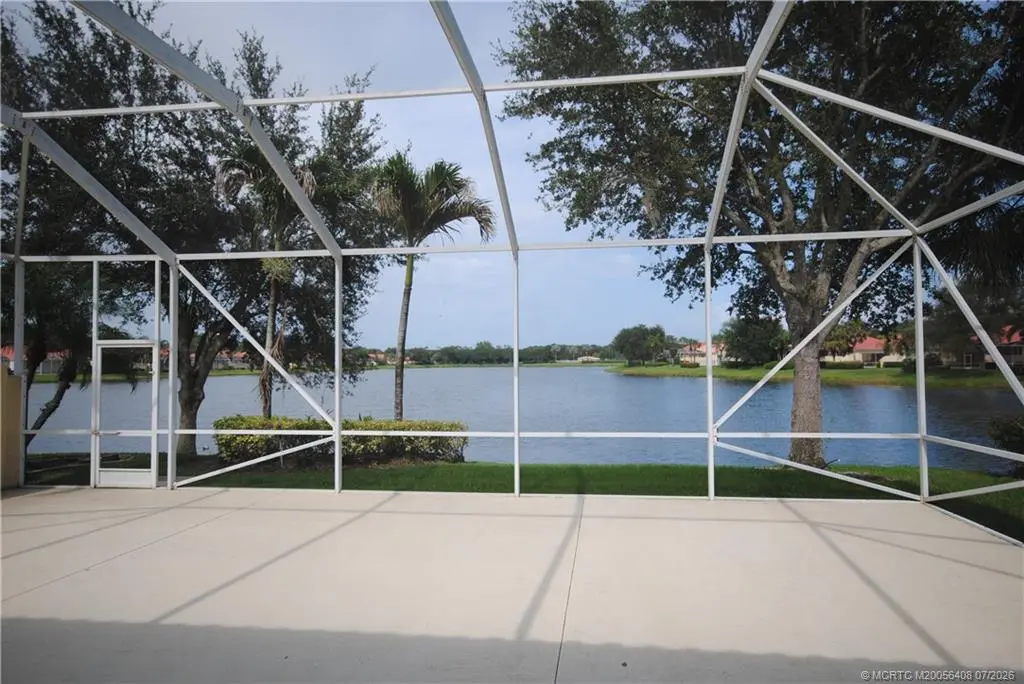
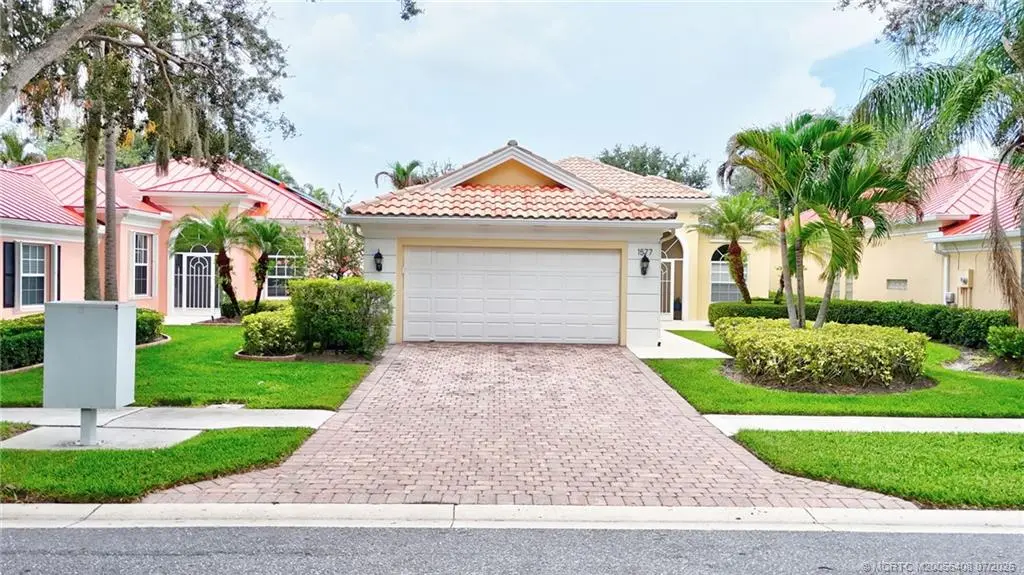
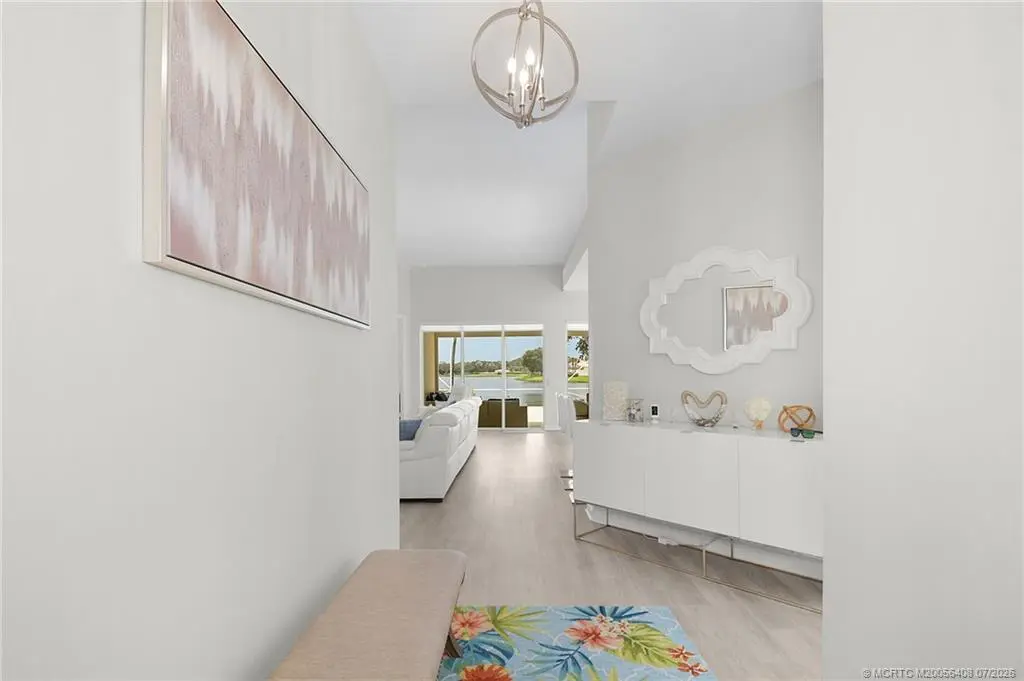
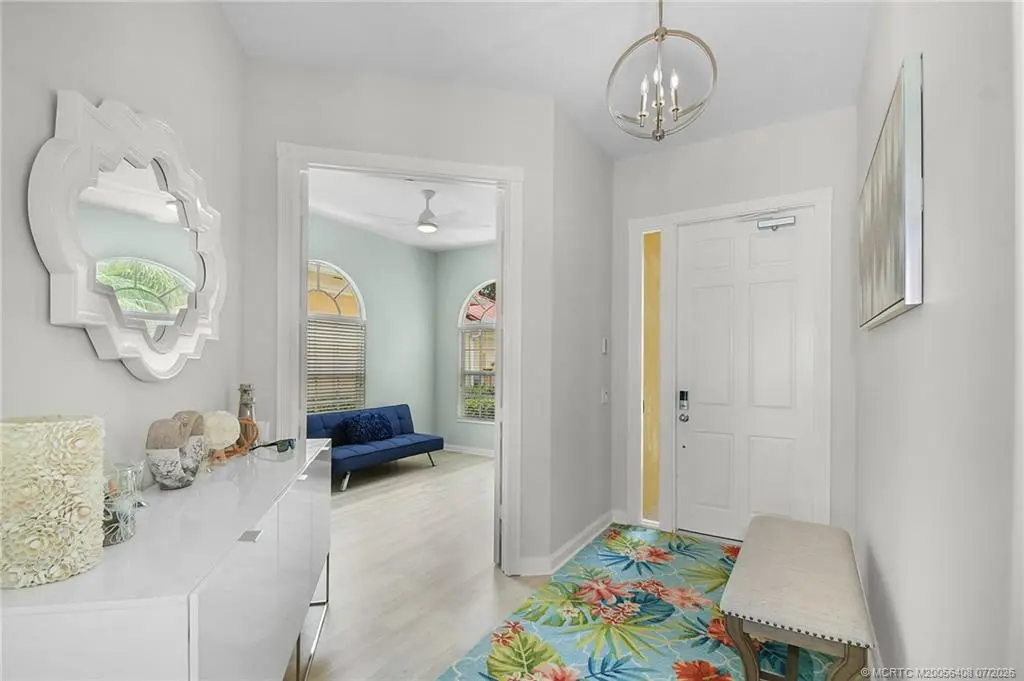
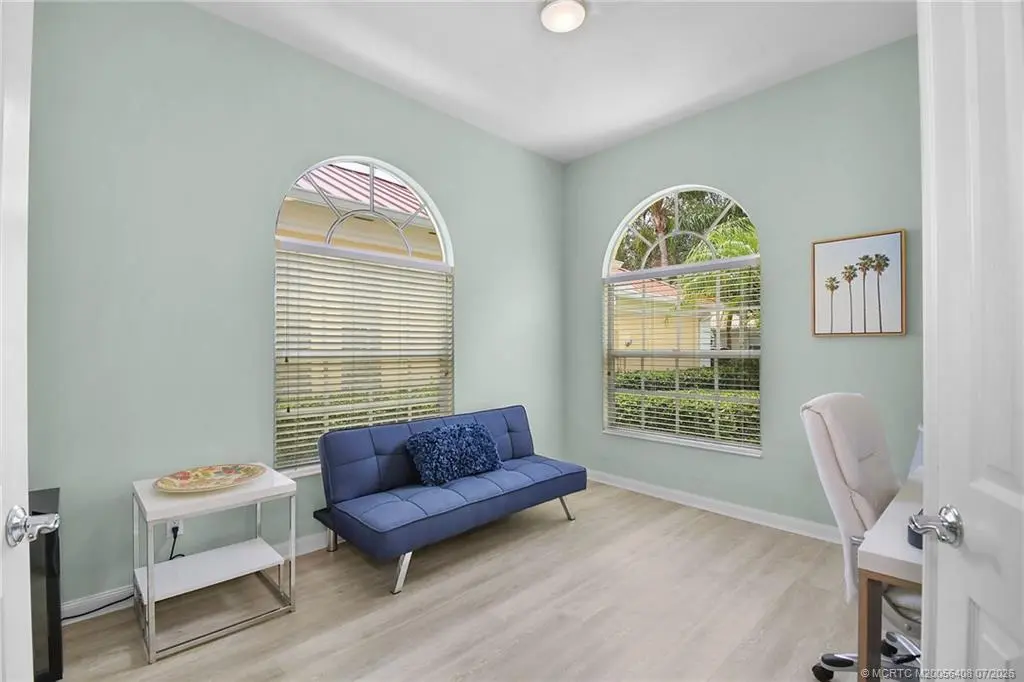
Welcome to this beautifully maintained Oakmont model in the highly desirable Florida Club, where the breathtaking lake view immediately captures your attention the moment you step inside. Expansive water vistas create a stunning backdrop, filling the home with a sense of tranquility and natural beauty. The bright, inviting kitchen features crisp white quartz countertops, stainless steel appliances, and abundant workspace, making it as functional as it is stylish. Luxury Vinyl Plank (LPV) flooring flows seamlessly throughout the home, enhancing its clean, modern appeal while providing easy maintenance. The spacious screened lanai offers the perfect setting for morning coffee, outdoor dining, or entertaining friends and family. While the generous outdoor living space is sure to impress, it's the spectacular lake view that truly steals the show, providing a peaceful retreat you'll enjoy throughout the day. With its open layout, tasteful updates, and picturesque waterfront setting, this Oakmont model offers the ideal blend of comfort, style, and Florida living in one of the area's most sought-after communities.
Features of 1577 Balmoral Trace
| MLS® # | M20056408 |
|---|---|
| USD | $625,315 |
| CAD | $862,641 |
| CNY | 元4,196,114 |
| EUR | €536,837 |
| GBP | £461,080 |
| RUB | ₽53,276,650 |
| HOA Fees | $326 |
| Bedrooms | 3 |
| Bathrooms | 3.00 |
| Full Baths | 3 |
| Acres | 0.16 |
| Year Built | 2000 |
| Type | Residential |
| Sub-Type | Detached |
| Style | Contemporary |
| Status | Pending |
Community Information
| Address | 1577 Balmoral Trace |
|---|---|
| Area | 12-Stuart Southwest |
| Subdivision | Florida Club PUD Ph 02b |
| City | Stuart |
| County | Martin |
| State | FL |
| Zip Code | 34997 |
Amenities
| Utilities | Electricity Connected |
|---|---|
| Features | Clubhouse, Pickleball, Property Manager On-Site, Pool, Street Lights, Sidewalks, Tennis Court(s), Trails/Paths, Gated |
| Parking Spaces | 2 |
| Parking | Attached, Garage, Garage Door Opener |
| Garages | Garage Door Opener |
| Is Waterfront | Yes |
| Waterfront | Lake |
| Has Pool | Yes |
| Pool | Community |
Interior
| Interior | Laminate |
|---|---|
| Interior Features | Attic, Cathedral Ceiling(s), High Ceilings, Living/Dining Room, Pull Down Attic Stairs, Split Bedrooms, Walk-In Closet(s), Central Vacuum |
| Appliances | Some Electric Appliances, Dryer, Dishwasher, Electric Range, Disposal, Ice Maker, Microwave, Refrigerator, Water Heater, Washer |
| Heating | Central, Electric, Individual |
| Cooling | Central Air, Ceiling Fan(s), Electric |
| Fireplace | No |
| # of Stories | 1 |
Exterior
| Exterior Features | Storm/Security Shutters |
|---|---|
| Roof | Barrel, Concrete, Tile |
| Construction | Concrete, Stucco |
Additional Information
| HOA Fees | 326 |
|---|---|
| Contact Info | 772-486-1763 |
Listing Details
| Office | Coldwell Banker Realty |
|---|