
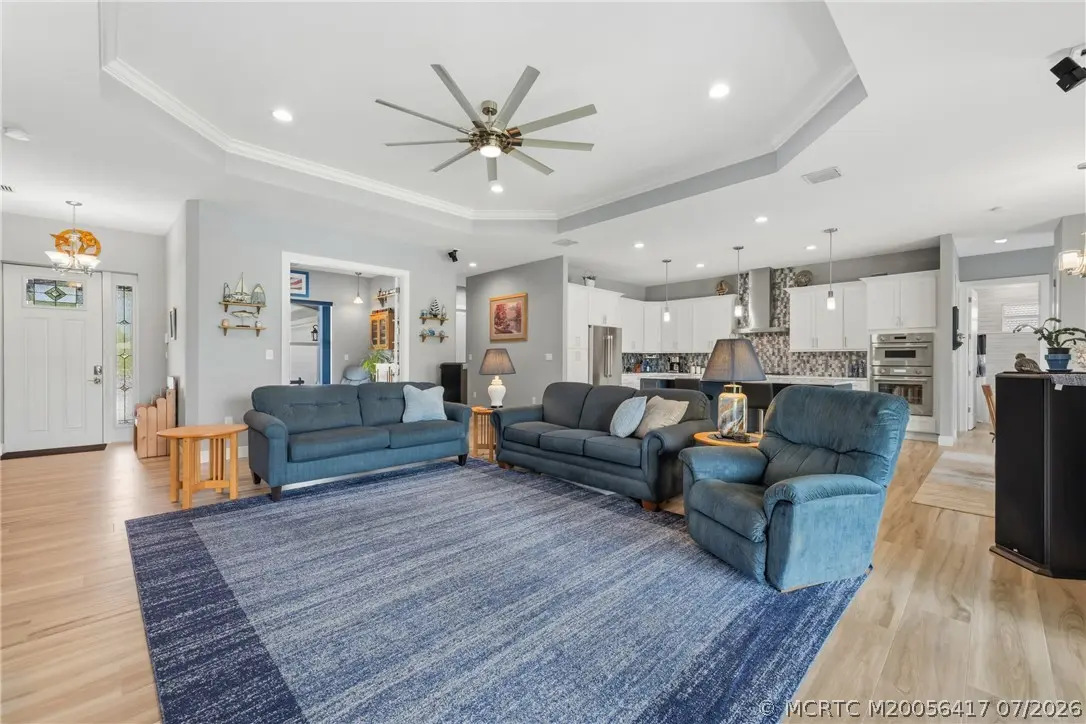
About 1100 Squire Johns Lane
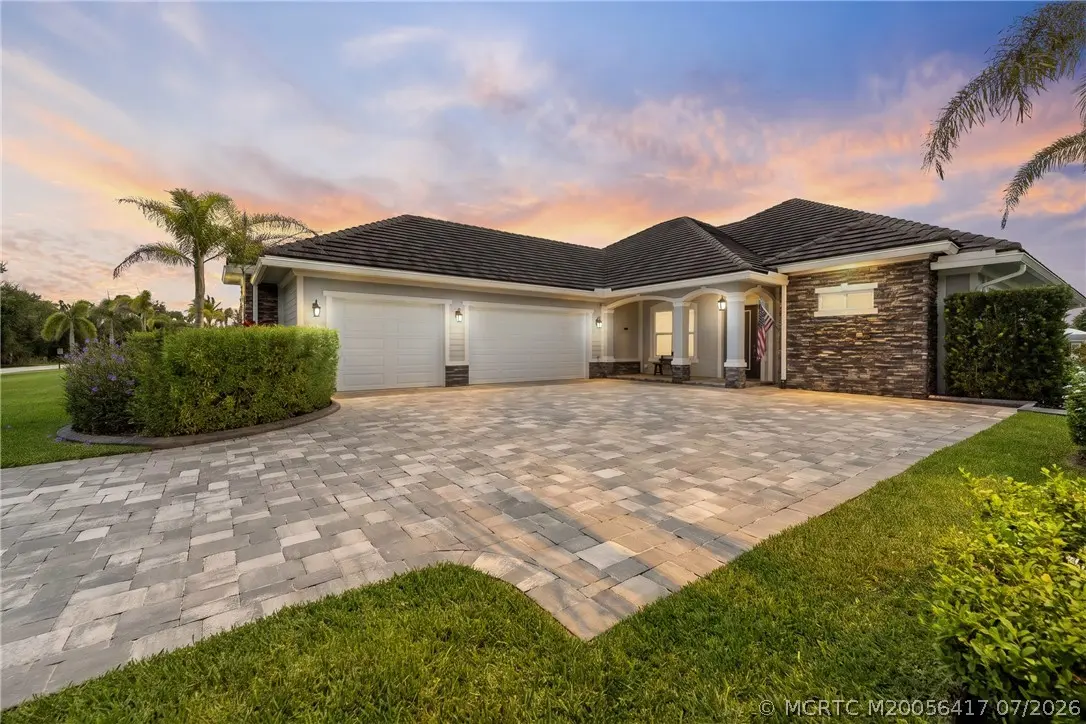
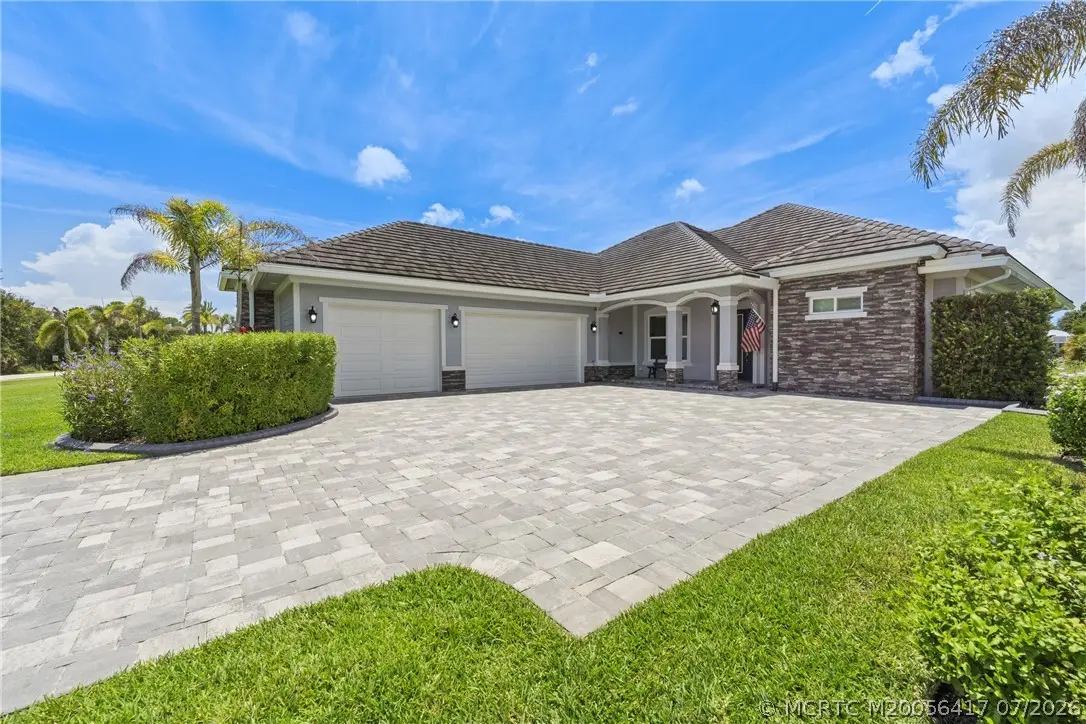
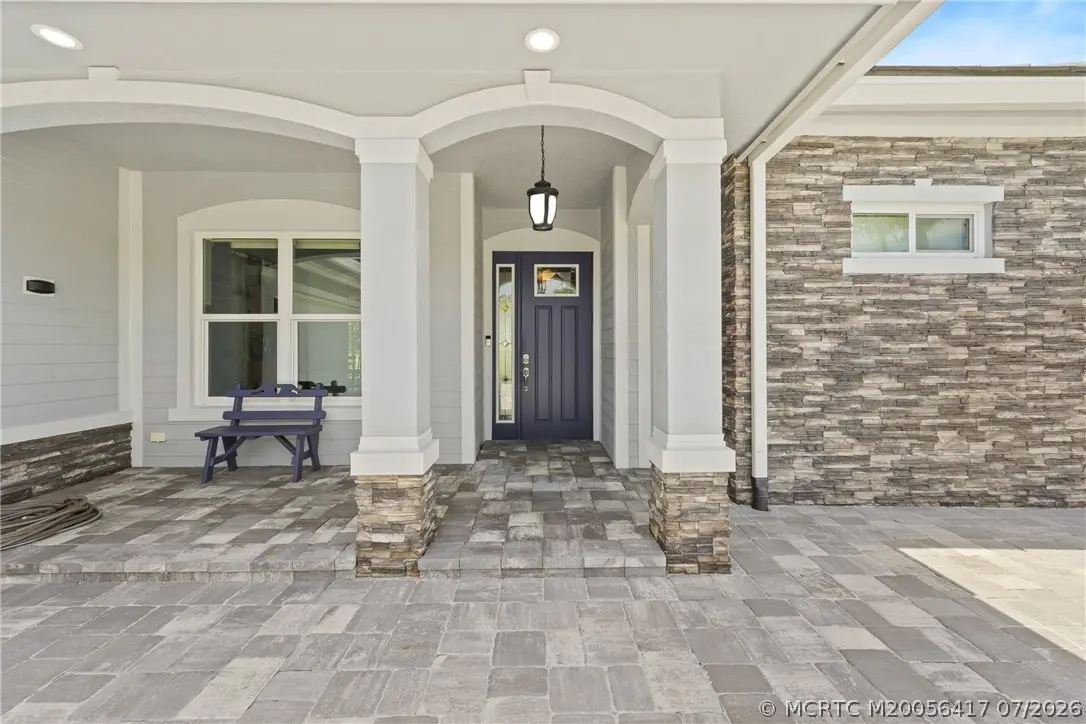
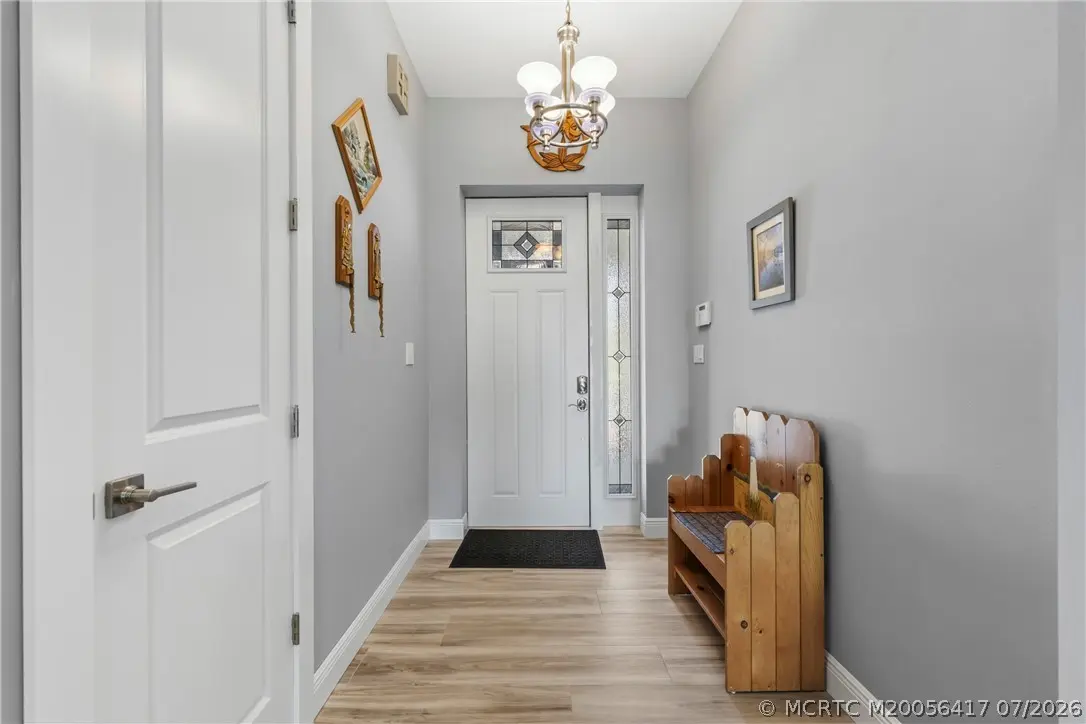
Completed in 2022, this exceptional CBS home is located on .589 acres overlooking the picturesque 12th hole of The Cape Club. Offering 3 bedrooms, 3 baths, and a den, the open-concept design features soaring tray ceilings, 8-foot solid-core doors, ceramic wood-look tile, a decorative electric fireplace, and an oversized 32’ x 26’ garage. The chef’s kitchen is appointed with Thermador appliances, quartz countertops, a large island, soft-close cabinetry, pantry, and reverse osmosis system. The luxurious primary suite offers dual walk-in closets, patio access, and a spa-inspired bath with soaking tub, rain shower, and dual vanities. Built for lasting quality with impact windows and doors, spray foam insulation, PEX manifold plumbing, whole-house generator hookup, underground propane tank, water softener, irrigation, and numerous energy-efficient features. A rare combination of luxury, craftsmanship, and breathtaking golf course views. All conveniently located in guard gated community.
Features of 1100 Squire Johns Lane
| MLS® # | M20056417 |
|---|---|
| USD | $1,275,000 |
| CAD | $1,758,901 |
| CNY | 元8,555,760 |
| EUR | €1,094,595 |
| GBP | £940,129 |
| RUB | ₽108,629,618 |
| HOA Fees | $152 |
| Bedrooms | 3 |
| Bathrooms | 3.00 |
| Full Baths | 3 |
| Acres | 0.59 |
| Year Built | 2022 |
| Type | Residential |
| Sub-Type | Detached |
| Style | Traditional |
| Status | Active |
Community Information
| Address | 1100 Squire Johns Lane |
|---|---|
| Area | 10-Palm City West and Indiantown |
| Subdivision | Cobblestone PUD 01 |
| City | Palm City |
| County | Martin |
| State | FL |
| Zip Code | 34990 |
Amenities
| Utilities | Cable Available, Electricity Available, Electricity Connected, Natural Gas Available, Underground Utilities, Water Available |
|---|---|
| Features | Basketball Court, Playground, Park, Sports Field, Gated |
| Parking Spaces | 3 |
| Parking | Attached, Garage, Garage Door Opener |
| Garages | Garage Door Opener |
| View | Lake |
| Is Waterfront | No |
| Waterfront | Lake |
| Has Pool | No |
Interior
| Interior | Carpet, Ceramic Tile |
|---|---|
| Interior Features | Breakfast Bar, Built-in Features, Bathtub, Closet Cabinetry, Dual Sinks, Entrance Foyer, Fireplace, High Ceilings, Kitchen Island, Kitchen/Dining Combo, Primary Downstairs, Living/Dining Room, Pantry, Split Bedrooms, Separate Shower, Walk-In Closet(s) |
| Appliances | Built-In Oven, Cooktop, Dryer, Dishwasher, Disposal, Microwave, Refrigerator, Water Softener, Water Purifier, Washer |
| Heating | Central |
| Cooling | Central Air, Ceiling Fan(s) |
| Fireplace | No |
| Fireplaces | Other, Decorative |
| # of Stories | 1 |
Exterior
| Exterior Features | Sprinkler/Irrigation, Patio, Room For Pool |
|---|---|
| Lot Description | Lake Front, On Golf Course, Sprinklers Automatic |
| Windows | Impact Glass |
| Roof | Concrete, Tile |
| Construction | Block, Concrete |
School Information
| Elementary | Citrus Grove |
|---|---|
| Middle | Hidden Oaks |
| High | South Fork |
Additional Information
| HOA Fees | 152 |
|---|---|
| Contact Info | 772-485-3513 |
Listing Details
| Office | Berkshire Hathaway Florida Realty |
|---|