
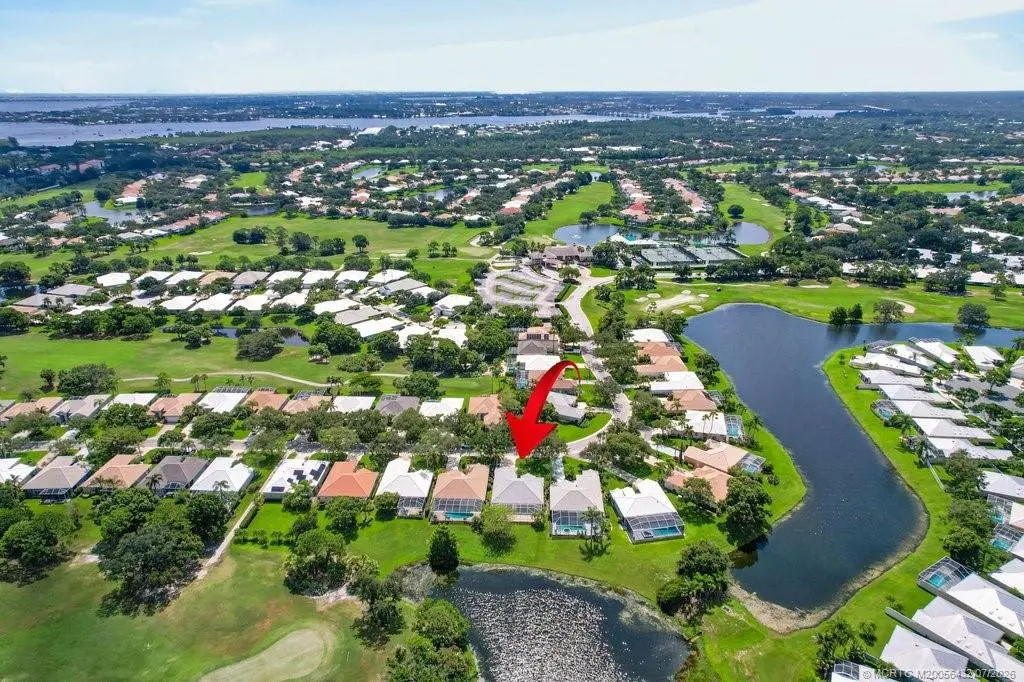
About 1676 Monarch Club Drive
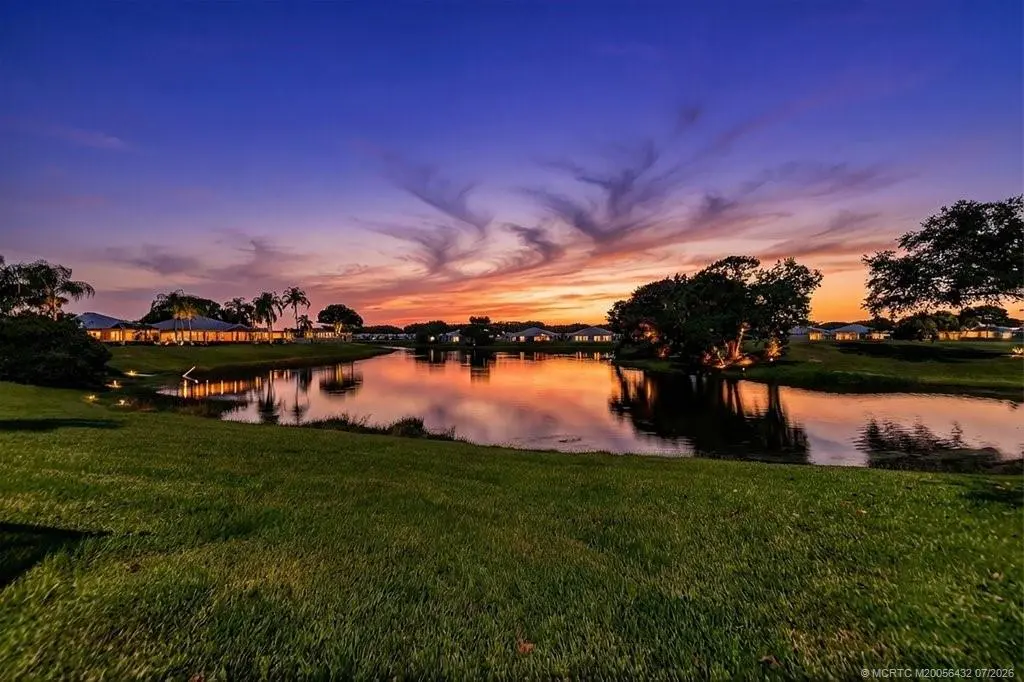
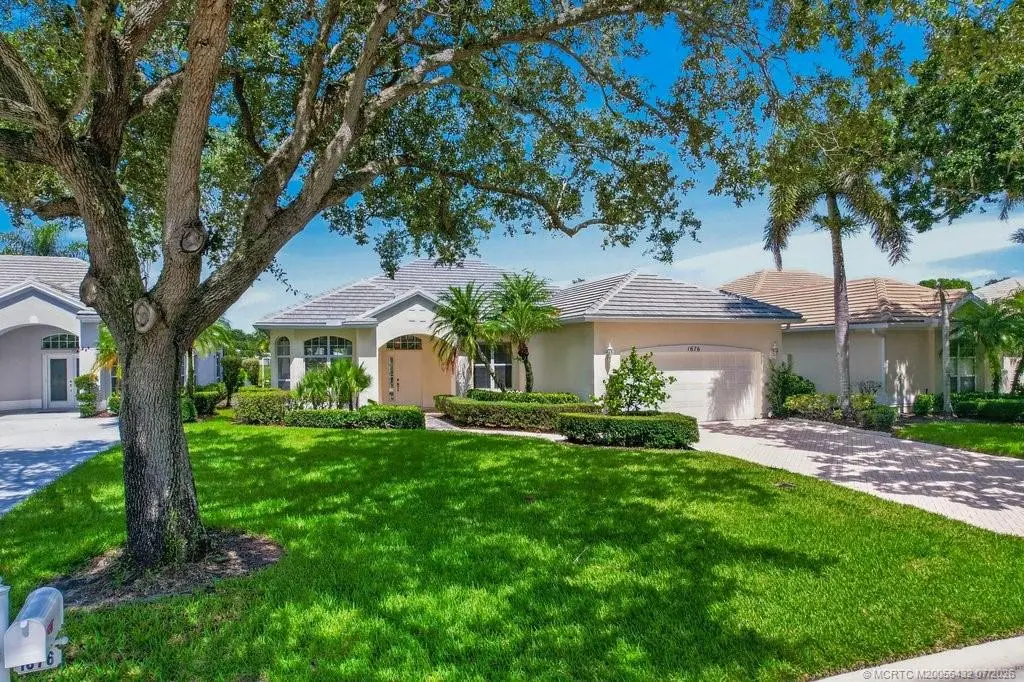
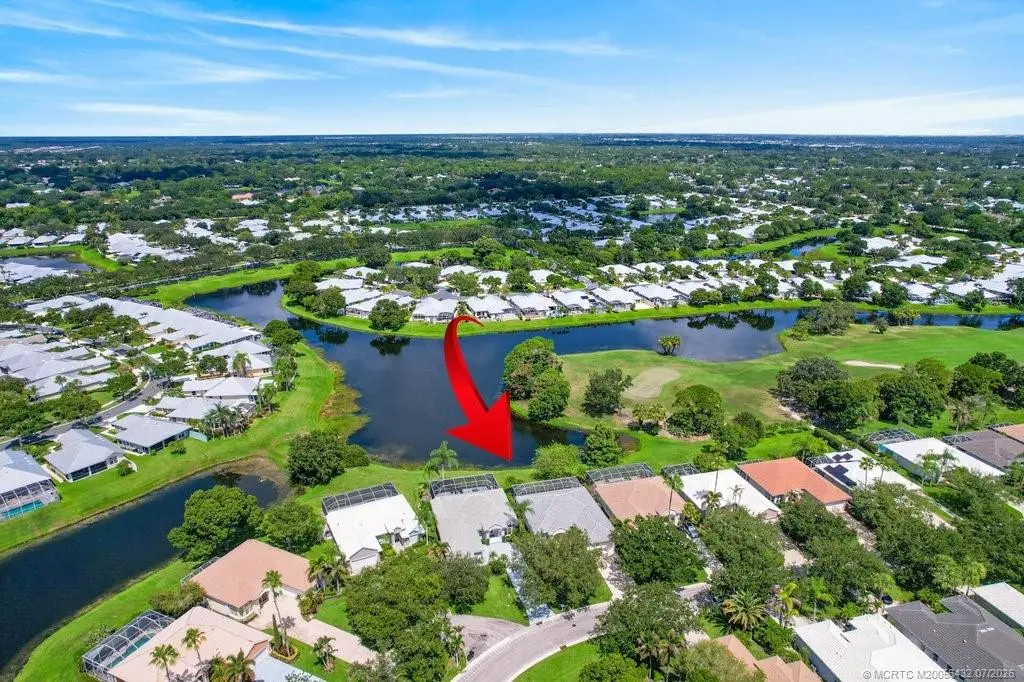
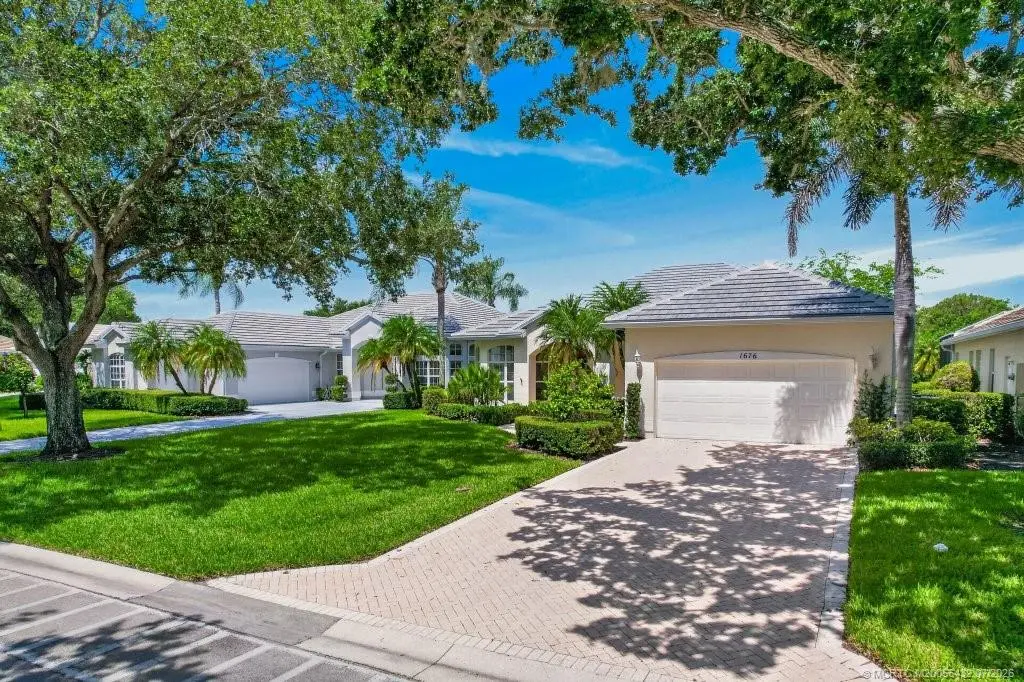
Experience luxury living in this elegant Monarch Country Club estate, perfectly positioned on a premier lot with serene lake views. This beautifully remodeled 3 bedroom, 2 bath home showcases exceptional craftsmanship and high-end finishes throughout. Enjoy peace of mind with a brand-new roof, a stunning designer kitchen featuring quartz countertops, under-cabinet lighting, stainless steel appliances, and elegant 32" x 32" tile flooring. The luxurious bathrooms have been completely renovated with quartz countertops, while crown molding, custom closets, and an electric fireplace add warmth and sophistication. Relax year-round on the screened porch complete with a retractable electric awning, creating the perfect space to enjoy the tranquil waterfront setting. This move-in-ready home offers the perfect blend of elegance, comfort, and modern convenience in the prestigious Monarch Country Club community.
Features of 1676 Monarch Club Drive
| MLS® # | M20056432 |
|---|---|
| USD | $619,000 |
| CAD | $853,929 |
| CNY | 元4,153,738 |
| EUR | €531,415 |
| GBP | £456,423 |
| RUB | ₽52,738,614 |
| HOA Fees | $541 |
| Bedrooms | 3 |
| Bathrooms | 2.00 |
| Full Baths | 2 |
| Acres | 0.19 |
| Year Built | 1996 |
| Type | Residential |
| Sub-Type | Detached |
| Style | Mediterranean |
| Status | Pending |
Community Information
| Address | 1676 Monarch Club Drive |
|---|---|
| Area | 9-Palm City |
| Subdivision | Martin Downs 48 |
| City | Palm City |
| County | Martin |
| State | FL |
| Zip Code | 34990 |
Amenities
| Utilities | Sewer Connected, Underground Utilities, Water Connected |
|---|---|
| Features | Clubhouse, Fitness Center, Golf, Pickleball, Pool, Putting Green, Street Lights, Sidewalks, Tennis Court(s), Gated |
| Parking Spaces | 2 |
| Parking | Garage Door Opener |
| Garages | Garage Door Opener |
| View | Lake |
| Is Waterfront | Yes |
| Waterfront | Lake |
| Has Pool | Yes |
| Pool | Community |
Interior
| Interior | Ceramic Tile, Laminate |
|---|---|
| Interior Features | Built-in Features, Breakfast Area, Bathtub, Dual Sinks, Entrance Foyer, Split Bedrooms, Separate Shower, Walk-In Closet(s) |
| Appliances | Some Electric Appliances, Cooktop, Dryer, Dishwasher, Electric Range, Disposal, Microwave, Refrigerator, Water Heater, Washer |
| Heating | Electric |
| Cooling | Ceiling Fan(s), Electric |
| Fireplace | No |
| Fireplaces | Other |
| # of Stories | 1 |
Exterior
| Exterior Features | Patio |
|---|---|
| Roof | Concrete, Tile |
| Construction | Block, Concrete, Stucco |
School Information
| Elementary | Bessey Creek |
|---|---|
| Middle | Hidden Oaks |
| High | Martin County |
Additional Information
| HOA Fees | 541 |
|---|---|
| Contact Info | 772-215-9907 |
Listing Details
| Office | Water Pointe Realty Group |
|---|