
About N/A
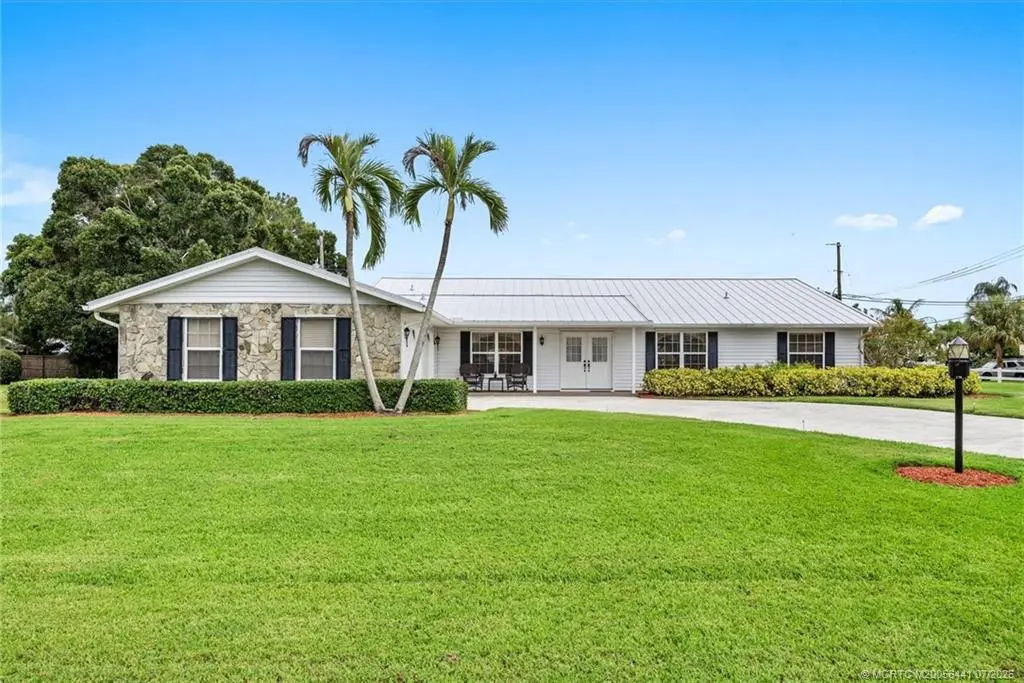
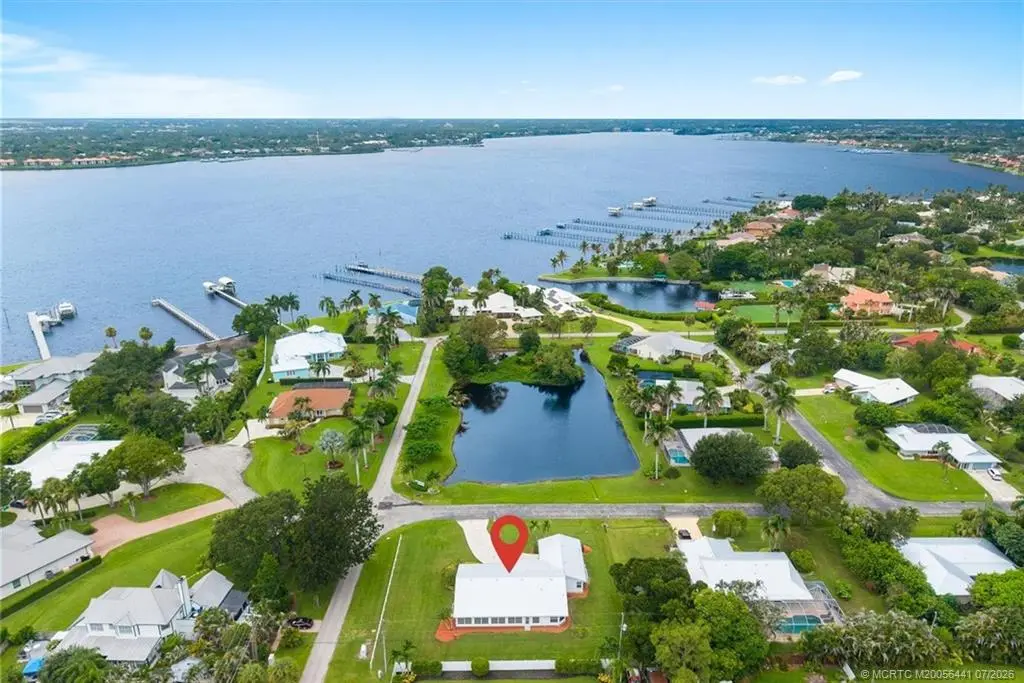
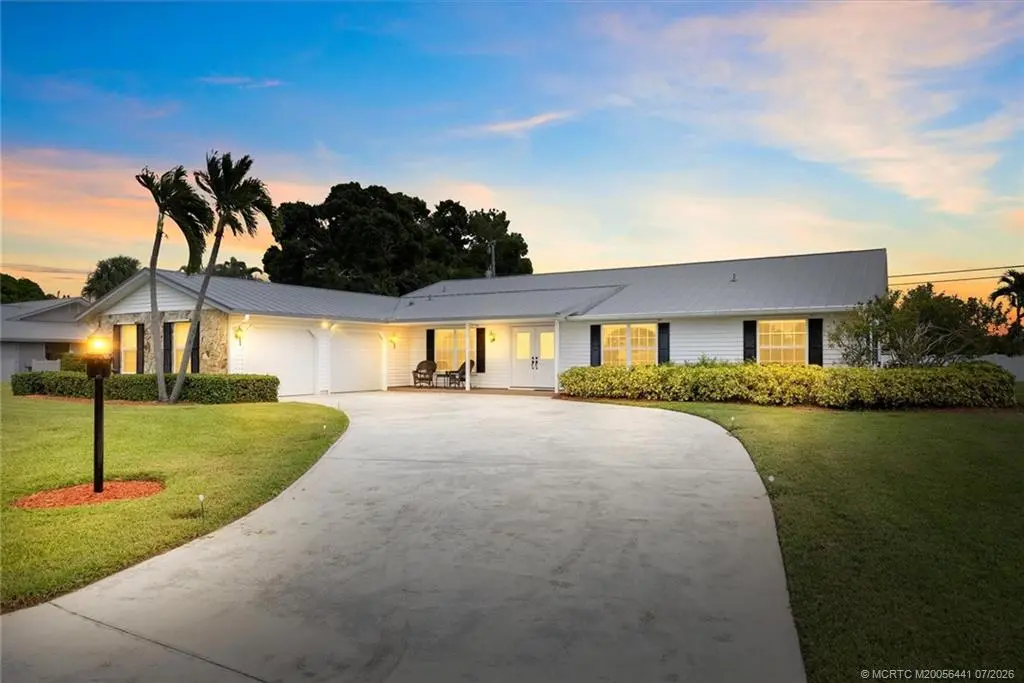
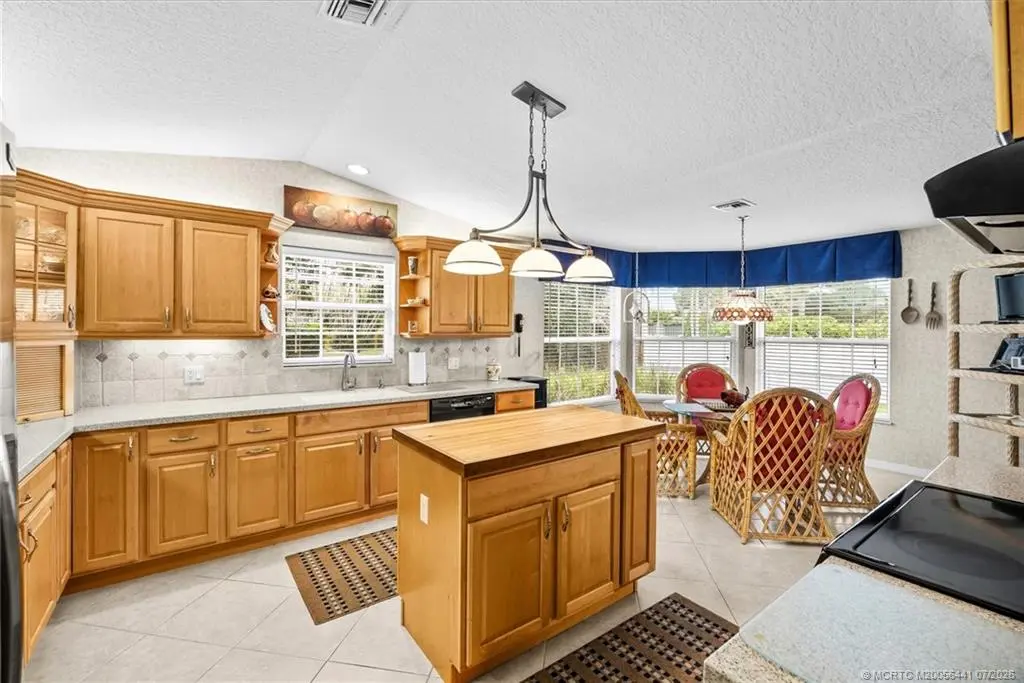
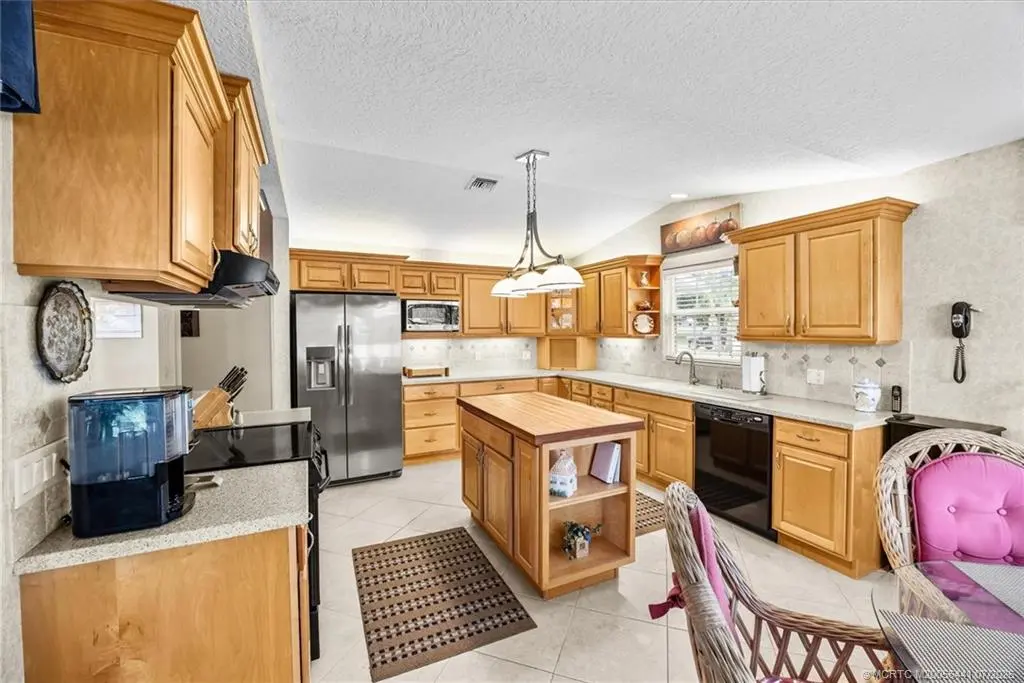
Discover this Custom Built Home in Beau Rivage Estates. Pride of ownership shines through in this Pristine one-owner Residence. Enjoy the picturesque & serene lakefront setting directly from your front porch. The Interior welcomes you with ample natural lighting, vaulted ceilings & warm, neutral paint tones throughout. The Open floor plan offers 3 bedrooms, 2 bathrooms plus a den/office/4th bedroom option. The Kitchen features Corian Countertops, Solid Wood Cabinetry + a Central Island to indulge in your culinary delights. A Large Covered & Enclosed Air-Conditioned Florida Room is the perfect place to relax or entertain family & friends. New AC (2025), Newer Metal Roof (2021) + Newer garage Doors (2021). The Neighborhood is Pet friendly, Truck friendly with Low HOA dues of $38. per month! Close to everything + Top Rated Martin County Schools, the Intracoastal Waterway, Historic Downtown Stuart & Hutchinson Island Beaches. *CITY WATER expected by the first week of September*.
Features of N/A
| MLS® # | M20056441 |
|---|---|
| USD | $629,800 |
| CAD | $867,783 |
| CNY | 元4,226,651 |
| EUR | €541,479 |
| GBP | £464,697 |
| RUB | ₽54,068,771 |
| HOA Fees | $38 |
| Bedrooms | 3 |
| Bathrooms | 2.00 |
| Full Baths | 2 |
| Acres | 0.50 |
| Year Built | 1989 |
| Type | Residential |
| Sub-Type | Detached |
| Style | Contemporary, Ranch |
| Status | Pending |
Community Information
| Address | N/A |
|---|---|
| Area | 3-Jensen Bch Stuart - N Roosevelt Br |
| Subdivision | Beau Rivage Estates |
| City | Jensen Beach |
| County | Martin |
| State | FL |
| Zip Code | 34994 |
Amenities
| Utilities | Cable Available, Electricity Available, Electricity Connected, Sewer Available, Water Available, Water Connected |
|---|---|
| Features | Non-Gated, None |
| Parking Spaces | 2 |
| Parking | Attached, Driveway, Garage, Garage Door Opener |
| Garages | Garage Door Opener |
| View | Garden |
| Is Waterfront | No |
| Has Pool | No |
Interior
| Interior | Carpet, Tile |
|---|---|
| Interior Features | Breakfast Area, Cathedral Ceiling(s), Eat-in Kitchen, Family/Dining Room, High Ceilings, Kitchen Island, Primary Downstairs, Living/Dining Room, Split Bedrooms, Bar, Walk-In Closet(s) |
| Appliances | Dryer, Dishwasher, Microwave, Range, Refrigerator, Washer |
| Heating | Central |
| Cooling | Central Air, Ceiling Fan(s) |
| Fireplace | No |
| # of Stories | 1 |
Exterior
| Exterior Features | Fence, Storm/Security Shutters |
|---|---|
| Windows | Metal, Single Hung |
| Roof | Metal |
| Construction | Frame, Vinyl Siding |
School Information
| Elementary | Felix A Williams |
|---|---|
| Middle | Stuart |
Additional Information
| HOA Fees | 38 |
|---|---|
| Contact Info | 772-283-9991 |
Listing Details
| Office | RE/MAX Select Group |
|---|