

About 2568 Seagrass Drive 2a
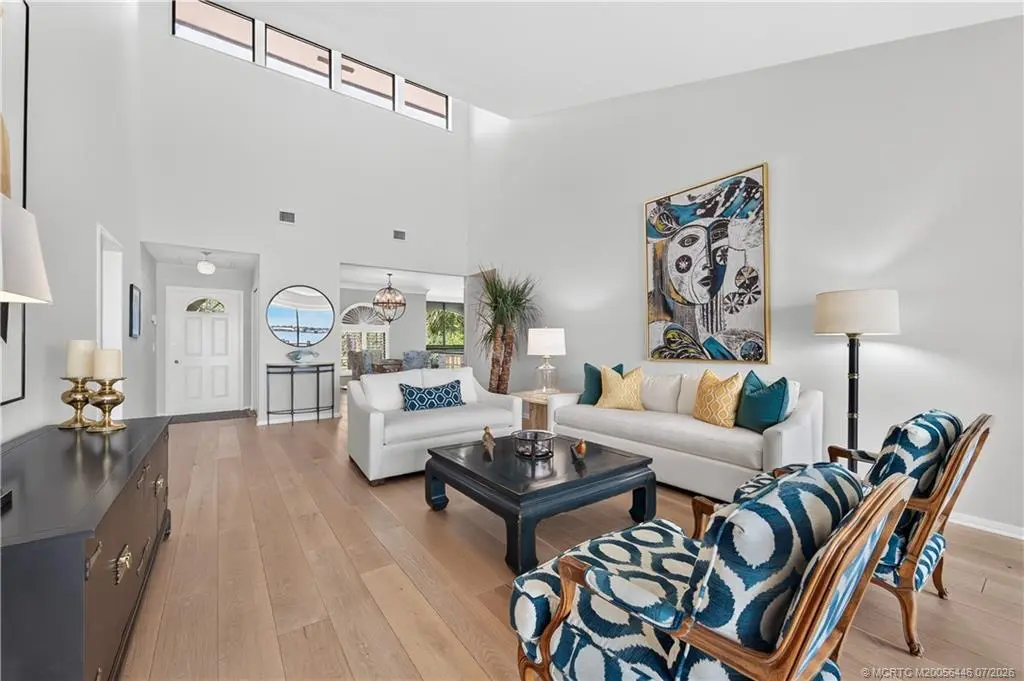
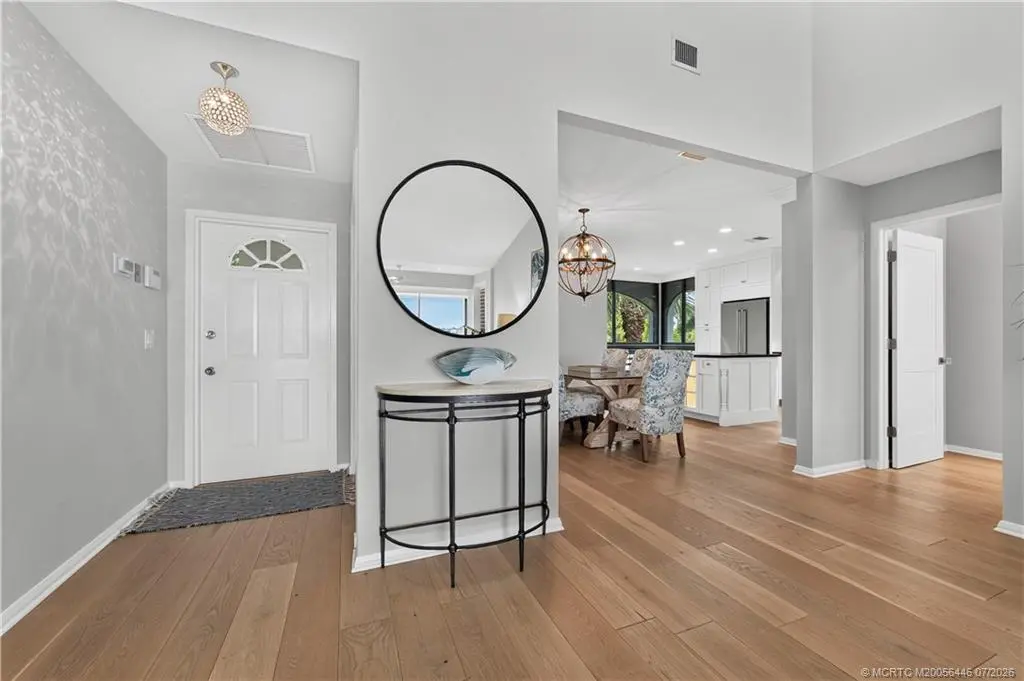
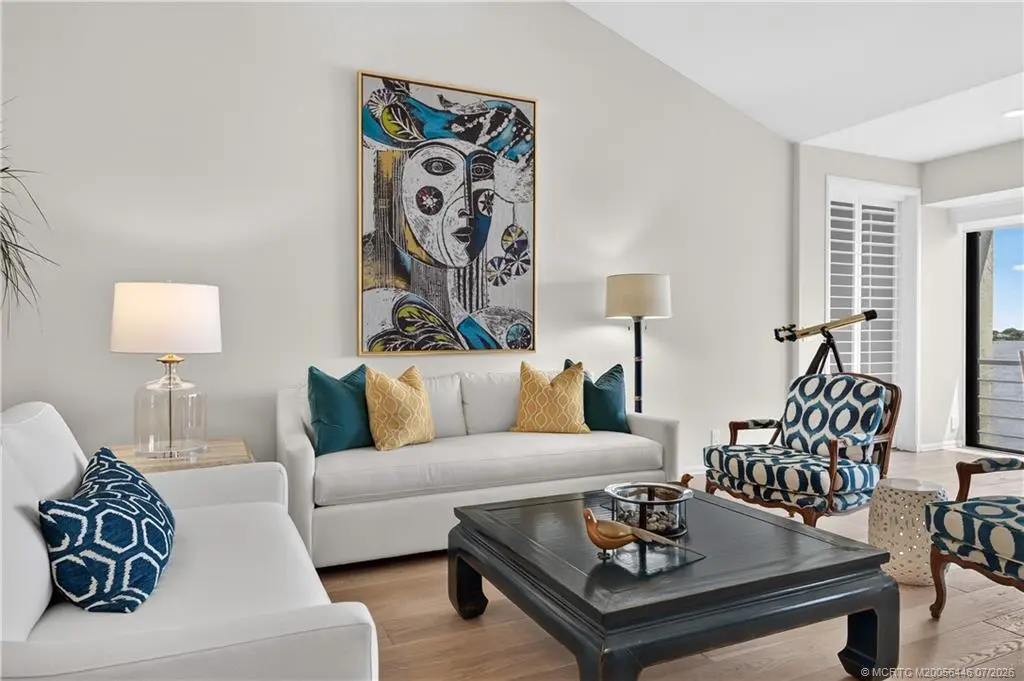
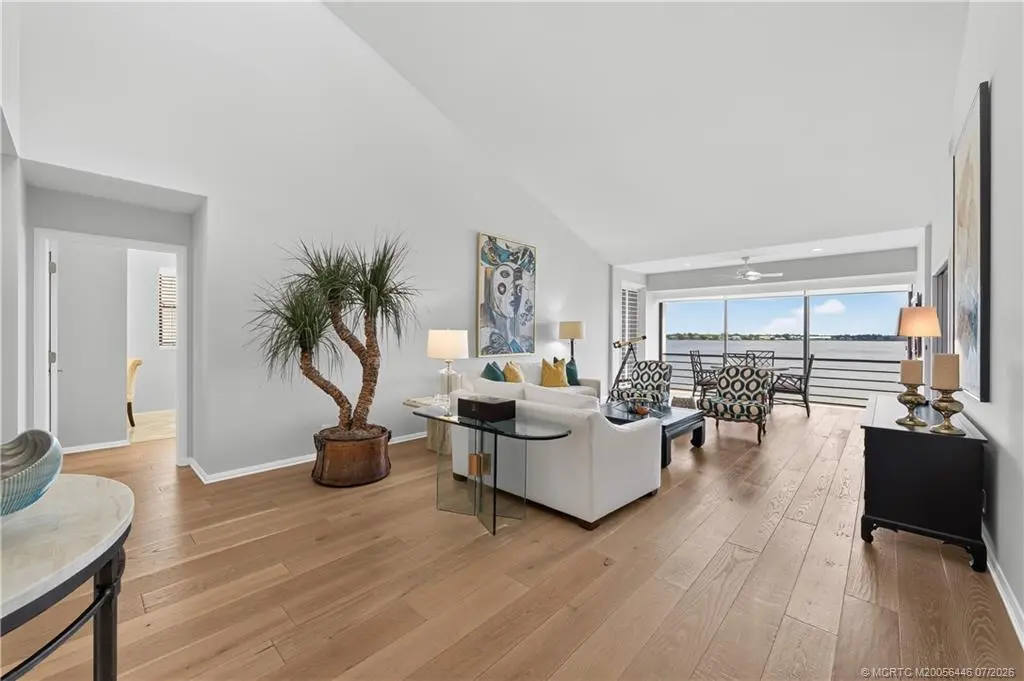
Completely renovated 3 Bedroom/2 Bath Condo on St. Lucie River. Corner 2nd Floor unit with vaulted ceilings and stunning views of the St. Lucie River. Open Kitchen with large work island, SS appliances, custom cabinetry and soapstone countertops. Mfg. wood flooring in living area. Beautifully renovated bathrooms with tiled showers. 3rd Bedroom currently used as a Den. Carport located directly across from unit. Located in Harbour Ridge Y&CC with 2 Championship Golf Courses, Tennis, Pickle Ball, Fitness Center, Salon, Doggie Park, Nature Trail & Clubhouse on the St. Lucie River. $124,000 Non-Refundable Joining Fee & $1,000 Refundable Equity Due at Closing. Monthly HOA Fee includes Club Dues, Trail Fees, POA, Village HOA, Capital Fund Fees and appropriate taxes. NO CORPORATE BUYERS. Membership approval process includes: $500 application fee plus background/credit check. Additional financial information may be required to provide for credit scores below 740.
Features of 2568 Seagrass Drive 2a
| MLS® # | M20056446 |
|---|---|
| USD | $399,500 |
| CAD | $551,122 |
| CNY | 元2,680,805 |
| EUR | €342,973 |
| GBP | £294,574 |
| RUB | ₽34,037,280 |
| HOA Fees | $4,413 |
| Bedrooms | 3 |
| Bathrooms | 2.00 |
| Full Baths | 2 |
| Acres | 5.98 |
| Year Built | 1985 |
| Type | Residential |
| Sub-Type | Condominium |
| Status | Active |
Community Information
| Address | 2568 Seagrass Drive 2a |
|---|---|
| Area | 9-Palm City |
| Subdivision | Harbour Ridge Y&CC-Bayhead Village |
| City | Palm City |
| County | St Lucie |
| State | FL |
| Zip Code | 34990 |
Amenities
| Utilities | Cable Available |
|---|---|
| Features | Boat Facilities, Bocce Court, Bicycle Storage, Clubhouse, Dog Park, Fitness Center, Golf, Library, Pickleball, Property Manager On-Site, Pool, Putting Green, Restaurant, Sauna, Street Lights, Tennis Court(s), Trails/Paths, Gated |
| Parking Spaces | 1 |
| Parking | Detached Carport |
| Is Waterfront | Yes |
| Waterfront | River Front |
| Has Pool | Yes |
| Pool | Community |
Interior
| Interior | Carpet, Ceramic Tile, Engineered Hardwood |
|---|---|
| Interior Features | Cathedral Ceiling(s), Separate/Formal Dining Room, Kitchen Island, Living/Dining Room |
| Appliances | Some Electric Appliances, Dryer, Dishwasher, Electric Range, Disposal, Microwave, Refrigerator, Water Heater, Washer |
| Heating | Central, Electric, Individual |
| Cooling | Central Air, Ceiling Fan(s), Electric |
| Fireplace | No |
| # of Stories | 1 |
Exterior
| Roof | Barrel |
|---|---|
| Construction | Frame, Stucco |
School Information
| Elementary | Bessey Creek |
|---|---|
| Middle | Hidden Oaks |
| High | Martin County |
Additional Information
| HOA Fees | 4413 |
|---|---|
| Contact Info | 772-336-1800 |
Listing Details
| Office | Harbour Ridge Realty Inc |
|---|