
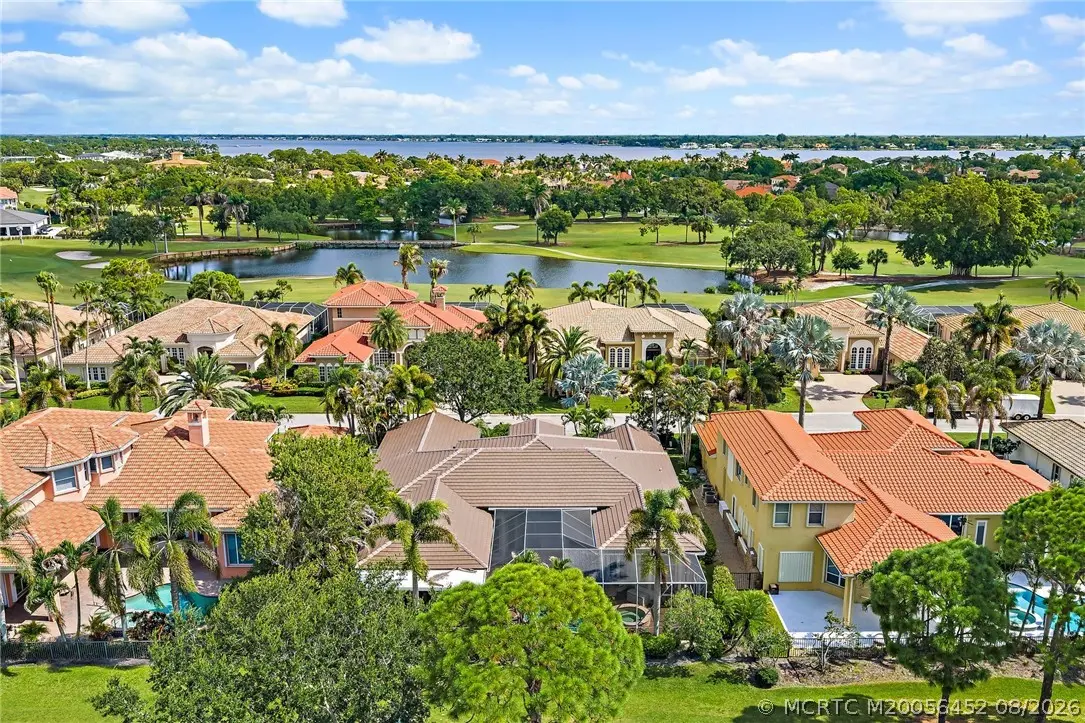
About 2058 Balata Terrace
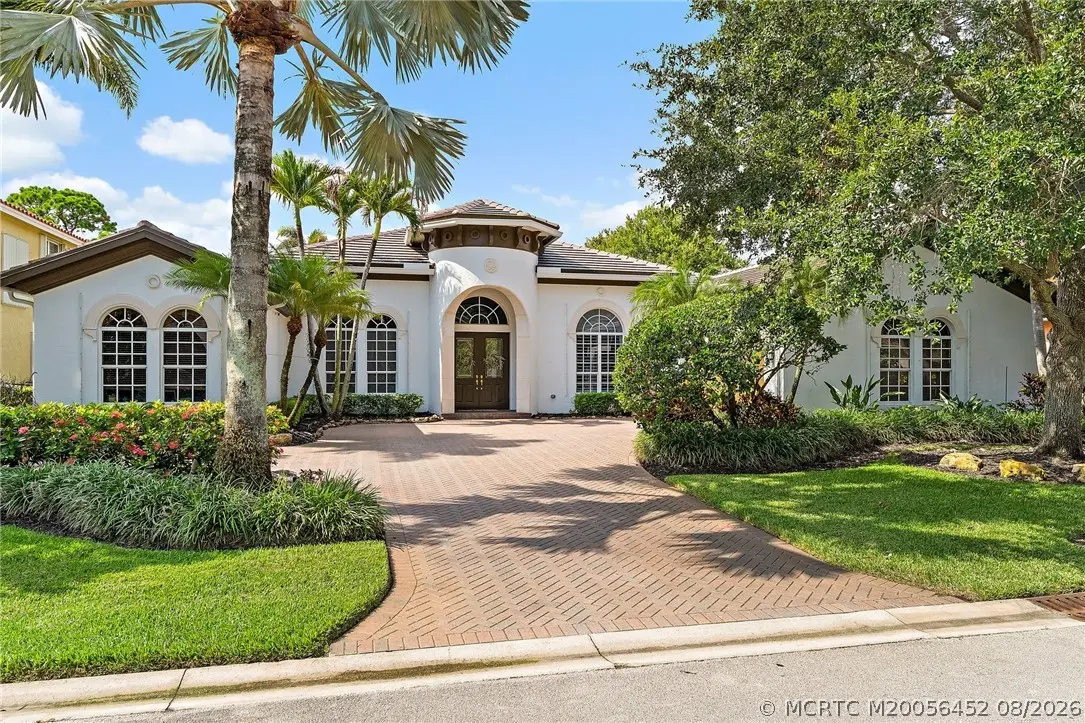
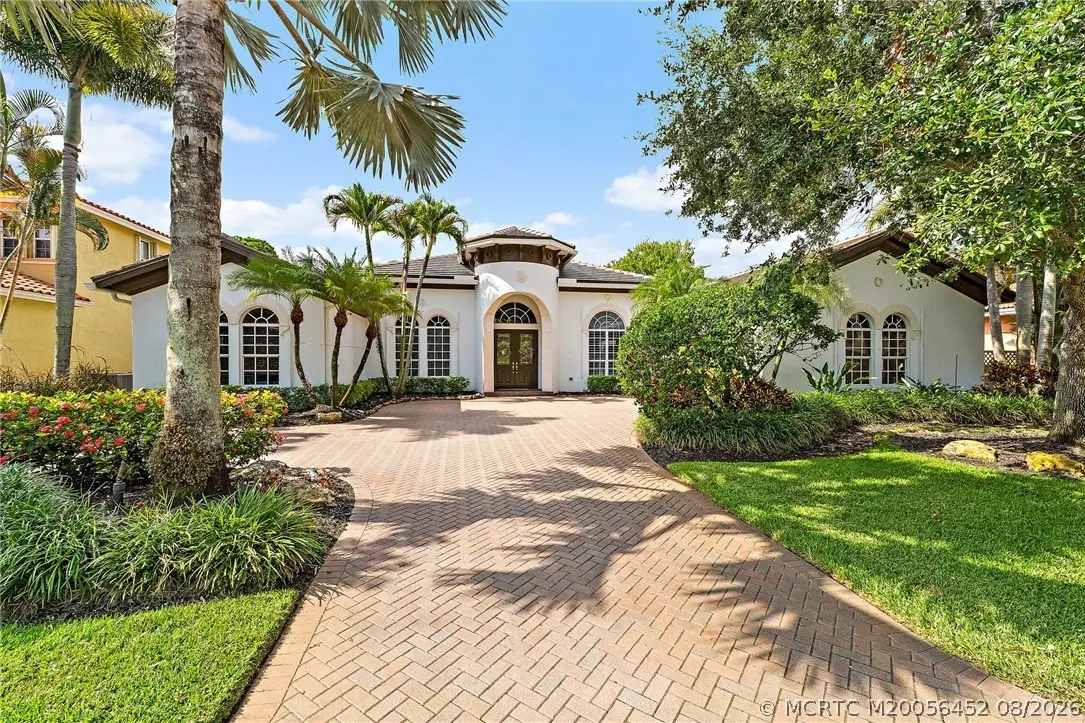
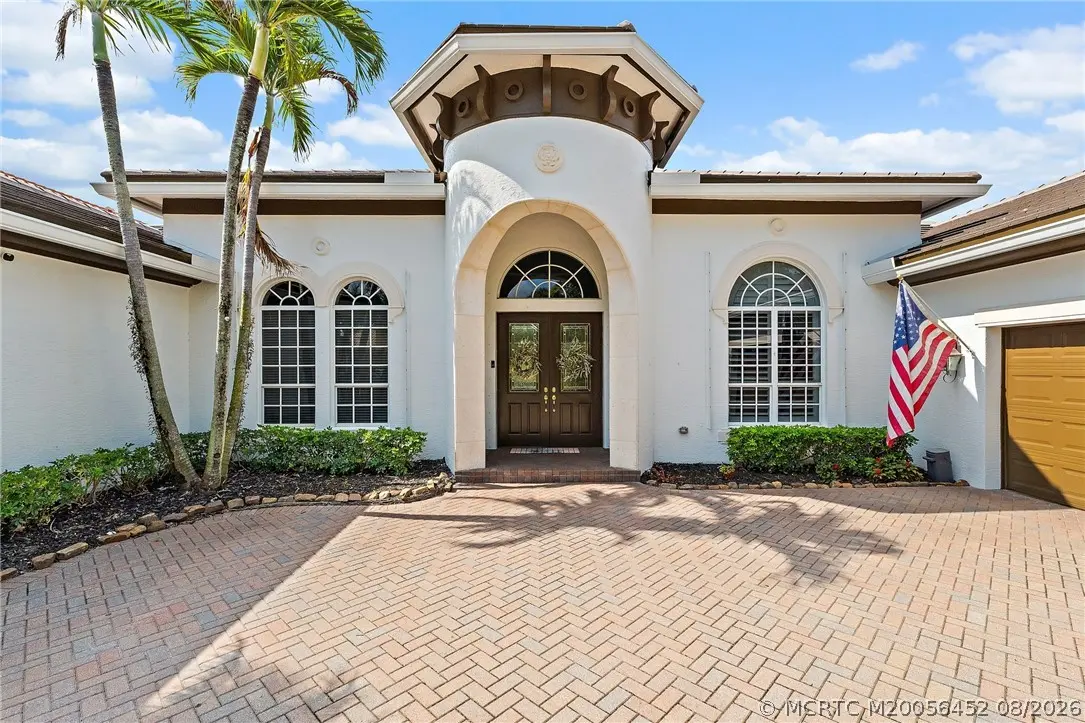
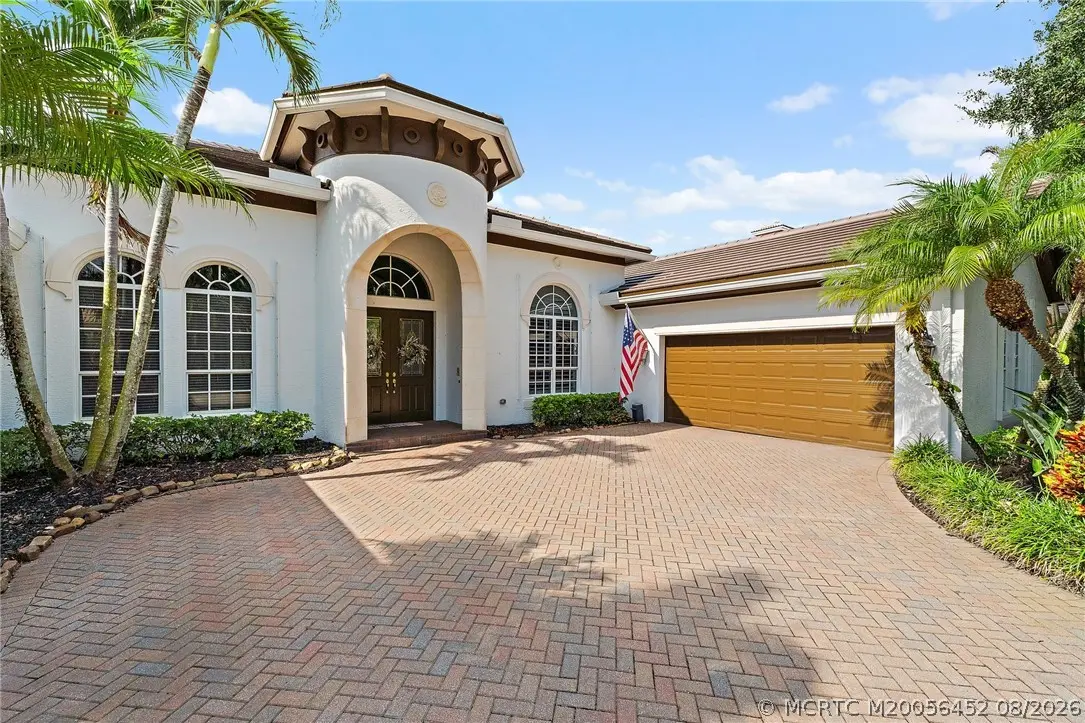
Experience the Palm Cove Golf & Yacht Club lifestyle from this exceptional Toll Brothers concrete block pool home overlooking the 16th fairway. Impressive volume ceilings enhance the main living areas, which flow effortlessly into the chef's kitchen featuring beautiful quartz countertops and a large walk-in pantry, ideal for entertaining. The screened lanai with pool and spa showcases picturesque golf course views, while the spacious primary suite offers dual custom walk-in closets. Additional highlights include a whole-house generator, summer kitchen grill (2025), updated electrical panel, newer roof (2025), exterior paint (2025), 2 new AC units (2026), and newer gutters. Palm Cove offers an active, social lifestyle with a championship golf course with updated clubhouse, restaurant and bar, tennis, community pool, fitness center, newer tot lot, and private marina with 90+ slips (subject to availability). Golf and social memberships available.
Features of 2058 Balata Terrace
| MLS® # | M20056452 |
|---|---|
| USD | $1,325,000 |
| CAD | $1,827,877 |
| CNY | 元8,891,280 |
| EUR | €1,137,520 |
| GBP | £976,997 |
| RUB | ₽112,889,603 |
| HOA Fees | $631 |
| Bedrooms | 4 |
| Bathrooms | 3.00 |
| Full Baths | 3 |
| Acres | 0.26 |
| Year Built | 2004 |
| Type | Residential |
| Sub-Type | Detached |
| Style | Contemporary, Mediterranean |
| Status | Active |
Community Information
| Address | 2058 Balata Terrace |
|---|---|
| Area | 9-Palm City |
| Subdivision | Palm Cove & Yacht Club Ph 20 |
| City | Palm City |
| County | Martin |
| State | FL |
| Zip Code | 34990 |
Amenities
| Utilities | Cable Available, Sewer Connected, Water Connected |
|---|---|
| Features | Boat Facilities, Clubhouse, Fitness Center, Golf, Gated, Playground, Pool, Restaurant, Tennis Court(s), Trails/Paths |
| Parking Spaces | 2 |
| Parking | Attached, Garage, Garage Door Opener |
| Garages | Garage Door Opener |
| View | Golf Course, Pool |
| Is Waterfront | No |
| Has Pool | Yes |
| Pool | In Ground, Community, Pool/Spa Combo |
Interior
| Interior | Tile, Vinyl |
|---|---|
| Interior Features | Built-in Features, Breakfast Area, Separate/Formal Dining Room, Entrance Foyer, Garden Tub/Roman Tub, High Ceilings, Kitchen Island, Kitchen/Dining Combo, Pantry, Walk-In Closet(s), Central Vacuum |
| Appliances | Some Electric Appliances, Built-In Oven, Dryer, Dishwasher, Electric Range, Disposal, Microwave, Refrigerator, Water Heater |
| Heating | Central |
| Cooling | Central Air |
| Fireplace | No |
| # of Stories | 1 |
Exterior
| Exterior Features | Sprinkler/Irrigation, Outdoor Grill, Outdoor Kitchen, Patio, Storm/Security Shutters |
|---|---|
| Lot Description | Sprinklers Automatic |
| Windows | Blinds, Drapes, Plantation Shutters |
| Roof | Concrete, Tile |
| Construction | Block, Concrete |
Additional Information
| HOA Fees | 631 |
|---|---|
| Contact Info | 772-418-1103 |
Listing Details
| Office | Water Pointe Realty Group |
|---|