
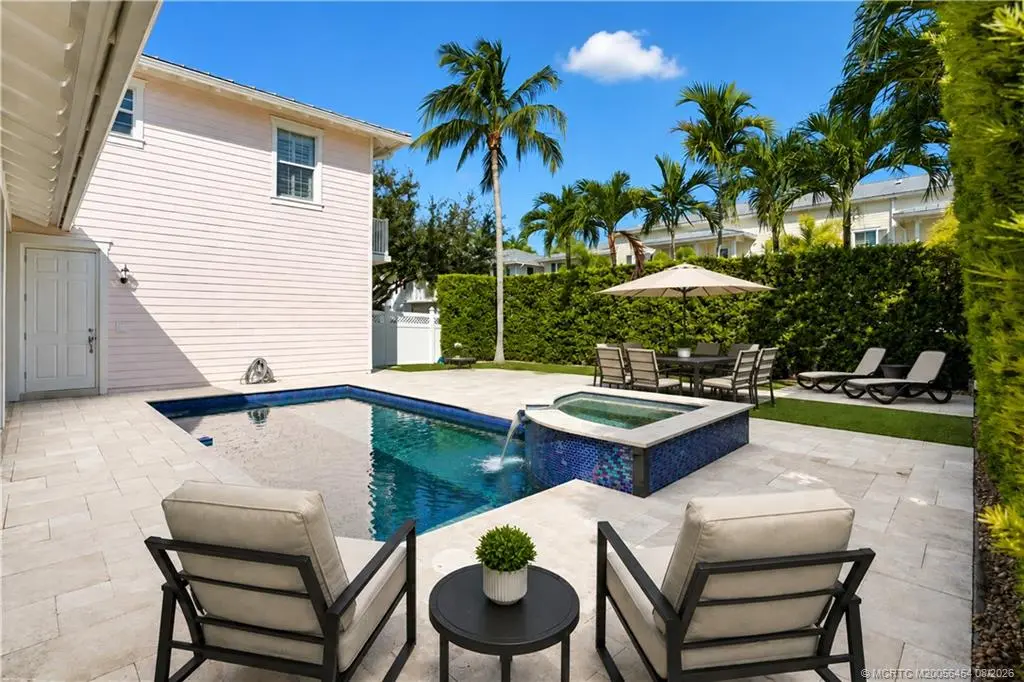
About 1421 Windley Key Way
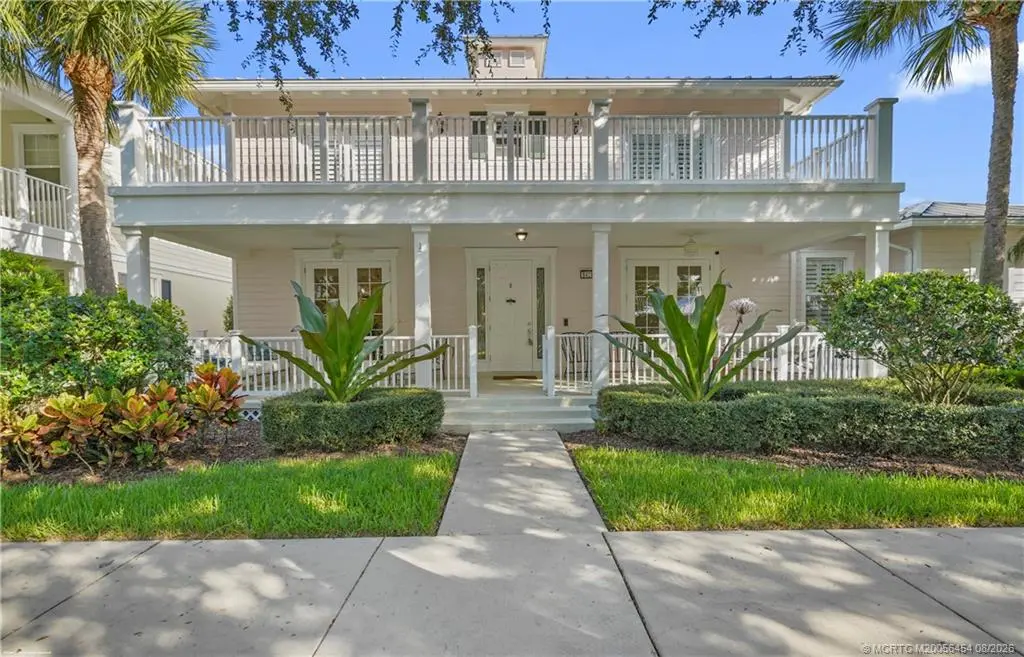
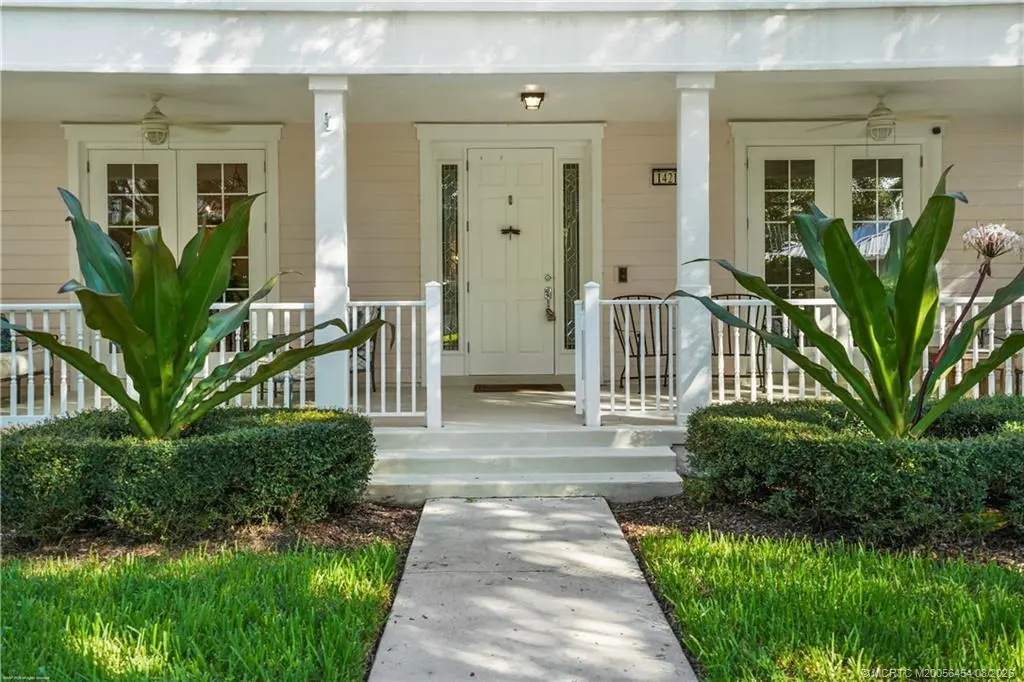
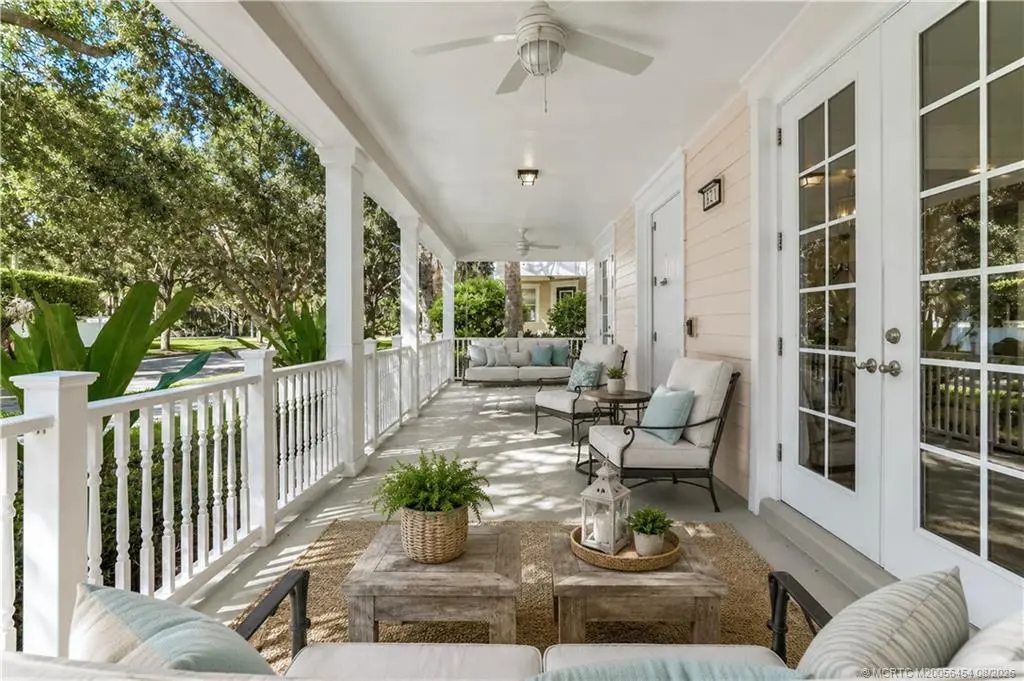
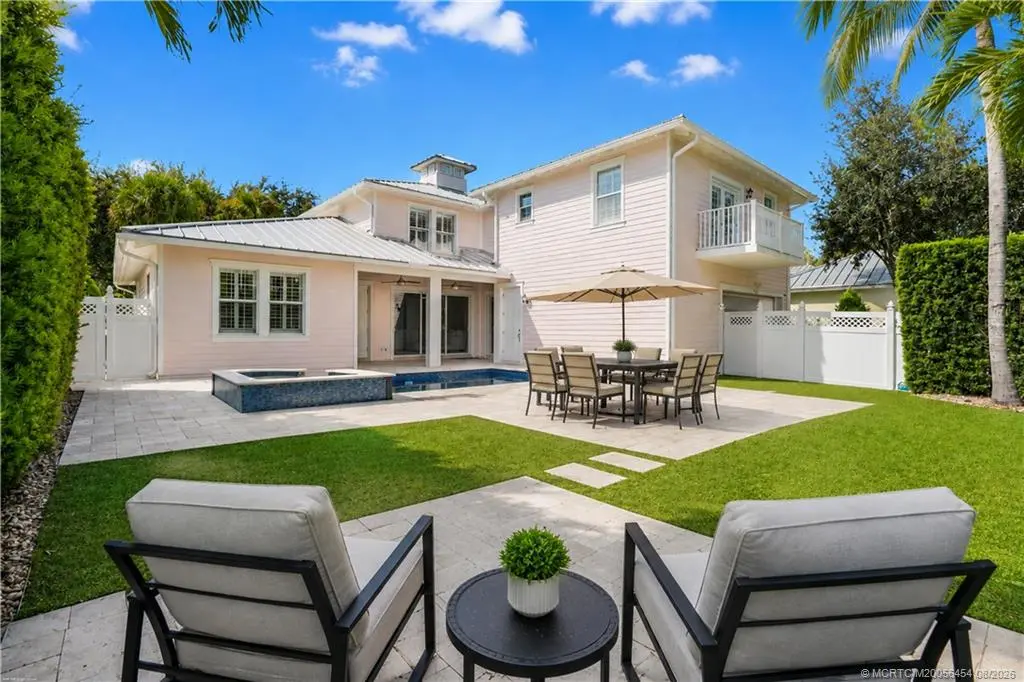
Renovated Key West-style Martello in Mallory Creek at Abacoa offers 5,775 total sq. ft. of refined coastal living. This turnkey 6BR/5BA estate features a private guest casita above the 2-car garage with a separate entrance, full kitchen, living room, bedroom, bath, and washer/dryer—ideal for multigenerational living. The main residence showcases a first-floor primary suite and office, concrete-poured second level, impact windows/doors, newer A/Cs, metal roof, light plank tile flooring, volume ceilings, and a chef’s kitchen with granite counters, stainless appliances, and large center island. Enjoy seamless indoor/outdoor living with a saltwater pool/spa, covered porch, and cabana bath. In the heart of Abacoa, enjoy tree-lined streets, parks, golf, community events, dining, and shopping. Minutes to beaches, I-95, and excellent schools. Living sq. ft. may exceed tax rolls due to guest casita.
Features of 1421 Windley Key Way
| MLS® # | M20056454 |
|---|---|
| USD | $2,395,000 |
| CAD | $3,299,999 |
| CNY | 元16,073,085 |
| EUR | €2,059,135 |
| GBP | £1,767,148 |
| RUB | ₽205,612,427 |
| HOA Fees | $503 |
| Bedrooms | 6 |
| Bathrooms | 5.00 |
| Full Baths | 5 |
| Acres | 0.19 |
| Year Built | 2007 |
| Type | Residential |
| Sub-Type | Detached |
| Style | Contemporary, Florida |
| Status | Active |
Community Information
| Address | 1421 Windley Key Way |
|---|---|
| Area | 5100 Jupiter - Jupiter Farms |
| Subdivision | Mallory Creek At Abacoa 01 |
| City | Jupiter |
| County | Palm Beach |
| State | FL |
| Zip Code | 33458 |
Amenities
| Utilities | Sewer Connected, Water Connected |
|---|---|
| Features | Billiard Room, Clubhouse, Fitness Center, Game Room, Non-Gated, Playground, Park, Property Manager On-Site, Pool, Street Lights, Sidewalks, Tennis Court(s) |
| Parking Spaces | 2 |
| Parking | Attached, Garage, Garage Door Opener |
| Garages | Garage Door Opener |
| View | Pool |
| Is Waterfront | No |
| Has Pool | Yes |
| Pool | Free Form, Heated, In Ground, Private, Community |
Interior
| Interior | Carpet, Ceramic Tile |
|---|---|
| Interior Features | Breakfast Bar, Built-in Features, Breakfast Area, Bathtub, Separate/Formal Dining Room, Dual Sinks, Eat-in Kitchen, High Ceilings, Kitchen Island, Kitchen/Dining Combo, Primary Downstairs, Pantry, Split Bedrooms, Separate Shower, Bar, Walk-In Closet(s) |
| Appliances | Some Electric Appliances, Built-In Oven, Cooktop, Dryer, Dishwasher, Disposal, Microwave, Refrigerator, Water Heater, Washer |
| Heating | Central, Individual, Zoned |
| Cooling | Central Air, Ceiling Fan(s), Zoned |
| Fireplace | No |
| # of Stories | 2 |
Exterior
| Exterior Features | Balcony, Fence, Sprinkler/Irrigation, Porch |
|---|---|
| Windows | Plantation Shutters, Impact Glass |
| Roof | Metal |
| Construction | Block, Concrete, Stucco |
School Information
| Elementary | Lighthouse |
|---|---|
| Middle | Independence |
| High | William T. Dwyer |
Additional Information
| HOA Fees | 502.68 |
|---|---|
| Contact Info | 772-260-9471 |
Listing Details
| Office | One Sotheby's International Realty |
|---|