
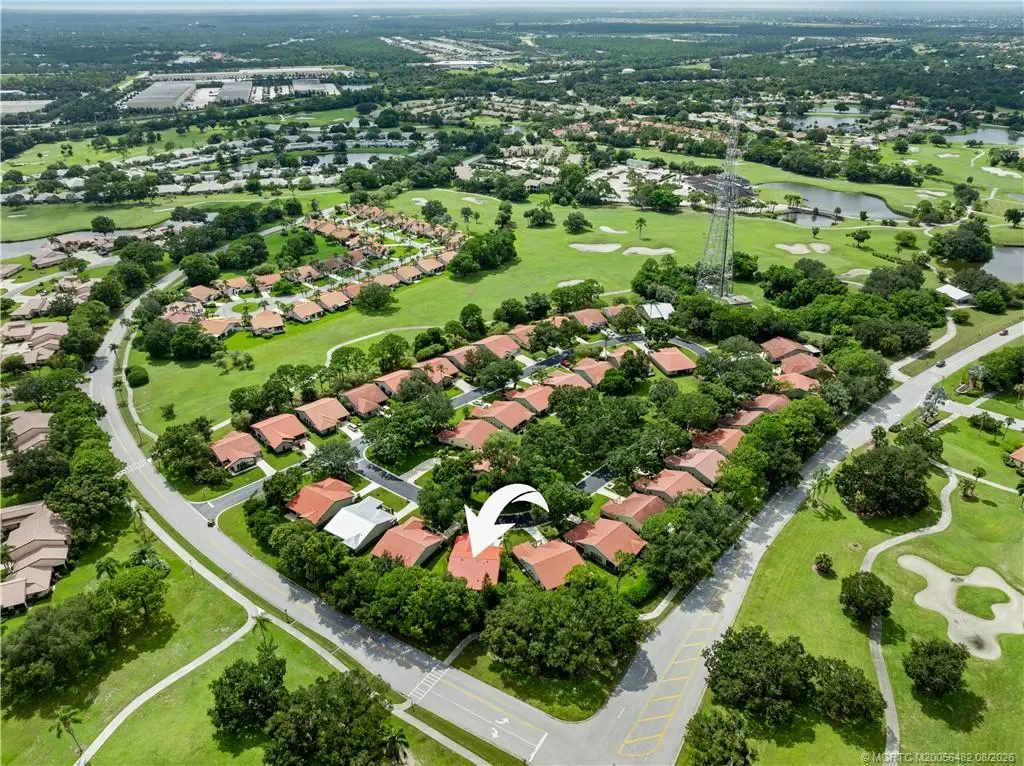
About 2600 Willowood Circle
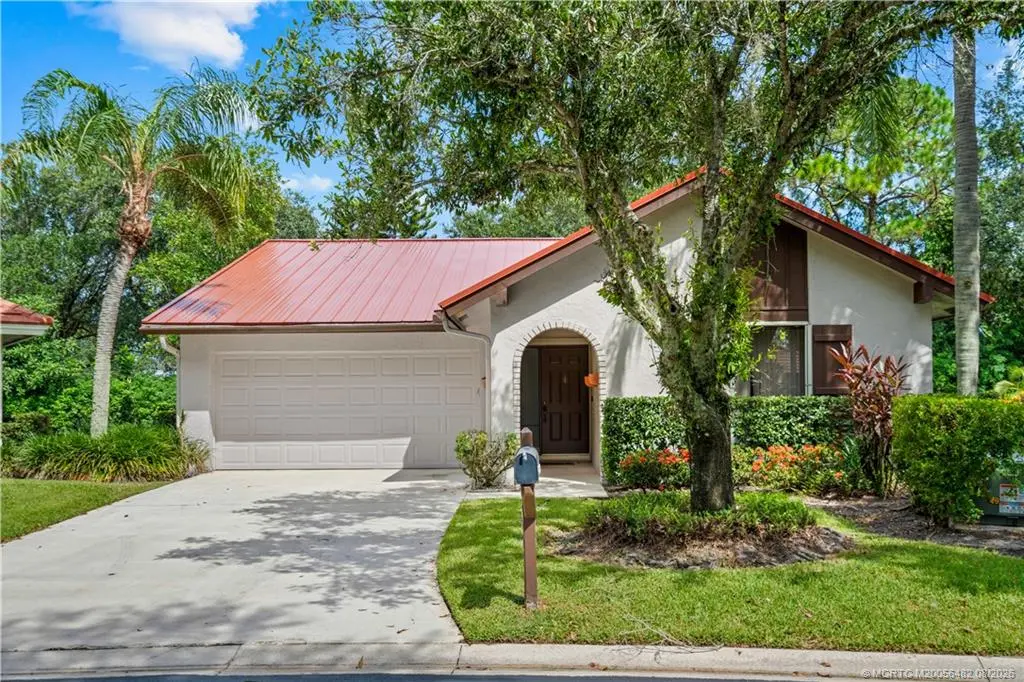
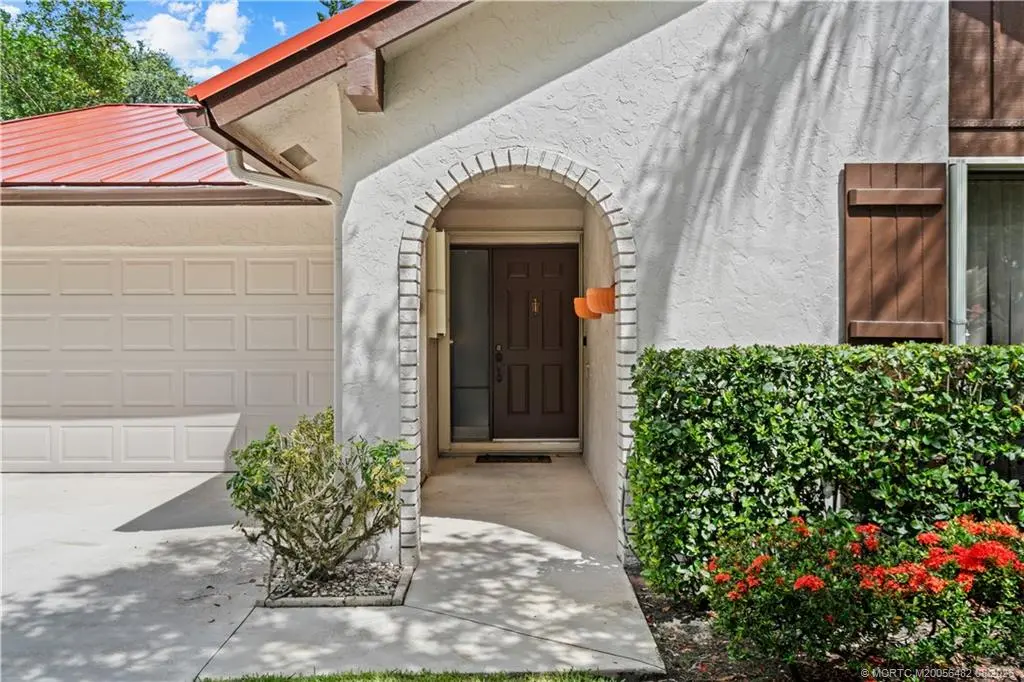
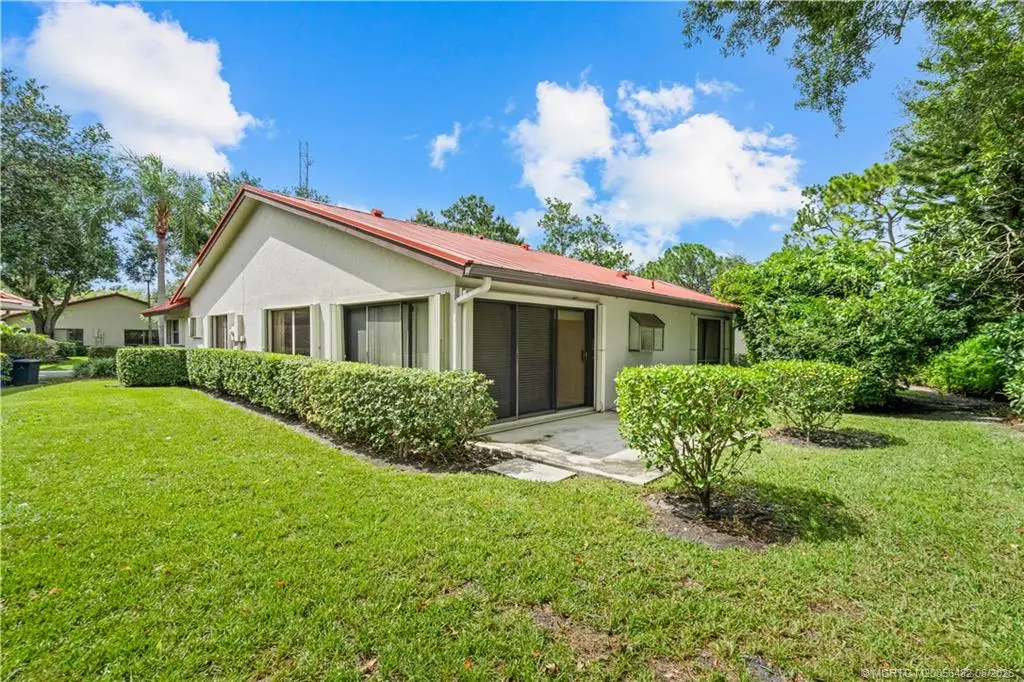
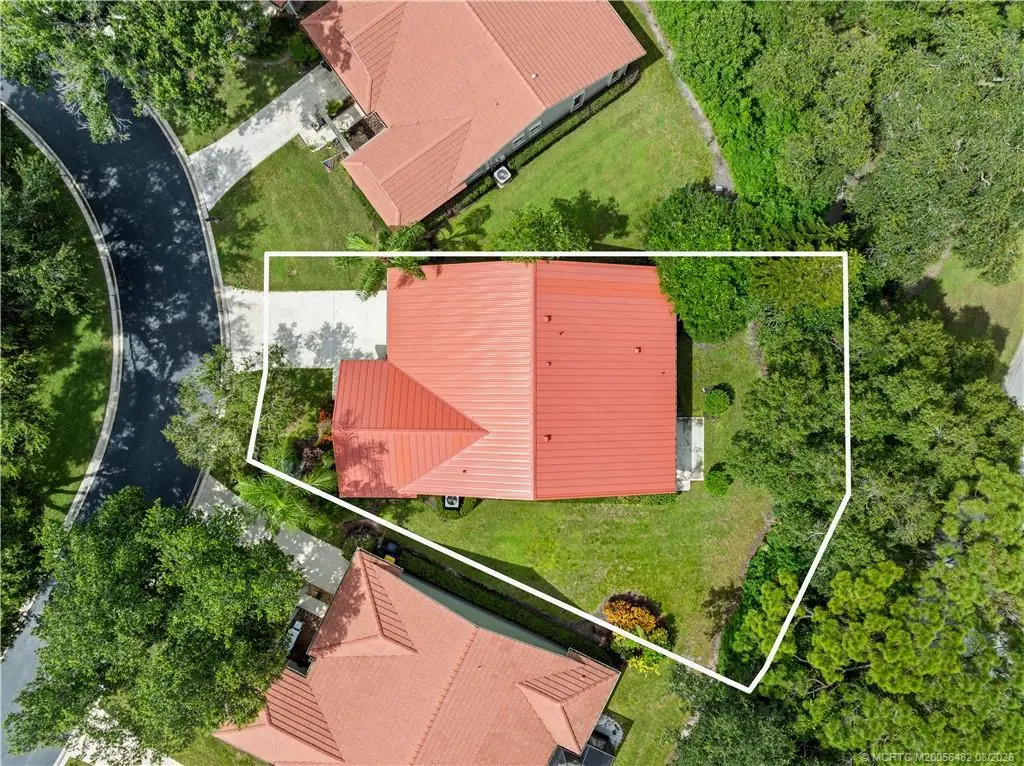
Welcome to this charming home nestled on a tree-lined cul-de-sac in desirable Martin Downs. Peace of mind with NEW ROOF (2024). Inside you'll find a comfortable, inviting layout perfect for everyday living or seasonal enjoyment. Entry hall leads to spacious living, dining areas with large windows. Adjoining kitchen has plenty of counter space, cabinets. Enjoy morning coffee in the light filled sunroom. Spacious main bedroom. Main bath with double sinks, shower and grand size closet. Private guest bedroom, tiled hall bath. Attractive office, built in shelves, desk - add a pullout couch and it's a third bedroom. Oversized driveway, two car garage. Whether you are looking to downsize, buy a first home, or enjoy a low maintenance lifestyle, this home is a great opportunity in convenient location. Welcoming 35 home neighborhood. Martin Downs has a public and private golf course. Memberships available in the Village Club with large pools, pickleball, tennis and clubhouse.
Features of 2600 Willowood Circle
| MLS® # | M20056482 |
|---|---|
| USD | $350,000 |
| CAD | $482,836 |
| CNY | 元2,348,640 |
| EUR | €300,477 |
| GBP | £258,075 |
| RUB | ₽29,819,895 |
| HOA Fees | $395 |
| Bedrooms | 3 |
| Bathrooms | 2.00 |
| Full Baths | 2 |
| Acres | 0.17 |
| Year Built | 1987 |
| Type | Residential |
| Sub-Type | Detached |
| Status | Pending |
Community Information
| Address | 2600 Willowood Circle |
|---|---|
| Area | 9-Palm City |
| Subdivision | Martin Downs Starling Court M D 15 |
| City | Palm City |
| County | Martin |
| State | FL |
| Zip Code | 34990 |
Amenities
| Utilities | Cable Available, Sewer Available, Sewer Connected, Trash Collection, Water Available, Water Connected |
|---|---|
| Features | Street Lights, Gated |
| Parking Spaces | 2 |
| Parking | Attached, Driveway, Garage, Garage Door Opener |
| Garages | Garage Door Opener |
| View | Garden |
| Is Waterfront | No |
| Has Pool | No |
Interior
| Interior | Carpet, Ceramic Tile |
|---|---|
| Interior Features | Built-in Features, Closet Cabinetry, Dual Sinks, Eat-in Kitchen, Kitchen/Dining Combo, Primary Downstairs, Living/Dining Room, Pantry, Split Bedrooms, Separate Shower, Walk-In Closet(s) |
| Appliances | Some Electric Appliances, Dryer, Dishwasher, Disposal, Microwave, Refrigerator, Water Heater, Washer |
| Heating | Central, Electric |
| Cooling | Central Air, Electric |
| Fireplace | No |
| # of Stories | 1 |
Exterior
| Exterior Features | Sprinkler/Irrigation, Patio, Storm/Security Shutters |
|---|---|
| Lot Description | Sprinklers Automatic |
| Windows | Plantation Shutters |
| Roof | Aluminum |
| Construction | Block, Concrete |
Additional Information
| HOA Fees | 395 |
|---|---|
| Contact Info | 772-349-4066 |
Listing Details
| Office | One Sotheby's International Realty |
|---|