
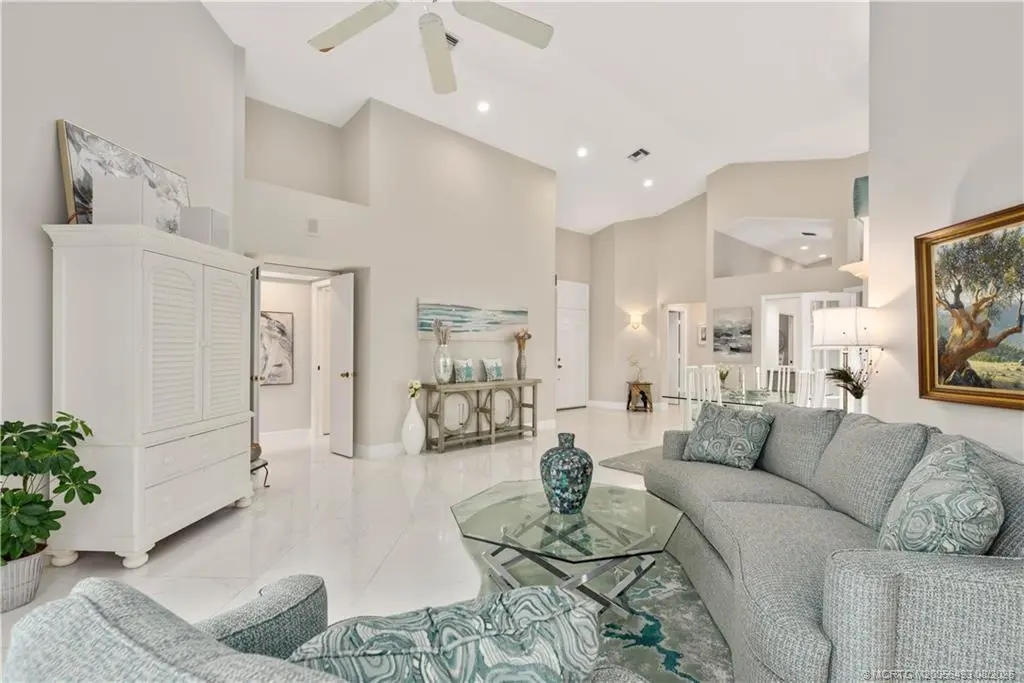
About 2251 Seagrass Drive
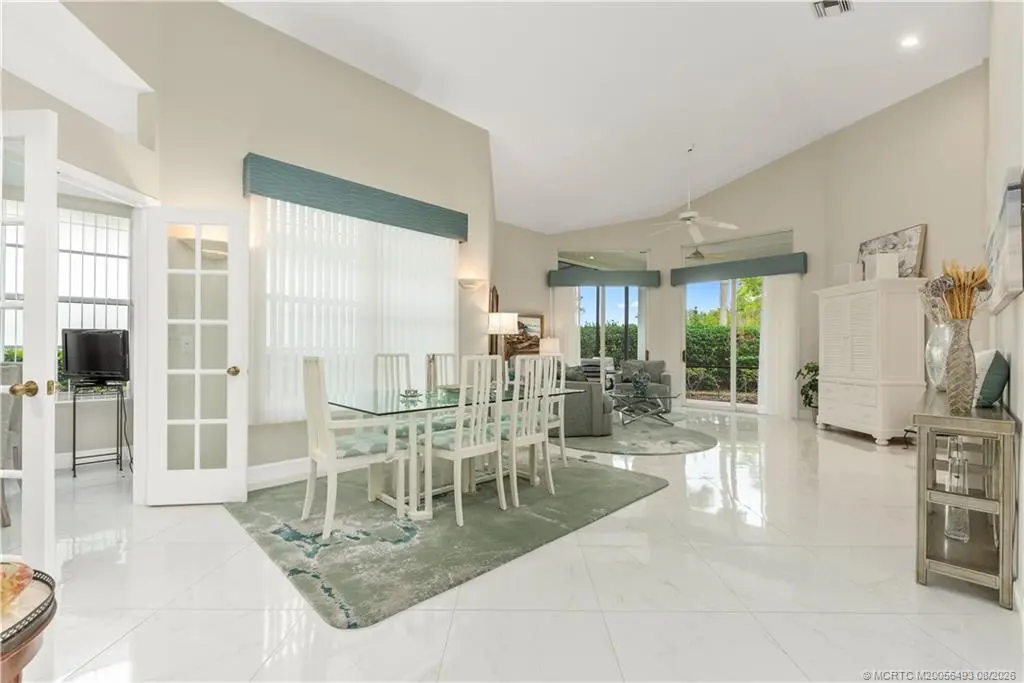
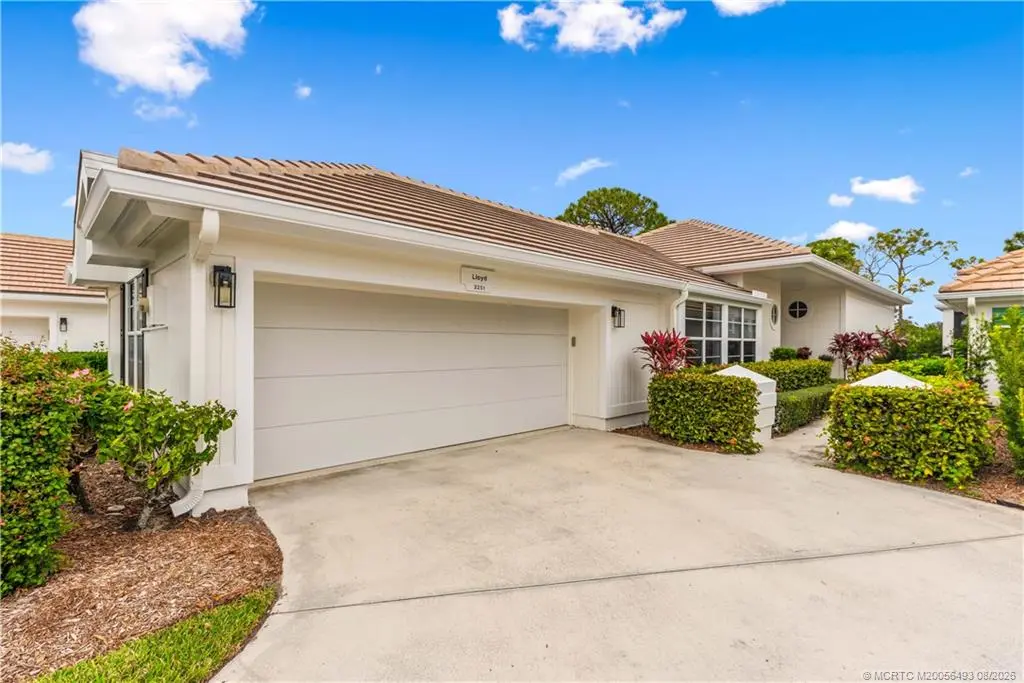
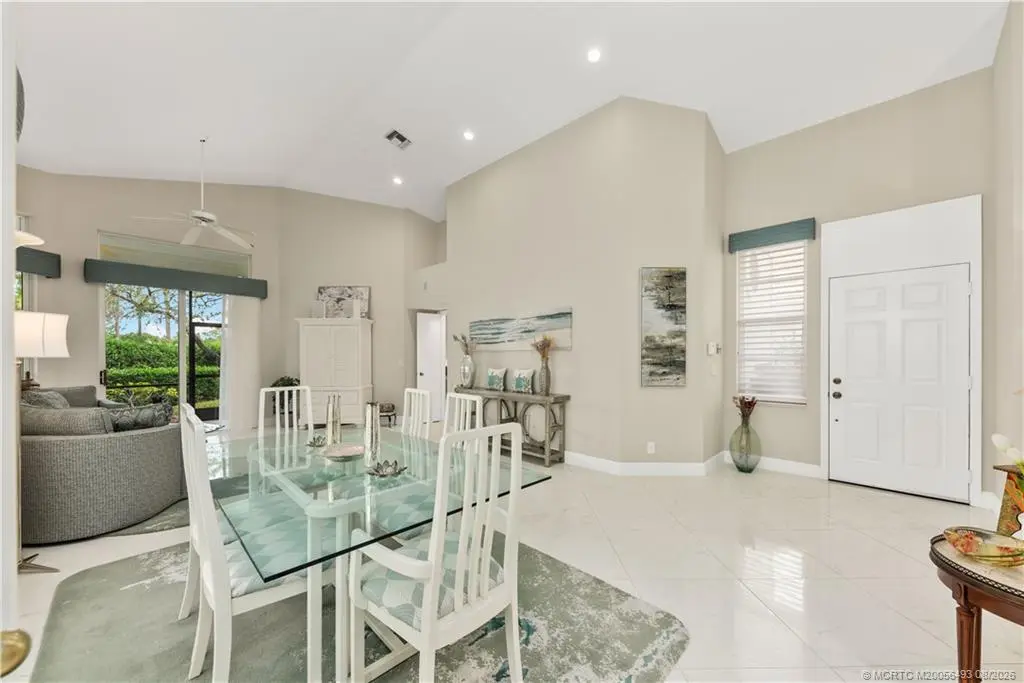
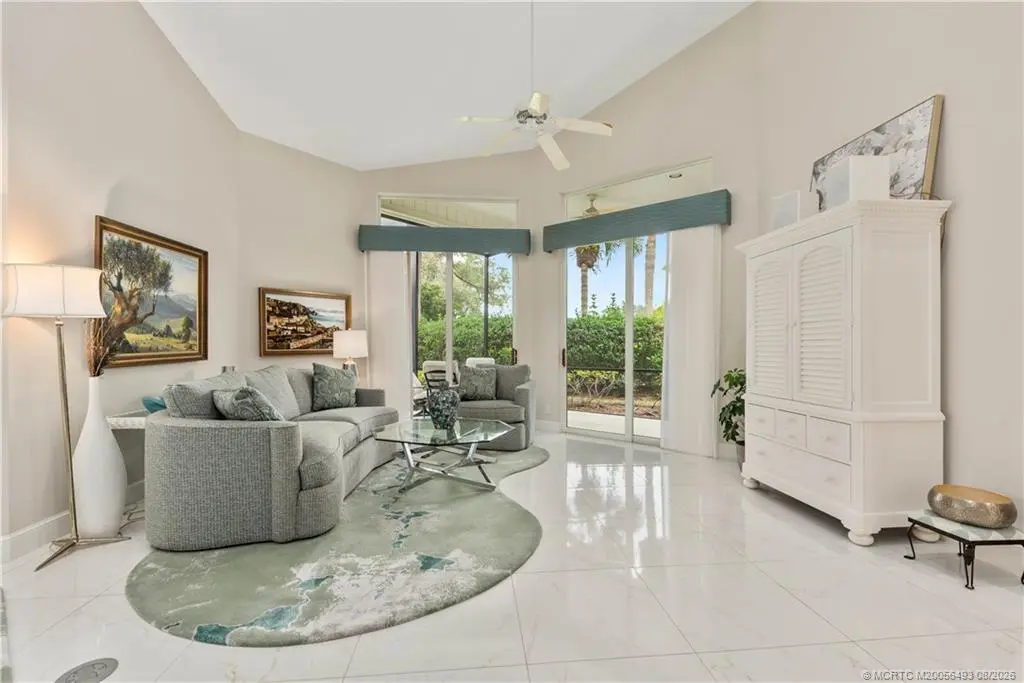
FURNISHED and move-in ready! Beautifully updated 3-bedroom, 2.5-bath home with one bedroom currently configured as a den/office. Features include a new roof (2024), painted exterior (2024), epoxy-finished 2-car garage, diagonal tile throughout the living areas, and carpet in two bedrooms. Updated kitchen has stylish cabinetry, Corian countertops, granite island, wine cooler, and ample storage. Renovated bathrooms feature modern vanities and frameless glass showers. Relax on the screened lanai overlooking a private setting, just a short walk to the driving range. Harbour Ridge is a private, mandatory membership community featuring two championship golf courses, tennis, pickleball, fitness center, waterfront clubhouse with three dining venues, marina, yacht club, riverfront walking trail, and an active social lifestyle. $125,000 joining fee ($1,000 refundable) due at closing. Monthly HOA includes Club dues, golf trail fees, POA, Village HOA, capital fund fees, applicable taxes, and more.
Features of 2251 Seagrass Drive
| MLS® # | M20056493 |
|---|---|
| USD | $239,900 |
| CAD | $330,949 |
| CNY | 元1,609,825 |
| EUR | €205,956 |
| GBP | £176,892 |
| RUB | ₽20,439,408 |
| HOA Fees | $4,012 |
| Bedrooms | 3 |
| Bathrooms | 3.00 |
| Full Baths | 2 |
| Half Baths | 1 |
| Acres | 0.13 |
| Year Built | 1991 |
| Type | Residential |
| Sub-Type | Detached |
| Status | Active |
Community Information
| Address | 2251 Seagrass Drive |
|---|---|
| Area | 9-Palm City |
| Subdivision | Harbour Ridge - Fairway Village |
| City | Palm City |
| County | St Lucie |
| State | FL |
| Zip Code | 34990 |
Amenities
| Utilities | Cable Available |
|---|---|
| Features | Boat Facilities, Clubhouse, Dog Park, Fitness Center, Golf, Library, Pickleball, Pool, Restaurant, Tennis Court(s), Trails/Paths, Gated |
| Parking Spaces | 2 |
| Parking | Attached, Garage, Garage Door Opener |
| Garages | Garage Door Opener |
| View | Garden |
| Is Waterfront | No |
| Has Pool | Yes |
| Pool | Community |
Interior
| Interior | Carpet, Tile |
|---|---|
| Interior Features | Bathtub, Dual Sinks, Eat-in Kitchen, High Ceilings, Kitchen Island, Living/Dining Room, Pantry, Split Bedrooms, Separate Shower, Walk-In Closet(s) |
| Appliances | Some Electric Appliances, Dryer, Dishwasher, Electric Range, Microwave, Refrigerator, Water Heater, Washer |
| Heating | Central, Electric |
| Cooling | Central Air, Ceiling Fan(s), Electric |
| Fireplace | No |
| # of Stories | 1 |
Exterior
| Exterior Features | Patio |
|---|---|
| Roof | Flat Tile |
| Construction | Frame |
Additional Information
| HOA Fees | 4012 |
|---|---|
| Contact Info | 772-336-1800 |
Listing Details
| Office | Harbour Ridge Realty Inc |
|---|