
About 8053 Indian River Drive
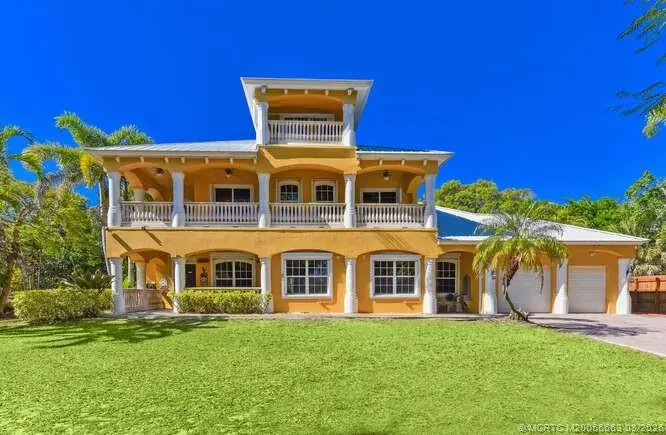
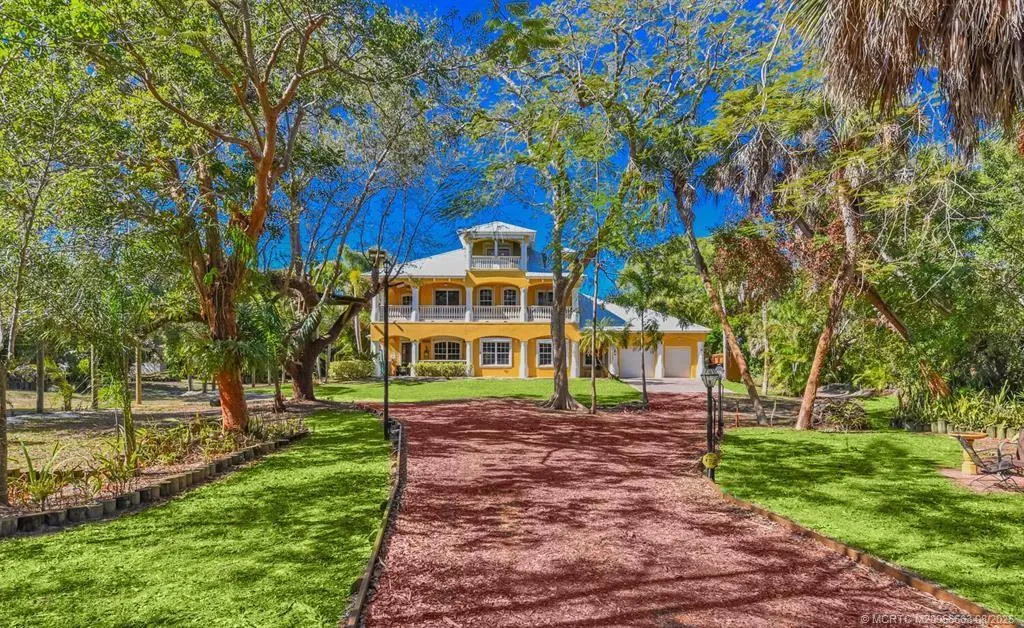
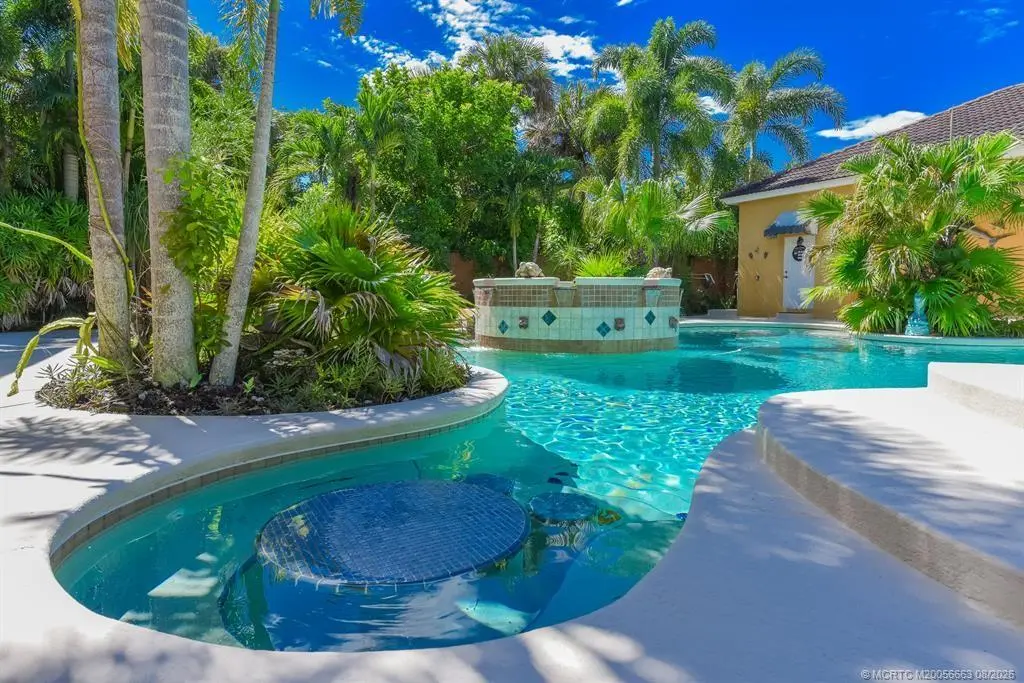
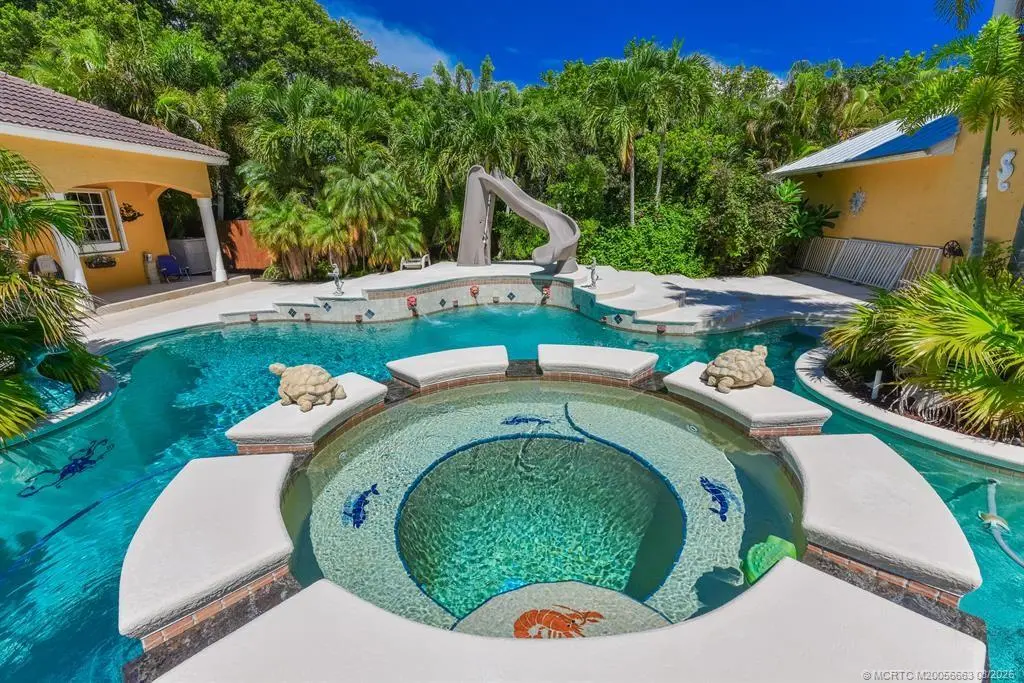
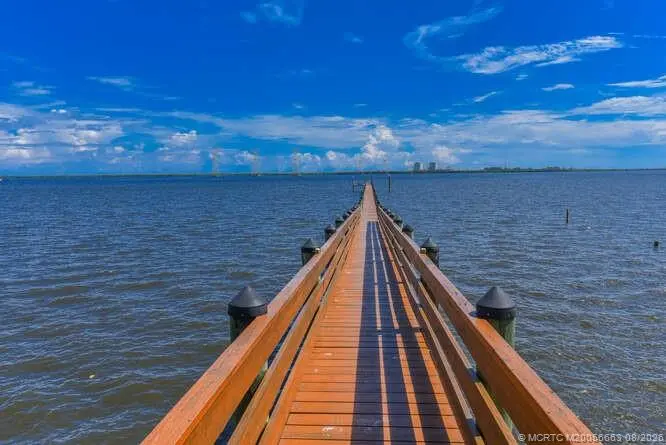
Intracoastal Estate 30+ FEET ABOVE SEA LEVEL! Discover an extraordinary 2.8 acre Intracoastal waterfront estate. This 4-bedroom, 4-bath residence features a private theater room, expansive balconies offering Intracoastal views., and a 2-car attached garage. A separate 3-car detached garage includes a climate-controlled room & bath—ideal for a workshop, studio, or guest space. The resort-style outdoor living area showcases a spectacular pool & spa. A 2017 400 plus-foot quality-built dock provides easily navigable water dockage along the Indian River. Horses are permitted here, adding to the estate appeal. For greater privacy and acreage, the adjoining property to the south is also available, offering the opportunity to create an extraordinary multi-acre compound. A truly remarkable waterfront estate combining elevation, acreage, deep-water dockage, 137 feet on the water, multiple garages, and luxury amenities — a rare opportunity to own a premier piece of the Indian River waterfront.
Features of 8053 Indian River Drive
| MLS® # | M20056663 |
|---|---|
| USD | $2,550,000 |
| CAD | $3,517,802 |
| CNY | 元17,111,520 |
| EUR | €2,189,190 |
| GBP | £1,880,258 |
| RUB | ₽217,259,235 |
| Bedrooms | 4 |
| Bathrooms | 4.00 |
| Full Baths | 4 |
| Acres | 2.80 |
| Year Built | 2006 |
| Type | Residential |
| Sub-Type | Detached |
| Style | Contemporary |
| Status | Active |
Community Information
| Address | 8053 Indian River Drive |
|---|---|
| Area | 7110 - Indian River Drive |
| Subdivision | ACREAGE |
| City | Fort Pierce |
| County | St Lucie |
| State | FL |
| Zip Code | 34982-7818 |
Amenities
| Utilities | Cable Available, Water Available, Water Connected, Electricity Available |
|---|---|
| Features | Dock, Non-Gated |
| Parking Spaces | 5 |
| Parking | Attached, Boat, Detached Carport, Garage, Other, RV Access/Parking, Two Spaces, See Remarks, Garage Door Opener |
| Garages | Garage Door Opener |
| View | Intercoastal, River |
| Is Waterfront | Yes |
| Waterfront | Canal Access, Intracoastal Access, Navigable Water, Ocean Access, River Front |
| Has Pool | Yes |
| Pool | Concrete, Gunite, Heated |
Interior
| Interior | Carpet, Ceramic Tile |
|---|---|
| Interior Features | Breakfast Bar, Entrance Foyer, Eat-in Kitchen, Fireplace, Living/Dining Room, Pantry, Split Bedrooms, Walk-In Closet(s) |
| Appliances | Dryer, Dishwasher, Electric Range, Microwave, Refrigerator, Water Softener, Washer |
| Heating | Central, Electric |
| Cooling | Central Air, Ceiling Fan(s) |
| Fireplace | Yes |
| # of Stories | 3 |
Exterior
| Exterior Features | Balcony, Fence, Sprinkler/Irrigation, Outdoor Shower, Patio, Shed, Shutters Electric, Storm/Security Shutters |
|---|---|
| Lot Description | Sprinklers Automatic |
| Windows | Impact Glass, Shutters |
| Roof | Metal |
| Construction | Block, Concrete |
School Information
| Elementary | Savanna Ridge |
|---|---|
| Middle | Southern Oaks |
| High | Port St Lucie |
Additional Information
| Contact Info | 772-530-3388 |
|---|
Listing Details
| Office | Laviano & Associates Real Esta |
|---|