
About 1999 Oakwater Point
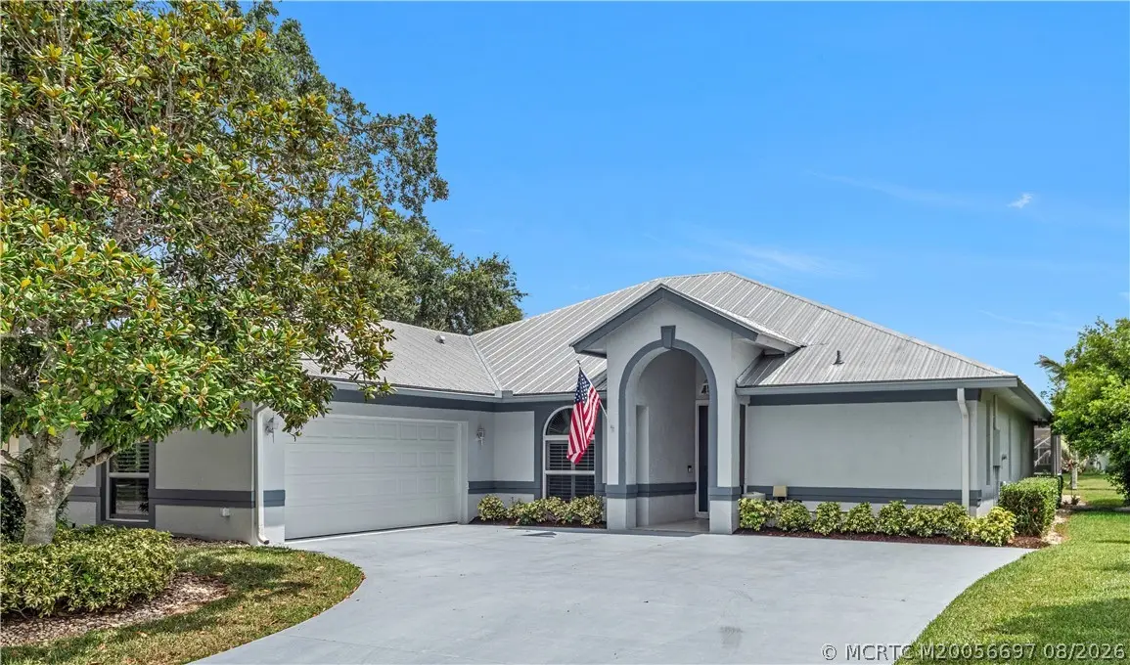
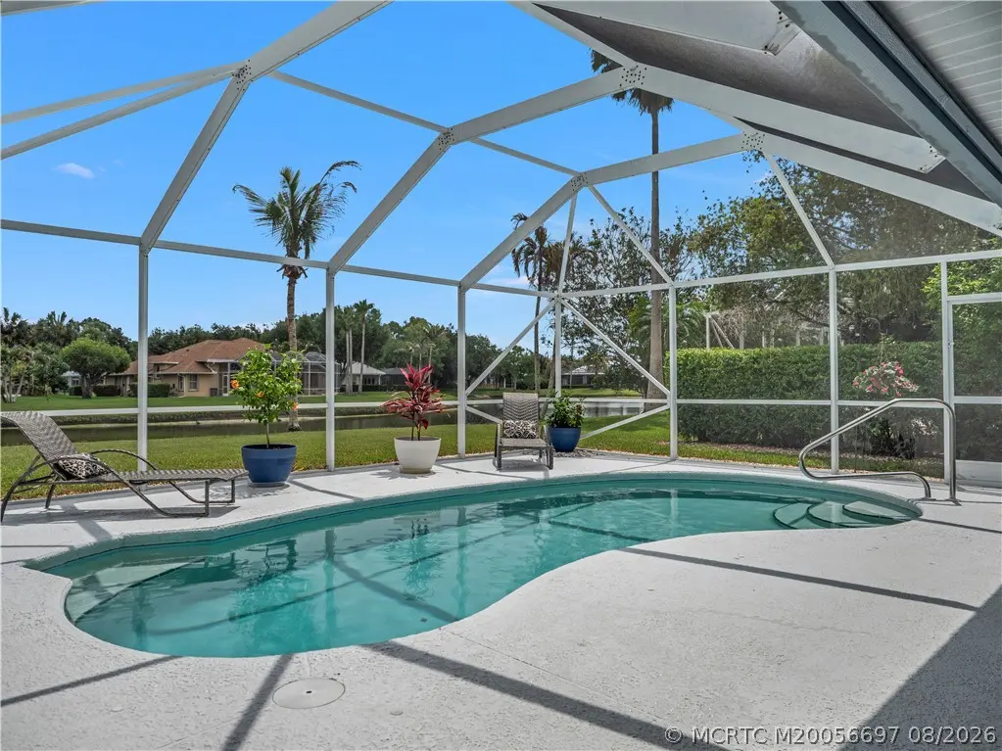
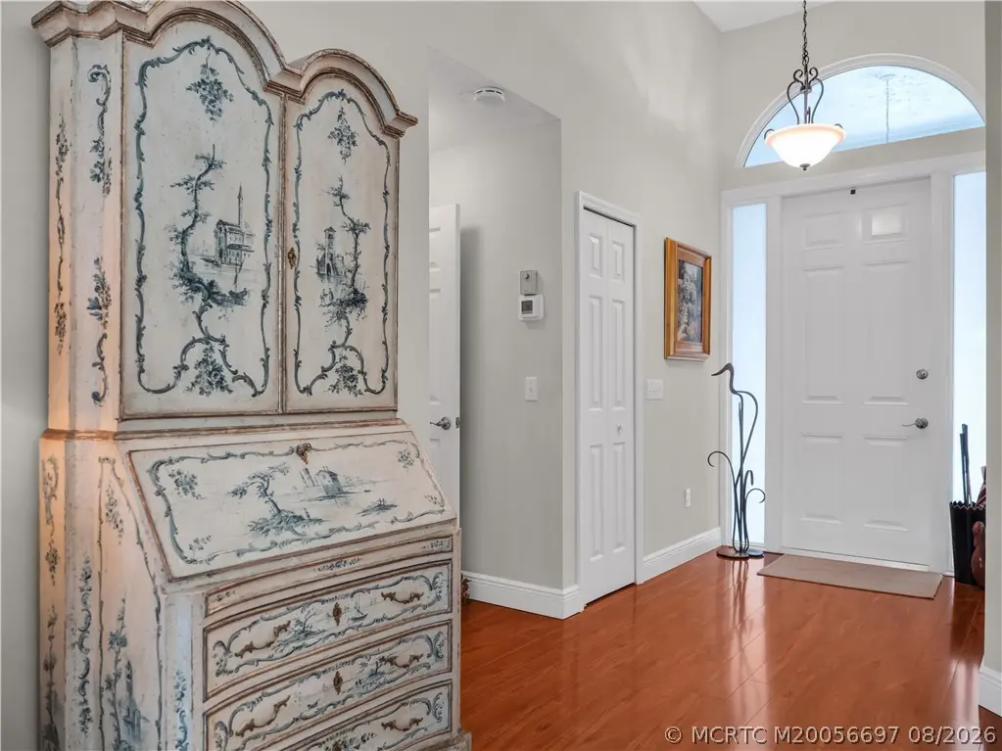
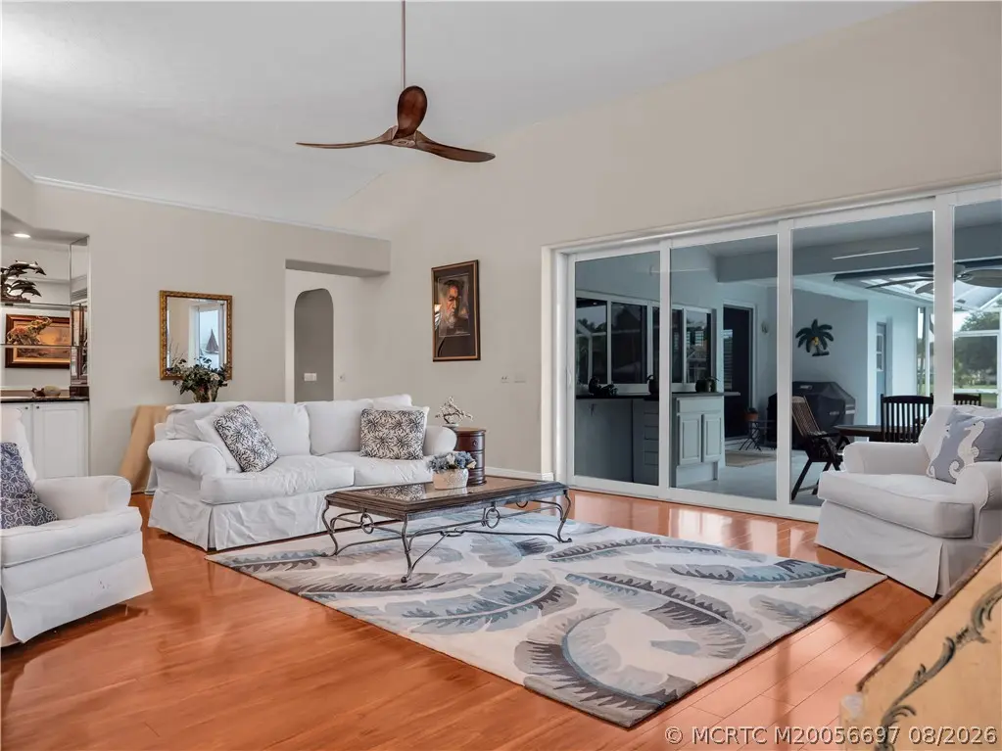
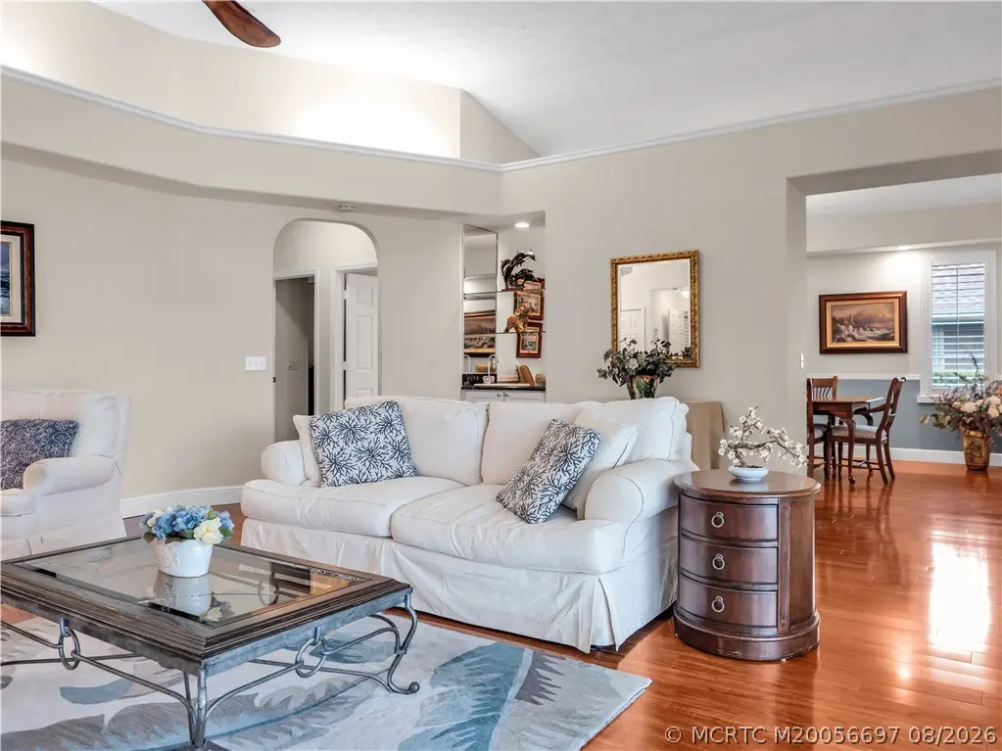
Welcome to Danforth! Experience lakefront living at its finest in this light-filled 3 bed, 3 bath CBS pool home. From the moment you enter, stunning pool and lake views take center stage. Updated flooring, plantation shutters, and impact windows & sliders set a refined yet relaxed tone. The eat-in kitchen features white cabinets, granite counters, s/s appliances, spacious pantry, pass-through window to patio, and flows effortlessly into an inviting family room, making entertaining a breeze. Additional dining room with built-in cabinet and shelves. Desirable split floorplan with generously proportioned bedrooms. Primary suite features dual walk-in closets, direct lanai access, updated bathroom with dual sinks and walk-in shower with grab rails. Outside, the large covered and screened lanai with cabana bath provides the ultimate setting for relaxing by the pool and enjoying sunsets over the lake. Easy access to I95, FL Tpke, downtown Stuart, beaches and schools.
Features of 1999 Oakwater Point
| MLS® # | M20056697 |
|---|---|
| USD | $725,000 |
| CAD | $1,014,891 |
| CNY | 元4,857,210 |
| EUR | €631,588 |
| GBP | £541,510 |
| RUB | ₽60,960,973 |
| HOA Fees | $170 |
| Bedrooms | 3 |
| Bathrooms | 3.00 |
| Full Baths | 3 |
| Acres | 0.26 |
| Year Built | 1994 |
| Type | Residential |
| Sub-Type | Detached |
| Style | Mediterranean |
| Status | Pending |
Community Information
| Address | 1999 Oakwater Point |
|---|---|
| Area | 9-Palm City |
| Subdivision | Danforth 01 |
| City | Palm City |
| County | Martin |
| State | FL |
| Zip Code | 34990 |
Amenities
| Utilities | Sewer Connected, Water Connected |
|---|---|
| Features | Street Lights, Sidewalks, Gated |
| Parking Spaces | 2 |
| Parking | Attached, Garage, Garage Door Opener |
| Garages | Garage Door Opener |
| Is Waterfront | Yes |
| Waterfront | Lake |
| Has Pool | Yes |
| Pool | In Ground, Screen Enclosure |
Interior
| Interior | Laminate, Tile |
|---|---|
| Interior Features | Attic, Built-in Features, Breakfast Area, Dual Sinks, Entrance Foyer, Eat-in Kitchen, High Ceilings, Primary Downstairs, Living/Dining Room, Pantry, Pull Down Attic Stairs, Split Bedrooms, Bar, Walk-In Closet(s) |
| Appliances | Dryer, Dishwasher, Disposal, Microwave, Range, Refrigerator, Washer |
| Heating | Central |
| Cooling | Central Air, Ceiling Fan(s) |
| Fireplace | No |
| # of Stories | 1 |
Exterior
| Roof | Metal |
|---|---|
| Construction | Concrete, Stucco |
Additional Information
| HOA Fees | 170 |
|---|---|
| Contact Info | 772-341-1325 |
Listing Details
| Office | RE/MAX of Stuart |
|---|