
About 4743 Bermuda Way
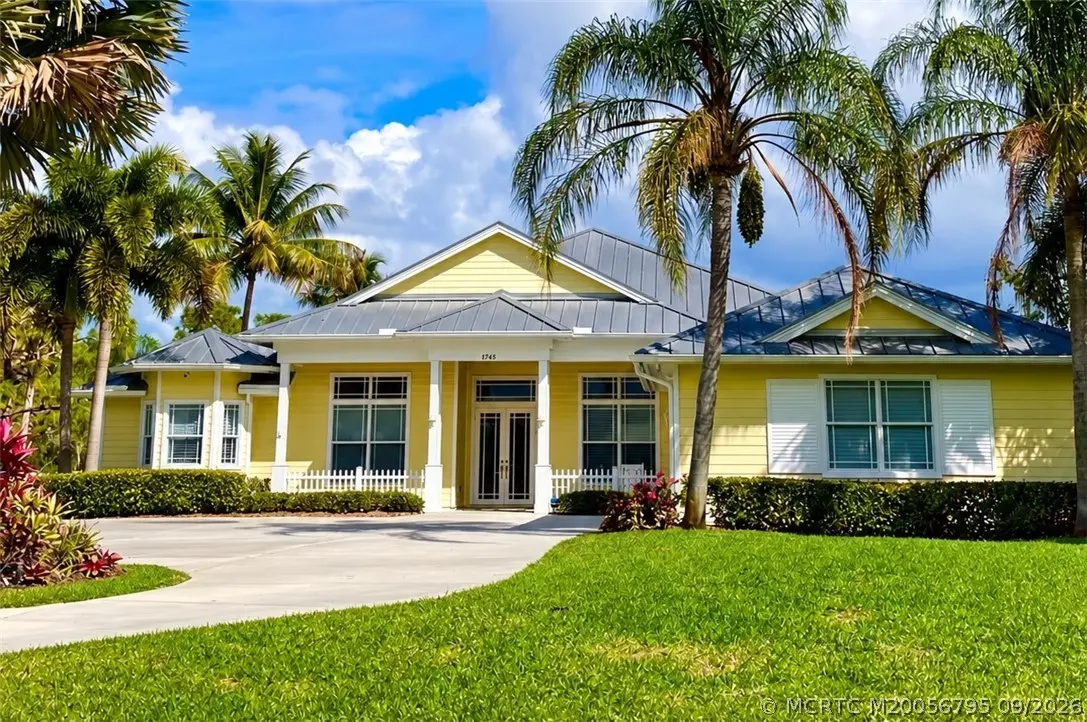
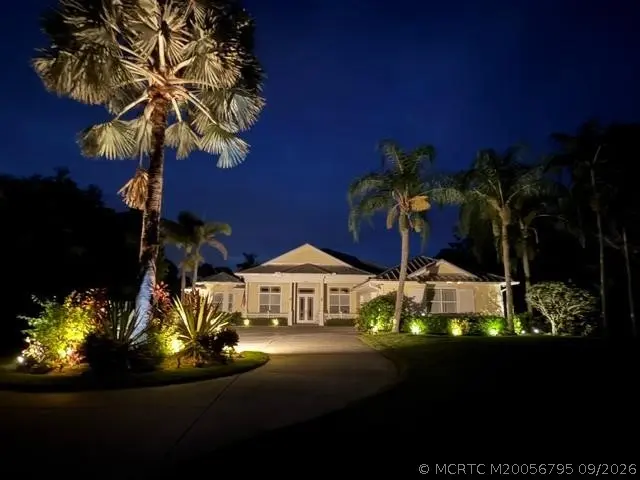
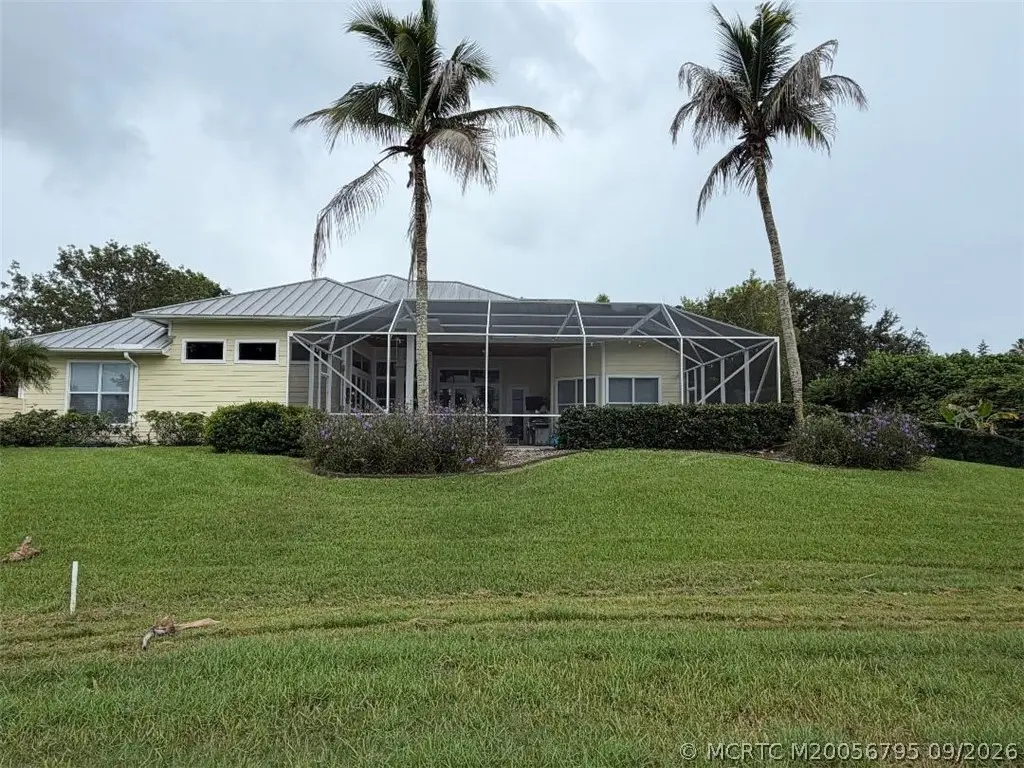
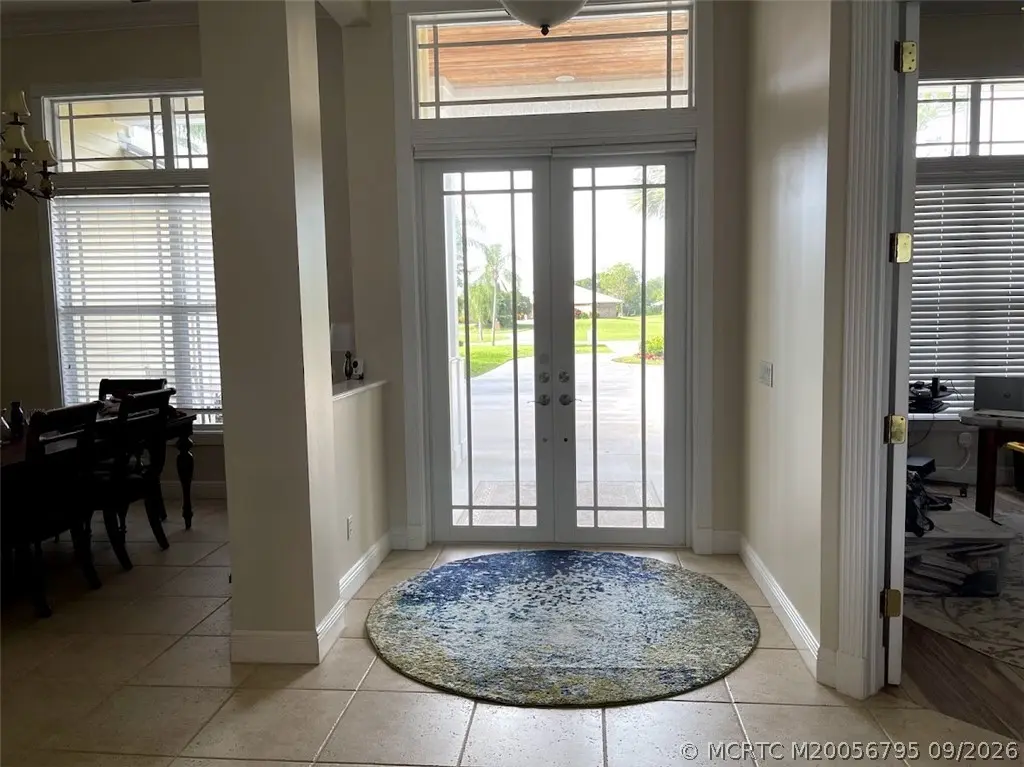
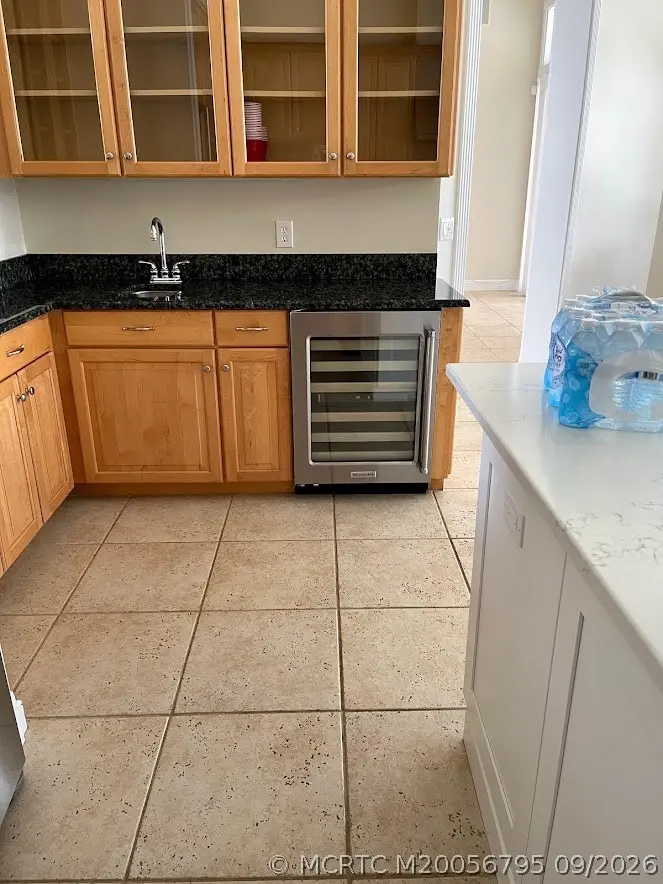
Welcome home! Pristine Key West 4 bdrm plus office, 4 bath, 3 car garage, salt water pool home on 1 lusciously landscaped acre with views of the 5th green and 6th tee box of golf course. Expansive family, living & dining rooms featuring 12' volume ceilings! Huge gourmet kitchen featuring generous fine cabinetry with the stainless steel appliances, gas 6 burner cooktop, double gas ovens, and a huge 10'x5' granite center island w/ sink for all of your entertaining needs! Family room offers built-ins and easy access to your screened in patio featuring a summer kitchen with gas heated salt water pool & spa. 3rd car garage fully finished and under heat and air - park your car in climate controlled conditions or, use as a shop or art studio. Fenced in side yard for the kids or pets. 2 HVAC systems replaced in 2024 and 2025. New 26 KW Generac whole home generator with 10 yr warranty. Security system, impact windows & doors throughout. Gated community with low HOA & 24hr manned security.
Features of 4743 Bermuda Way
| MLS® # | M20056795 |
|---|---|
| USD | $1,200,000 |
| CAD | $1,679,820 |
| CNY | 元8,039,520 |
| EUR | €1,045,387 |
| GBP | £896,292 |
| RUB | ₽100,900,920 |
| HOA Fees | $285 |
| Bedrooms | 4 |
| Bathrooms | 4.00 |
| Full Baths | 4 |
| Acres | 1.00 |
| Year Built | 2002 |
| Type | Residential |
| Sub-Type | Detached |
| Style | Florida |
| Status | Active |
Community Information
| Address | 4743 Bermuda Way |
|---|---|
| Area | 9-Palm City |
| Subdivision | Mid-Rivers Yacht & Cc Ph 01-02 Evergreen Club |
| City | Palm City |
| County | Martin |
| State | FL |
| Zip Code | 34990 |
Amenities
| Utilities | Cable Available, Electricity Available, Electricity Connected, Natural Gas Available, Underground Utilities, Water Connected |
|---|---|
| Features | Clubhouse, Golf, Putting Green, Gated |
| Parking Spaces | 3 |
| Parking | Attached, Garage, Garage Door Opener |
| Garages | Garage Door Opener |
| View | Golf Course |
| Is Waterfront | No |
| Has Pool | Yes |
| Pool | Concrete, Free Form, Heated, In Ground, Pool Equipment, Private, Screen Enclosure, Pool/Spa Combo |
Interior
| Interior | Ceramic Tile, Laminate |
|---|---|
| Interior Features | Built-in Features, Eat-in Kitchen, Family/Dining Room, Garden Tub/Roman Tub, High Ceilings, Kitchen Island, Pantry, Split Bedrooms, Walk-In Closet(s), Central Vacuum |
| Appliances | Cooktop, Dryer, Dishwasher, Gas Range, Microwave, Refrigerator, Washer |
| Heating | Central, Electric |
| Cooling | Central Air, Ceiling Fan(s) |
| Fireplace | No |
| # of Stories | 1 |
Exterior
| Exterior Features | Sprinkler/Irrigation, Patio |
|---|---|
| Lot Description | Sprinklers Automatic |
| Windows | Impact Glass, Storm Window(s) |
| Roof | Metal |
| Construction | Frame |
Additional Information
| HOA Fees | 285 |
|---|---|
| Contact Info | 772-285-7855 |
Listing Details
| Office | Bluewater Realty Services LLC |
|---|