
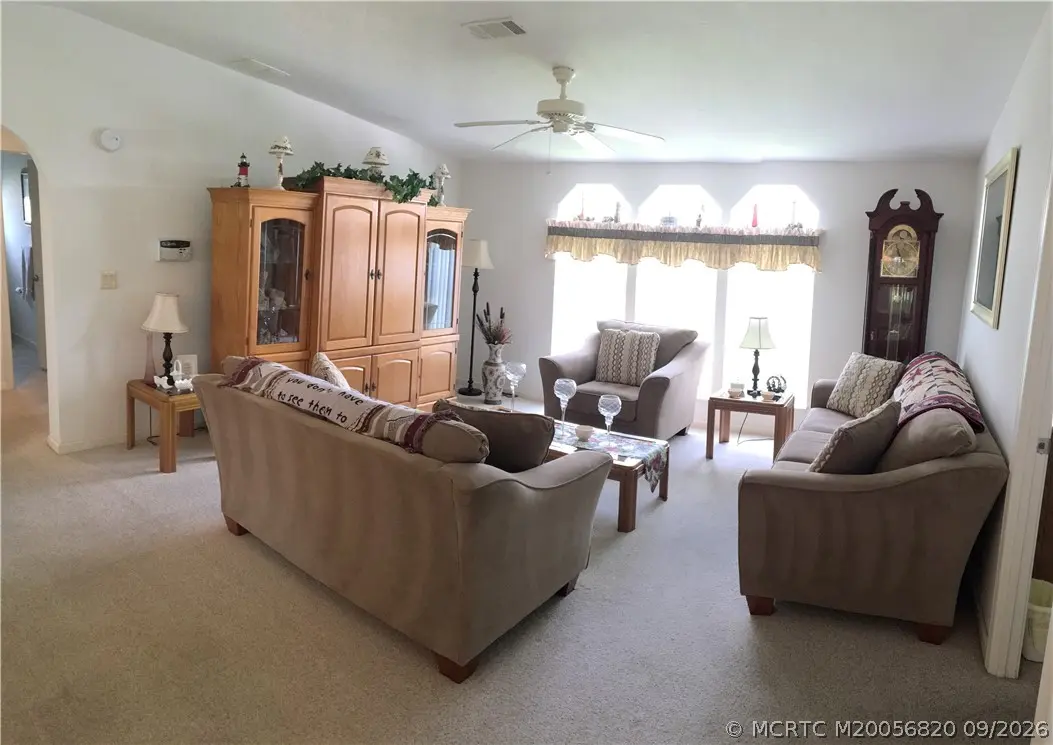
About 16447 Sw Two Wood Way P-15
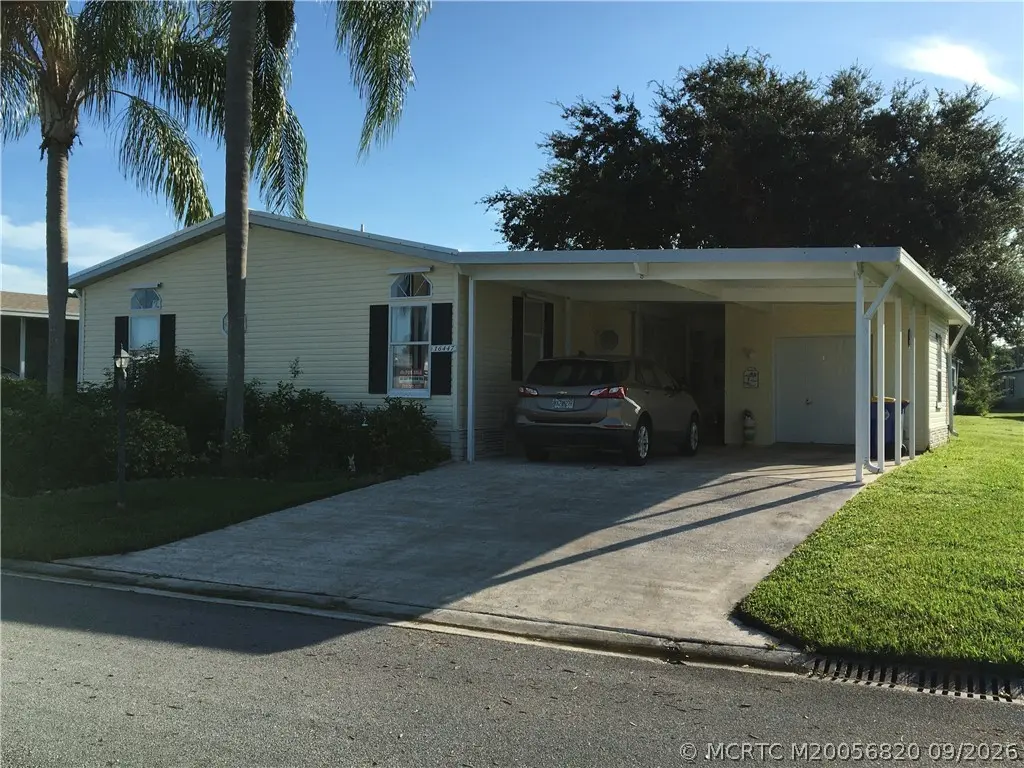
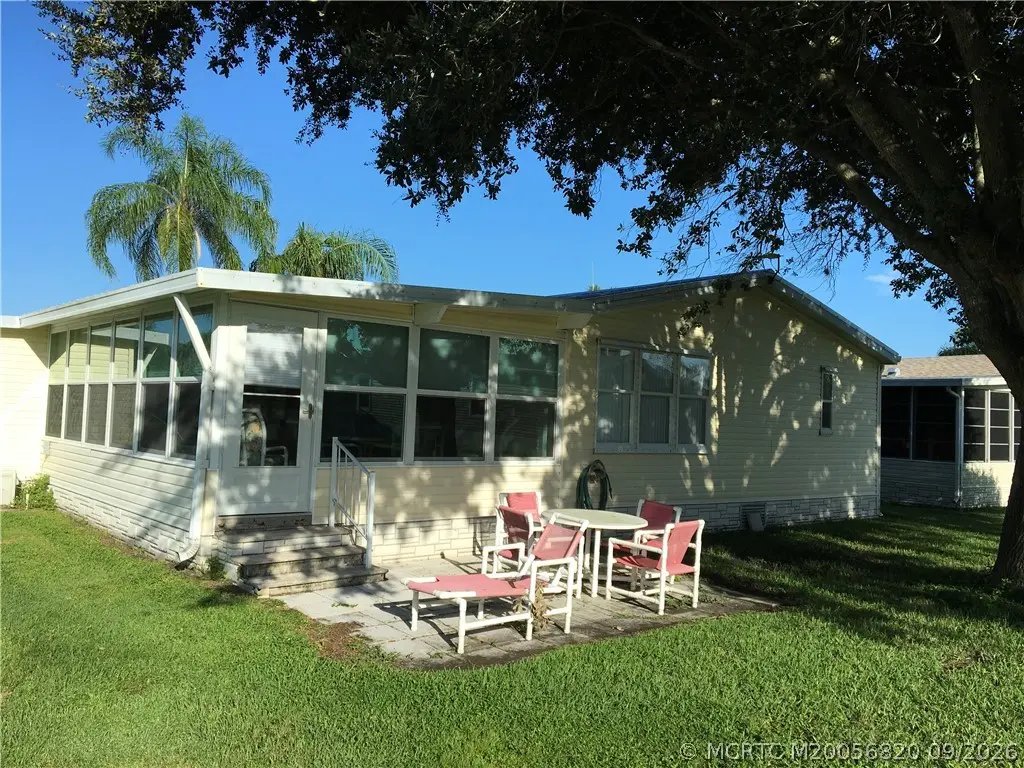
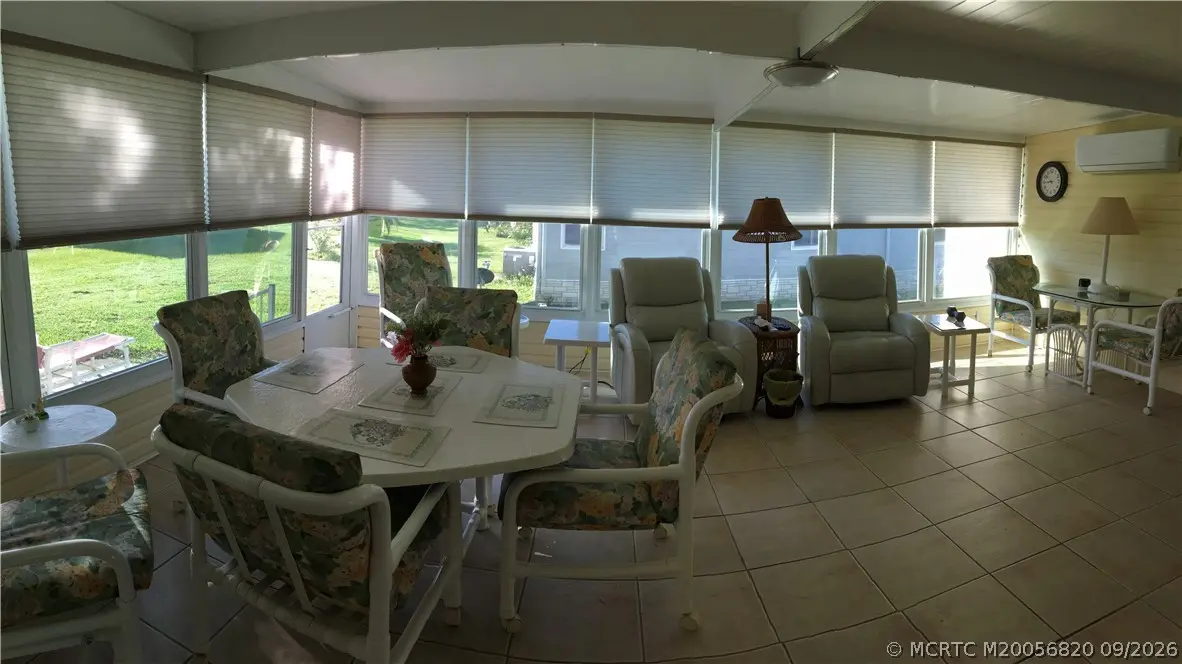
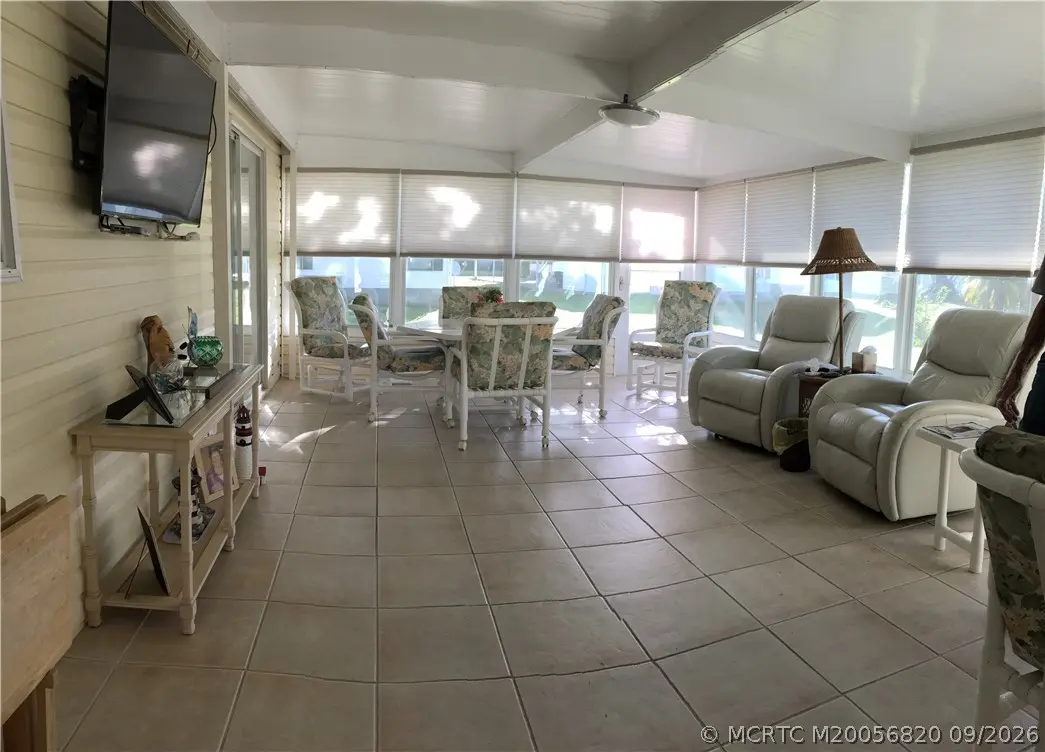
This spectacular home with many upgraded features. Enter into spacious open living & dinning area which comes furnished as you see it. The split floor plan gives a bonus room great for office or crafts, add sleep sofa for the grand kids. Full guest Bath with tub shower between bonus room and guest suite makes for privacy. Other side of living room Primary bedroom features two closets. Master bath double vanities and sperate shower area. The kitchen has large pantry and abundance of counter tops and cabinets. Even a coffee bar area. Washer & dryer tuck in separate closed in area. Pleasant breakfast table area over looks back yard patio great for bird watching. Bright Florida room with split A/C unit furnished and ready for year round enjoyment. Large impact windows covered with high end shades for that outdoor feel. It boast a 2024 A/C unit, 2022 Metal roof, double-pane windows added in 2023. 2"x6" wall stud. gutters with leaf filters and hurricane shutters for windows & Golf Cart
Features of 16447 Sw Two Wood Way P-15
| MLS® # | M20056820 |
|---|---|
| USD | $89,900 |
| CAD | $127,088 |
| CNY | 元603,355 |
| EUR | €78,845 |
| GBP | £67,872 |
| RUB | ₽7,564,860 |
| HOA Fees | $1,304 |
| Bedrooms | 2 |
| Bathrooms | 2.00 |
| Full Baths | 2 |
| Acres | 0.12 |
| Year Built | 2002 |
| Type | Residential |
| Sub-Type | Manufactured Home |
| Status | Active |
Community Information
| Address | 16447 Sw Two Wood Way P-15 |
|---|---|
| Area | 10-Palm City West and Indiantown |
| Subdivision | indianwood G & CC |
| City | Indiantown |
| County | Martin |
| State | FL |
| Zip Code | 34956 |
Amenities
| Utilities | Electricity Connected |
|---|---|
| Features | Basketball Court, Billiard Room, Bocce Court, Clubhouse, Dog Park, Fitness Center, Golf, Game Room, Kitchen Facilities, Library, Non-Gated, Pickleball, Property Manager On-Site, Pool, Putting Green, Restaurant, Shuffleboard, Storage Facilities, Tennis Court(s) |
| Parking Spaces | 2 |
| Is Waterfront | No |
| Has Pool | Yes |
| Pool | Community |
Interior
| Interior | Carpet, Ceramic Tile |
|---|---|
| Interior Features | Closet Cabinetry, Eat-in Kitchen, Kitchen/Dining Combo, Living/Dining Room, Pantry, Split Bedrooms, Walk-In Closet(s) |
| Heating | Central |
| Cooling | Central Air |
| Fireplace | No |
| # of Stories | 1 |
Exterior
| Exterior Features | Sprinkler/Irrigation |
|---|---|
| Lot Description | Sprinklers Automatic |
| Roof | Aluminum |
| Construction | Manufactured |
| Foundation | Tie Down |
Additional Information
| HOA Fees | 1304 |
|---|---|
| Contact Info | 772-370-3177 |
Listing Details
| Office | Indiantown Realty Corp |
|---|