
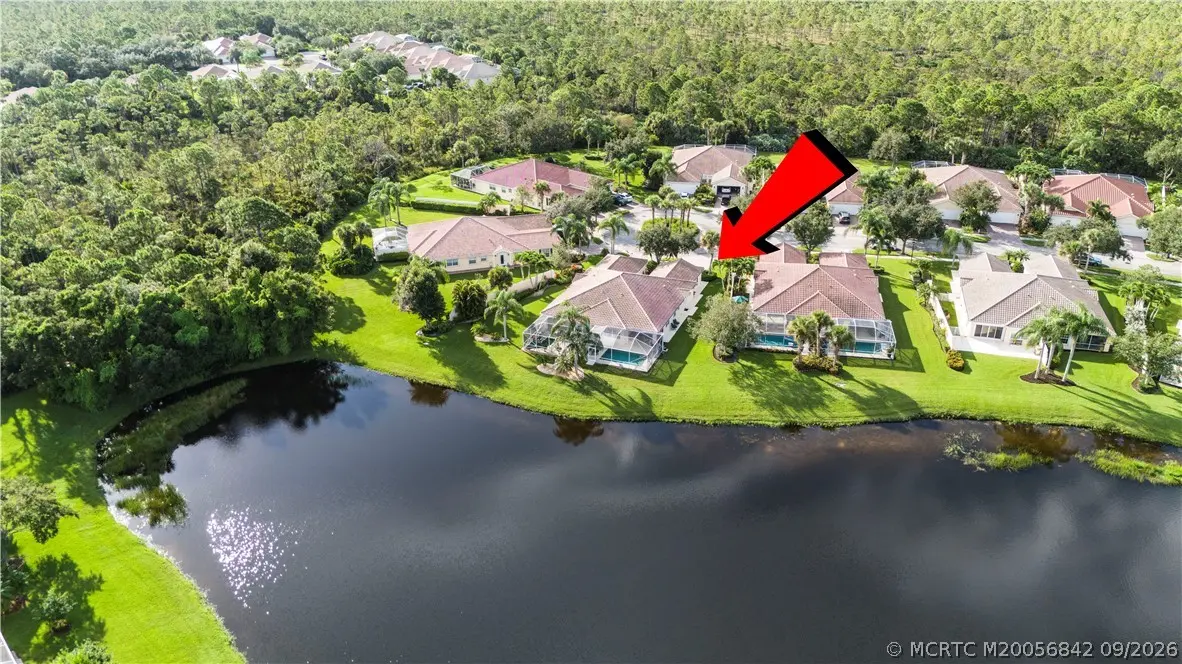
About 9293 Hawks Nest Court
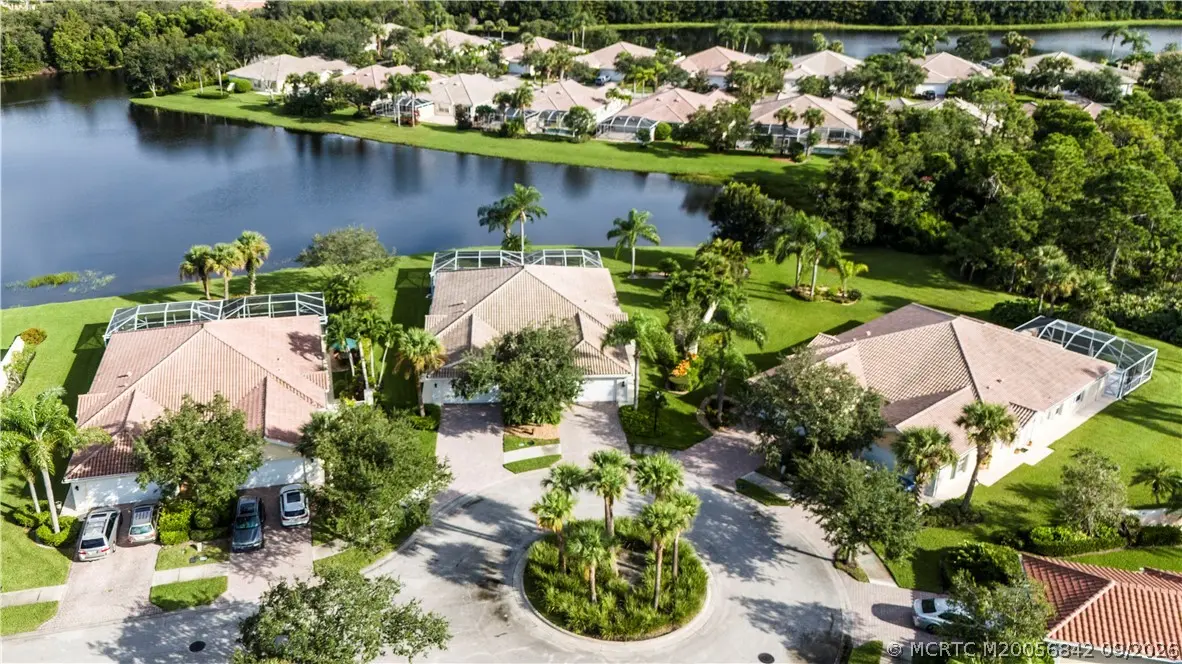
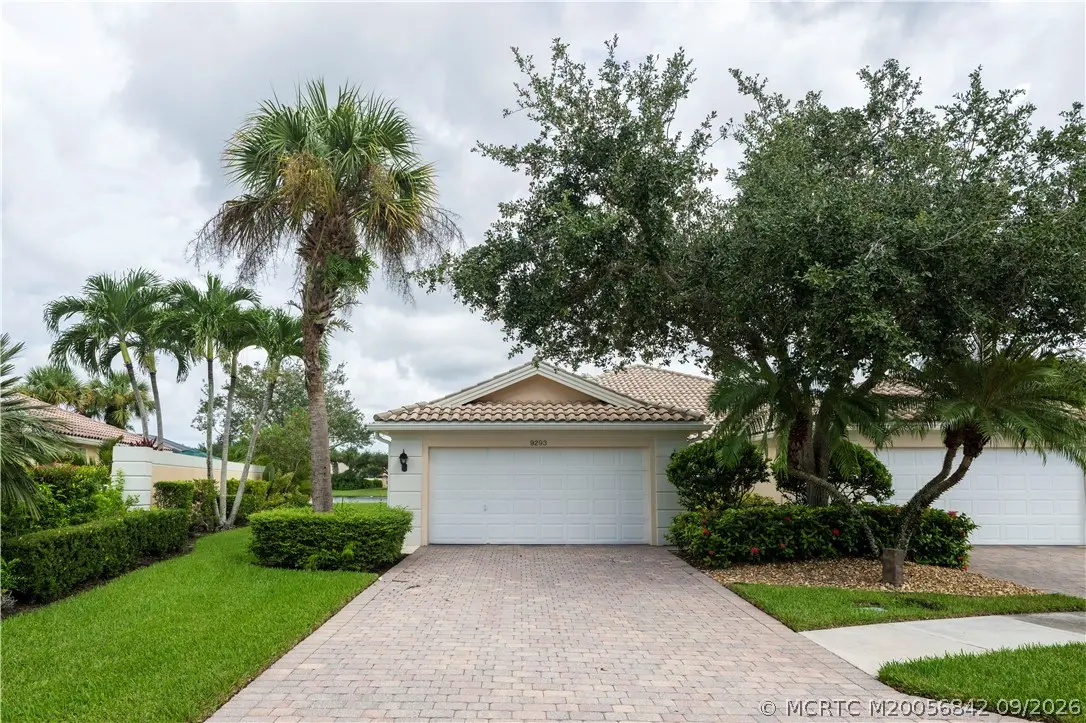
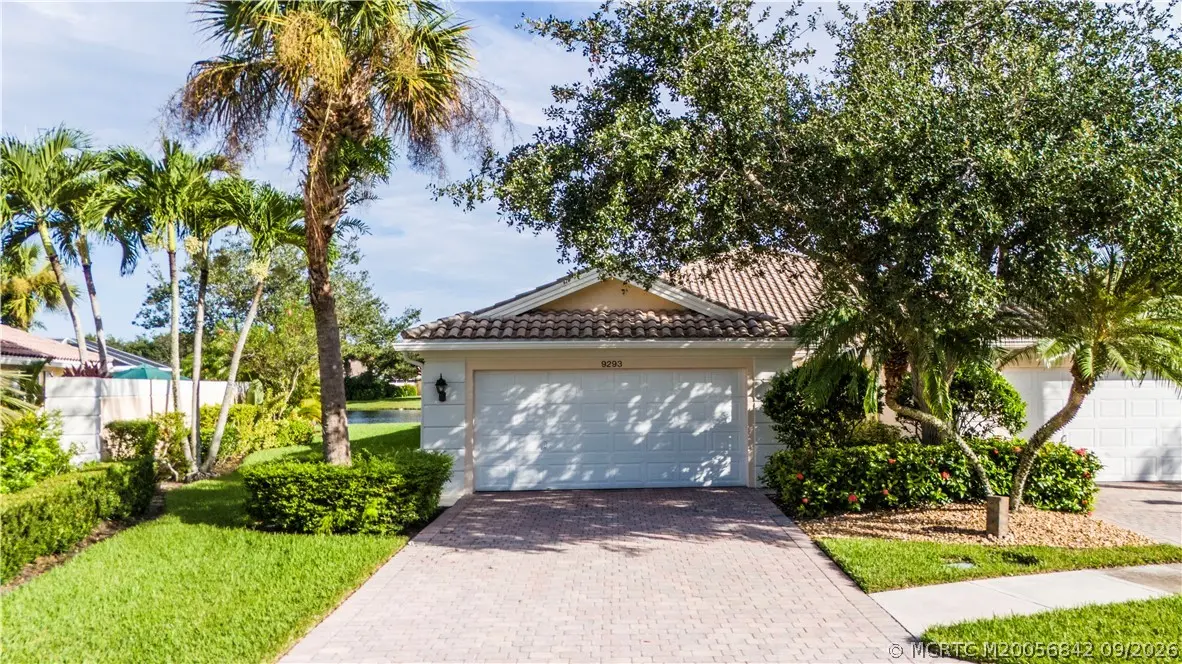
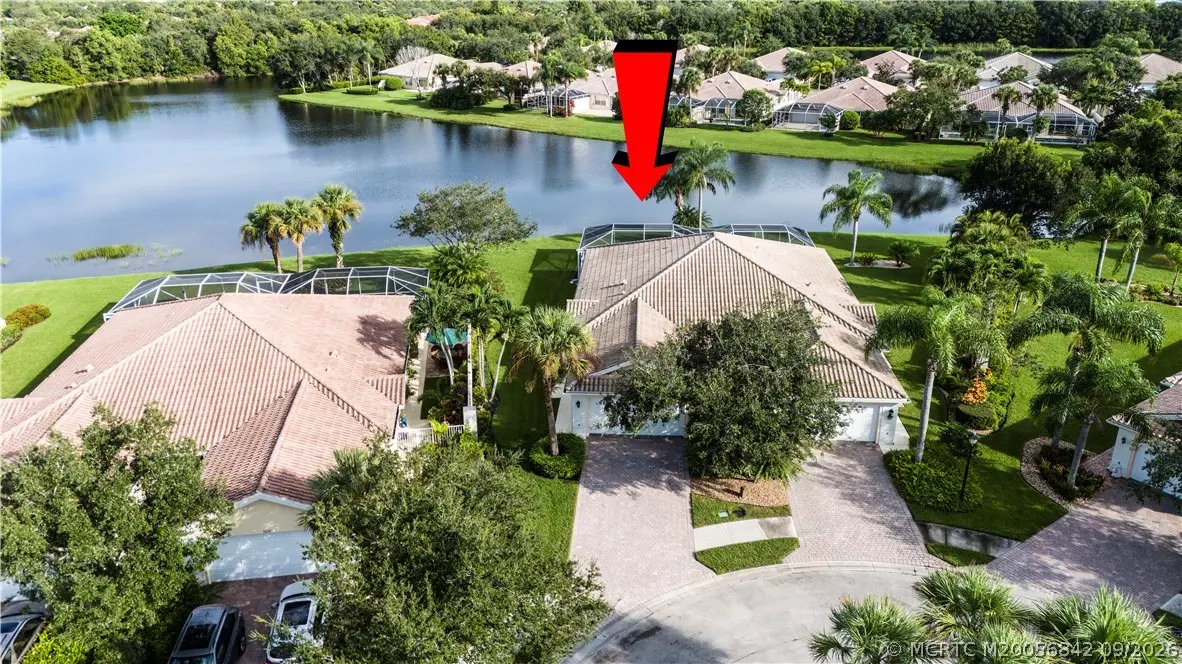
Welcome home to this beautiful lake front home in the desirable community of The Retreat. Situated on a quiet cul-de-sac, this well-maintained 2-bedroom, 2-bathroom home w/ den, features an open floor plan, spacious living areas, & at 2-car garage. The eat-in kitchen offers abundant cabinet & countertop space, making it ideal for everyday living & entertaining. The generously sized primary suite provides plenty of natural light & dual sinks in the master bath. Step outside to enjoy the beautiful pool area, complete w/ a covered porch & screened patio overlooking the serene pond, perfect for relaxing. The Retreat residents can enjoy an array of amenities: clubhouse, community pool, fitness center, tennis, pickleball, bocce ball, bike & jogging paths, sidewalks, a local golf course & street lighting. Conveniently located near shopping, dining, medical facilities, beaches & major highway access, this inviting home offers the perfect combination of comfort, privacy & serenity.
Features of 9293 Hawks Nest Court
| MLS® # | M20056842 |
|---|---|
| USD | $519,900 |
| CAD | $728,266 |
| CNY | 元3,486,865 |
| EUR | €453,596 |
| GBP | £389,133 |
| RUB | ₽43,773,500 |
| HOA Fees | $362 |
| Bedrooms | 2 |
| Bathrooms | 2.00 |
| Full Baths | 2 |
| Year Built | 2002 |
| Type | Residential |
| Sub-Type | Villa |
| Status | Active |
Community Information
| Address | 9293 Hawks Nest Court |
|---|---|
| Area | 14-Hobe Sound Stuart S of Cove Rd |
| Subdivision | Retreat Ph 01e PUD Lts 01 80 |
| City | Hobe Sound |
| County | Martin |
| State | FL |
| Zip Code | 33455 |
Amenities
| Utilities | Sewer Connected, Water Connected |
|---|---|
| Features | Business Center, Bocce Court, Clubhouse, Fitness Center, Non-Gated, Park, Pickleball, Property Manager On-Site, Pool, Shuffleboard, Street Lights, Sidewalks, Tennis Court(s), Trails/Paths |
| Parking Spaces | 2 |
| Parking | Attached, Garage, Garage Door Opener |
| Garages | Garage Door Opener |
| View | Pond, Trees/Woods |
| Is Waterfront | Yes |
| Waterfront | Pond |
| Has Pool | Yes |
| Pool | Automatic Chlorination, Fenced, Pool Equipment, Pool Sweep, Screen Enclosure, Community |
Interior
| Interior | Carpet, Ceramic Tile |
|---|---|
| Interior Features | Built-in Features, Closet Cabinetry, Cathedral Ceiling(s), Dual Sinks, Eat-in Kitchen, Family/Dining Room, High Ceilings, Kitchen Island, Living/Dining Room, Split Bedrooms, Walk-In Closet(s) |
| Appliances | Some Electric Appliances, Dryer, Dishwasher, Electric Range, Disposal, Ice Maker, Microwave, Trash Compactor, Water Heater, Washer |
| Heating | Central, Electric |
| Cooling | Central Air, Ceiling Fan(s), Electric |
| Fireplace | No |
| # of Stories | 1 |
Exterior
| Exterior Features | Sprinkler/Irrigation, Patio, Storm/Security Shutters |
|---|---|
| Lot Description | Cul-De-Sac, Sprinklers Automatic |
| Windows | Blinds, Sliding |
| Roof | Barrel |
| Construction | Block, Concrete, Stucco |
Additional Information
| HOA Fees | 362 |
|---|---|
| Contact Info | 772-475-7428 |
Listing Details
| Office | RE/MAX of Stuart |
|---|