
About 6011 Martinique Drive 201
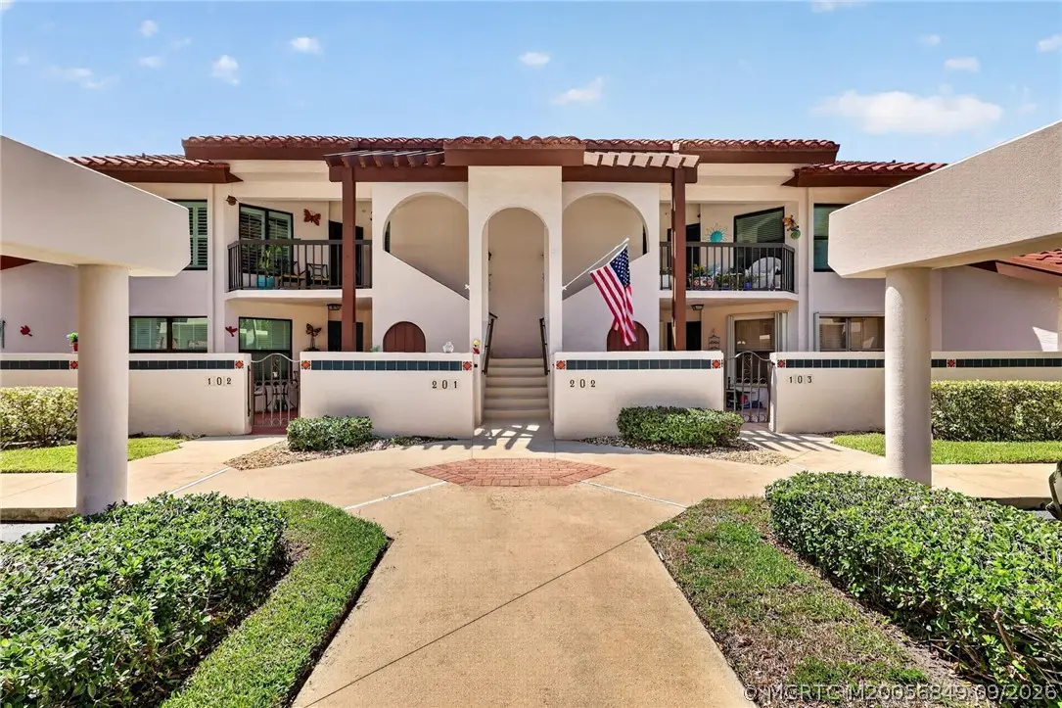
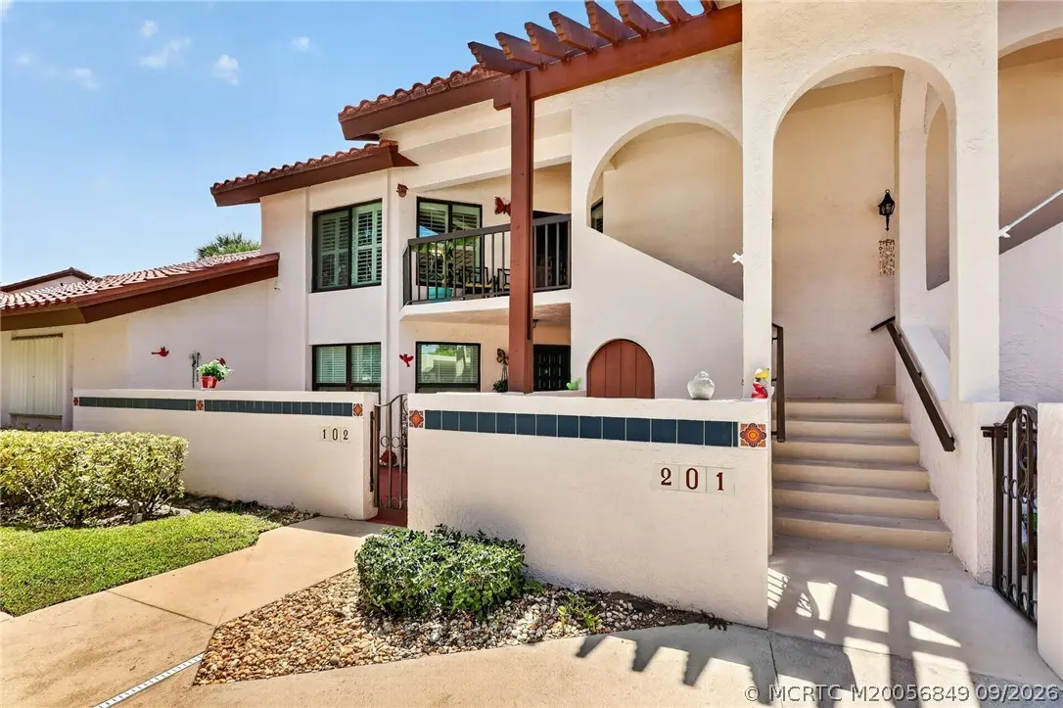
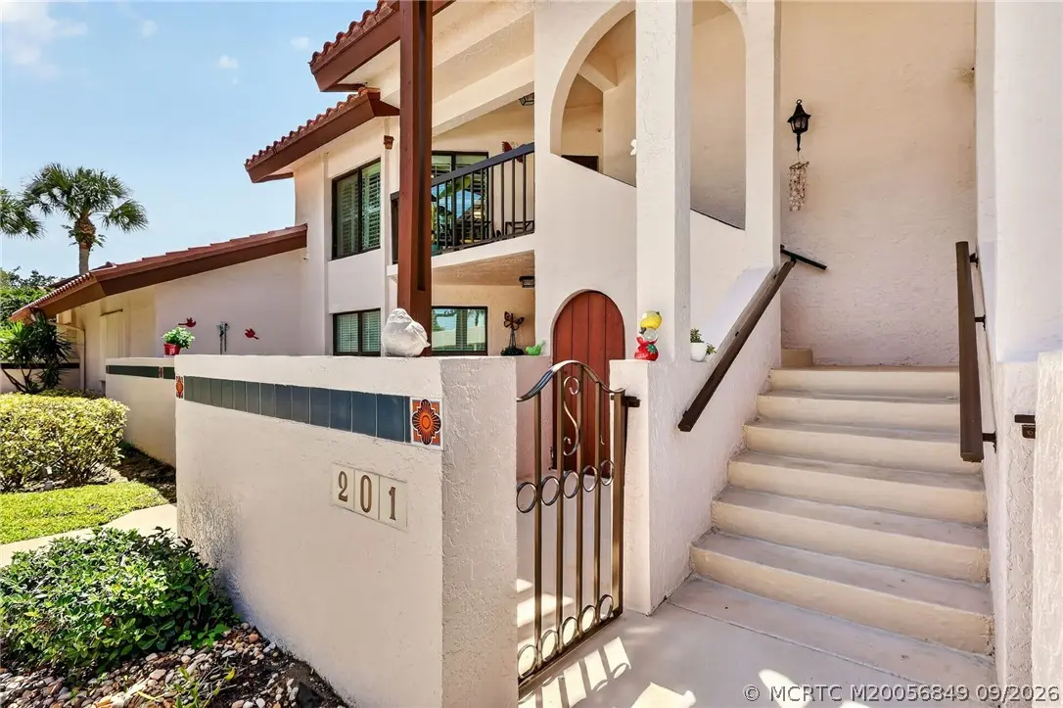
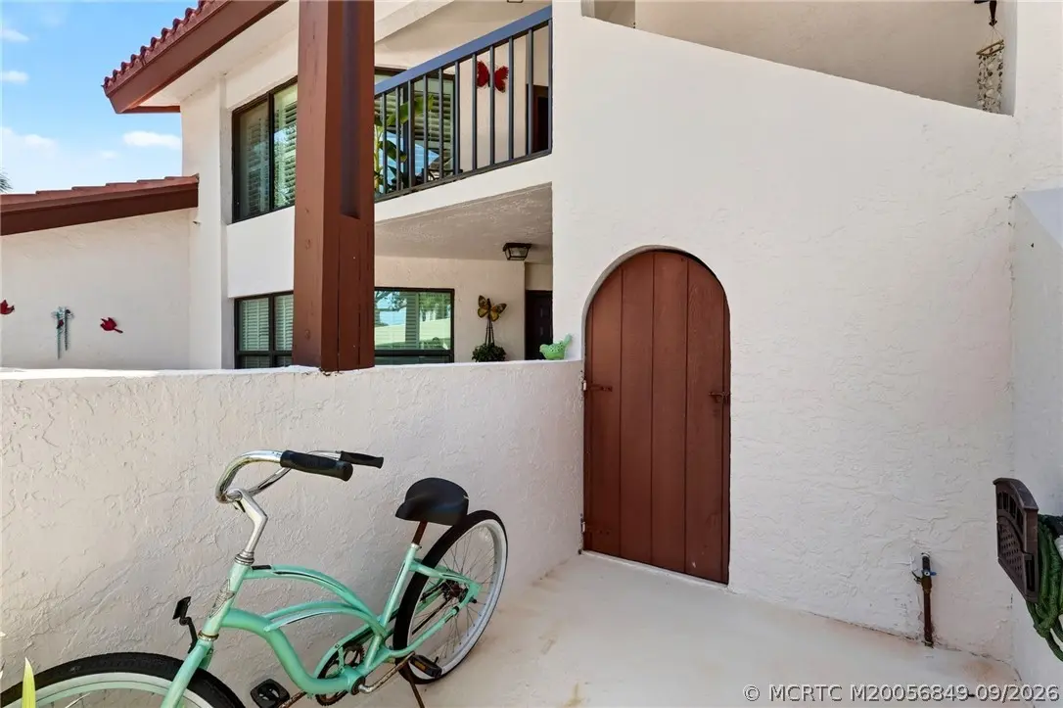
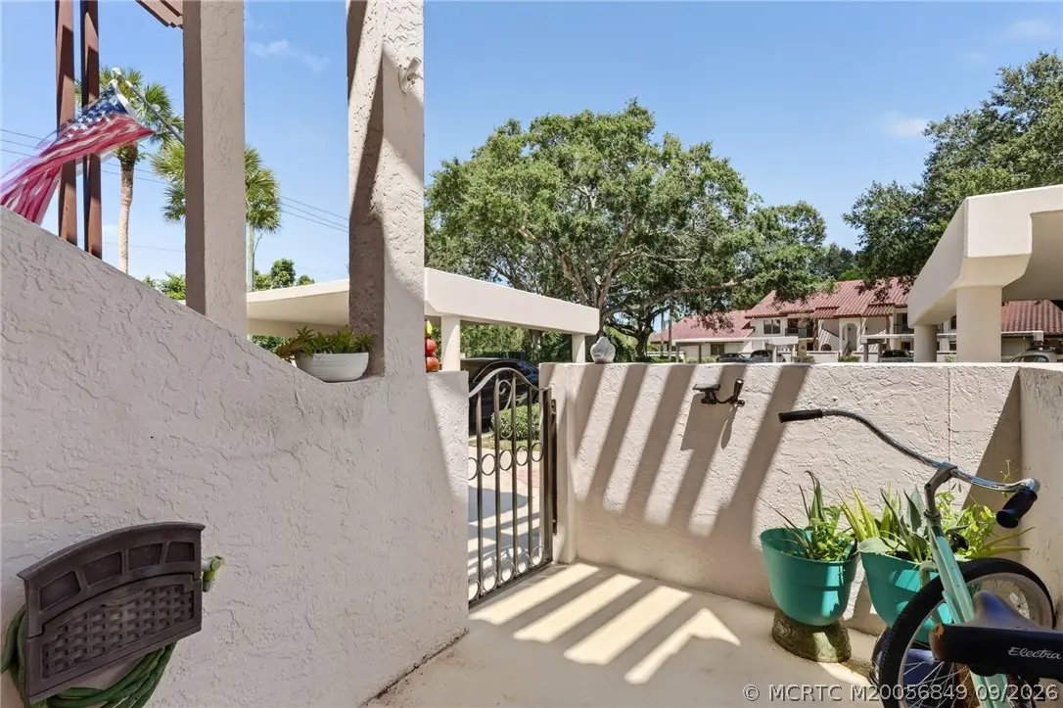
Fall in love with the gorgeous, newly updated kitchen in this Montego Cove home! Kitchen features include self-closing wood cabinets, Corian counters, newer appliances, a new all-in-one washer/dryer, plantation shutters and a stunning large arched opening into the main living area. Other home improvements include wide, diagonal laminate flooring throughout, 6 panel closet & pantry doors, 5 impact windows, & updated baths. AC installed 2021 & H2O heater in 2024. The spacious screened porch has a large storage closet and the ground floor patio has a separate storage room. Perfect for storing your grill, bikes, etc. Residents in this 55+ , pet-friendly community enjoy the over 50 acres of park-like grounds, clubhouse, 2 pools, pickleball & tennis courts and the many social & recreational activities. Completely walled & gated, the community atmosphere invites walking, jogging & biking. Make your appointment today!
Features of 6011 Martinique Drive 201
| MLS® # | M20056849 |
|---|---|
| USD | $299,000 |
| CAD | $420,756 |
| CNY | 元2,002,822 |
| EUR | €261,551 |
| GBP | £224,398 |
| RUB | ₽25,188,448 |
| HOA Fees | $727 |
| Bedrooms | 2 |
| Bathrooms | 2.00 |
| Full Baths | 2 |
| Year Built | 1985 |
| Type | Residential |
| Sub-Type | Condominium |
| Status | Pending |
Community Information
| Address | 6011 Martinique Drive 201 |
|---|---|
| Area | 14-Hobe Sound Stuart S of Cove Rd |
| Subdivision | Montego Cove 6 |
| City | Stuart |
| County | Martin |
| State | FL |
| Zip Code | 34997 |
Amenities
| Utilities | Sewer Connected, Water Connected |
|---|---|
| Features | Barbecue, Billiard Room, Clubhouse, Kitchen Facilities, Library, Pickleball, Property Manager On-Site, Pool, Shuffleboard, Street Lights, Tennis Court(s), Trails/Paths, Gated |
| Parking Spaces | 1 |
| Parking | Detached Carport |
| Is Waterfront | No |
| Has Pool | Yes |
| Pool | Community |
Interior
| Interior | Laminate |
|---|---|
| Interior Features | Breakfast Area, Cathedral Ceiling(s), Entrance Foyer, Eat-in Kitchen, Living/Dining Room, Pantry, Split Bedrooms, Separate Shower, Walk-In Closet(s) |
| Appliances | Dryer, Dishwasher, Electric Range, Microwave, Refrigerator, Washer |
| Heating | Central, Electric, Individual |
| Cooling | Central Air, Electric |
| Fireplace | No |
| # of Stories | 2 |
Exterior
| Exterior Features | Balcony, Patio |
|---|---|
| Windows | Impact Glass |
| Roof | Barrel |
| Construction | Block, Concrete, Stucco |
Additional Information
| HOA Fees | 727 |
|---|---|
| Contact Info | 772-349-1914 |
Listing Details
| Office | Coldwell Banker Realty |
|---|