
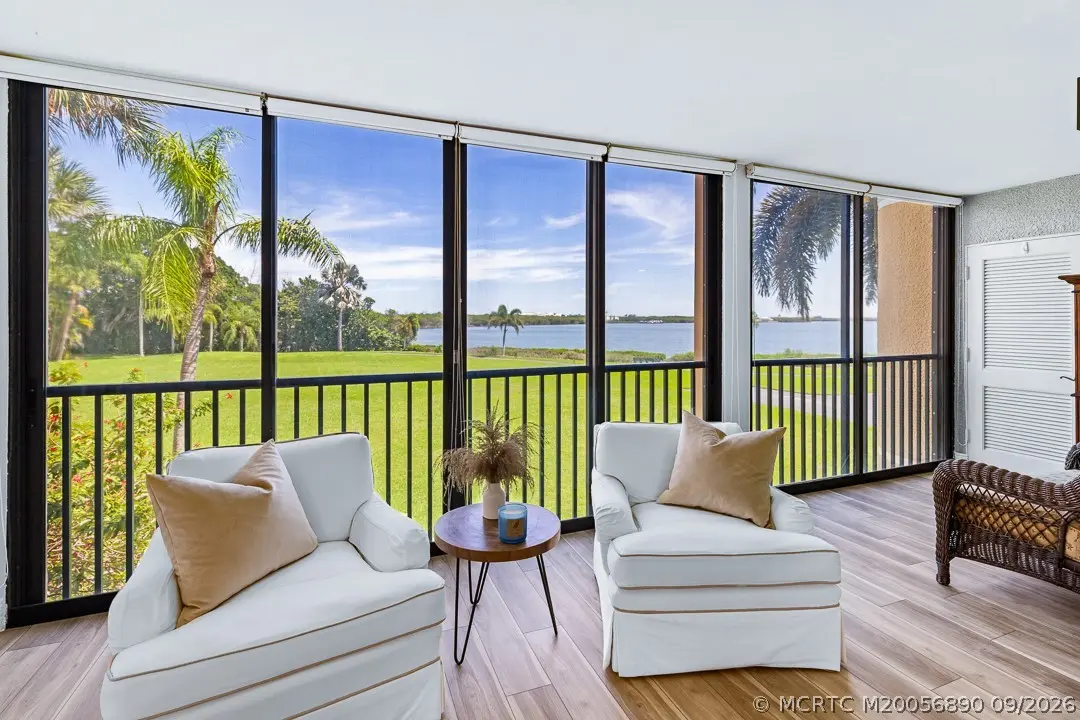
About 3482 Causeway Boulevard 2-203
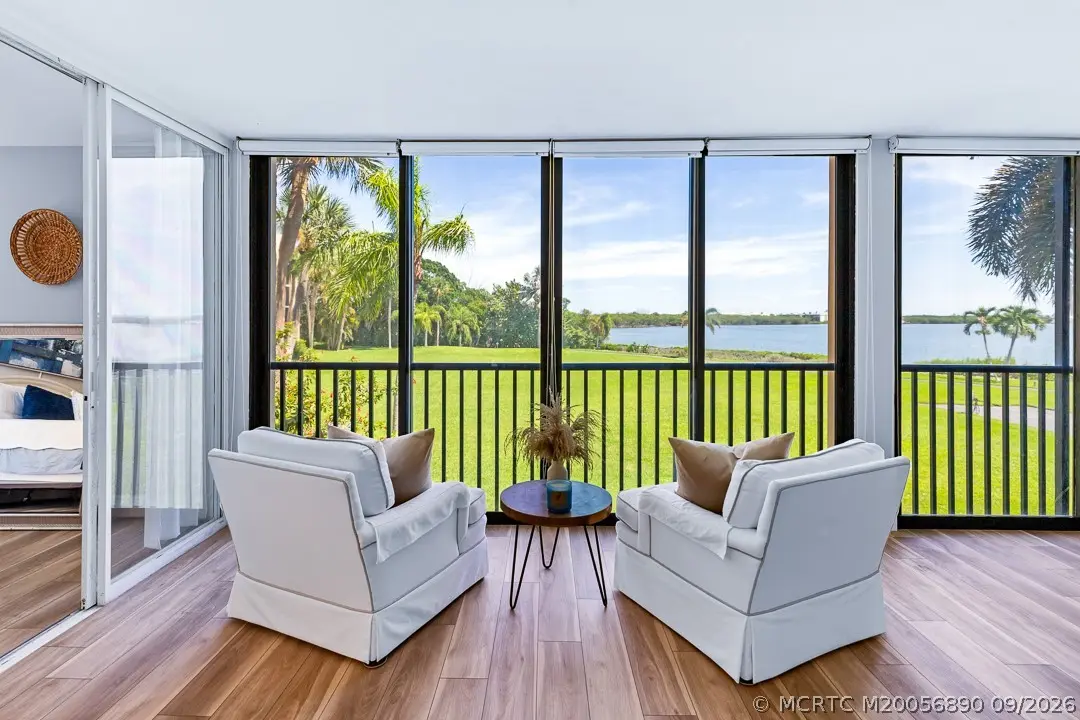
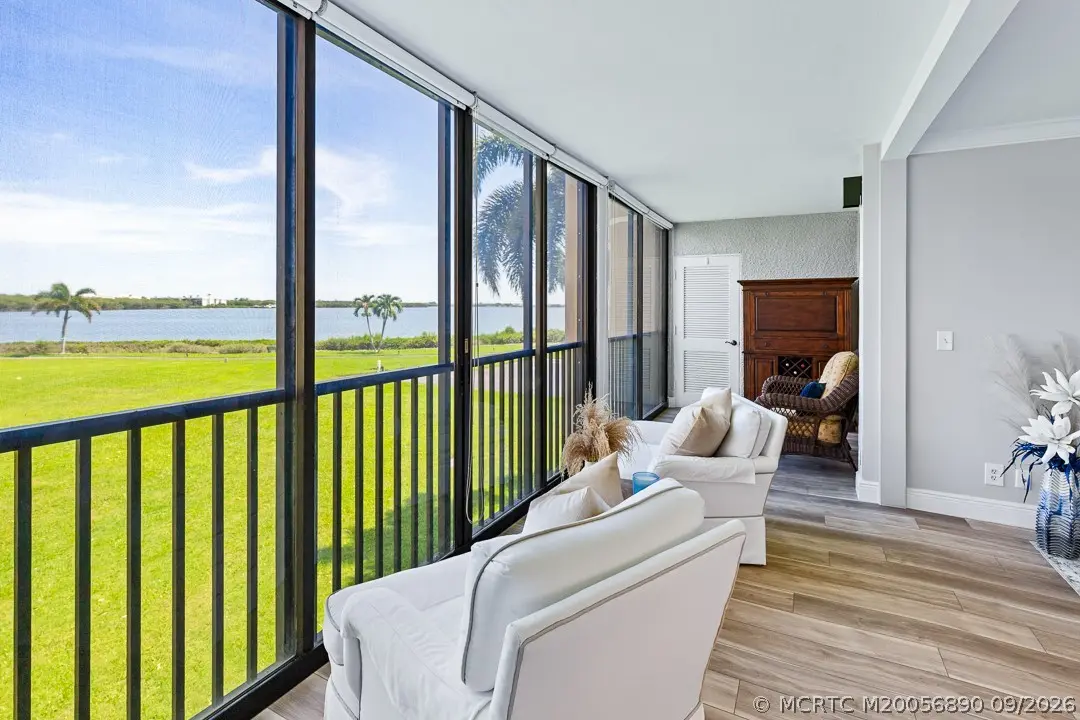
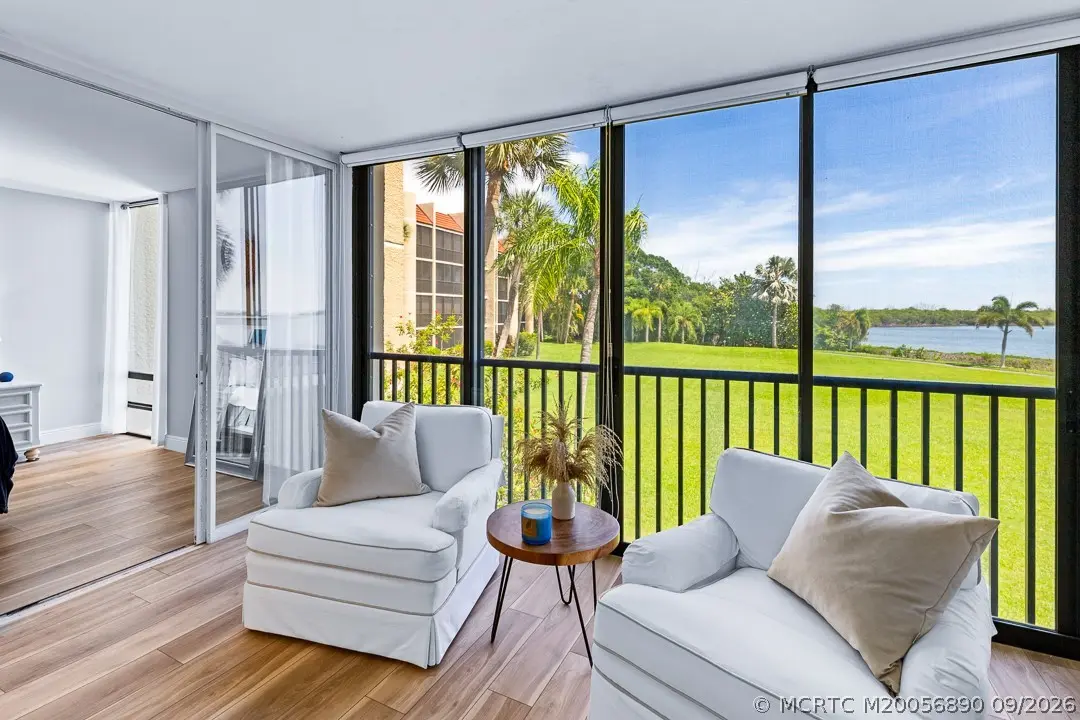
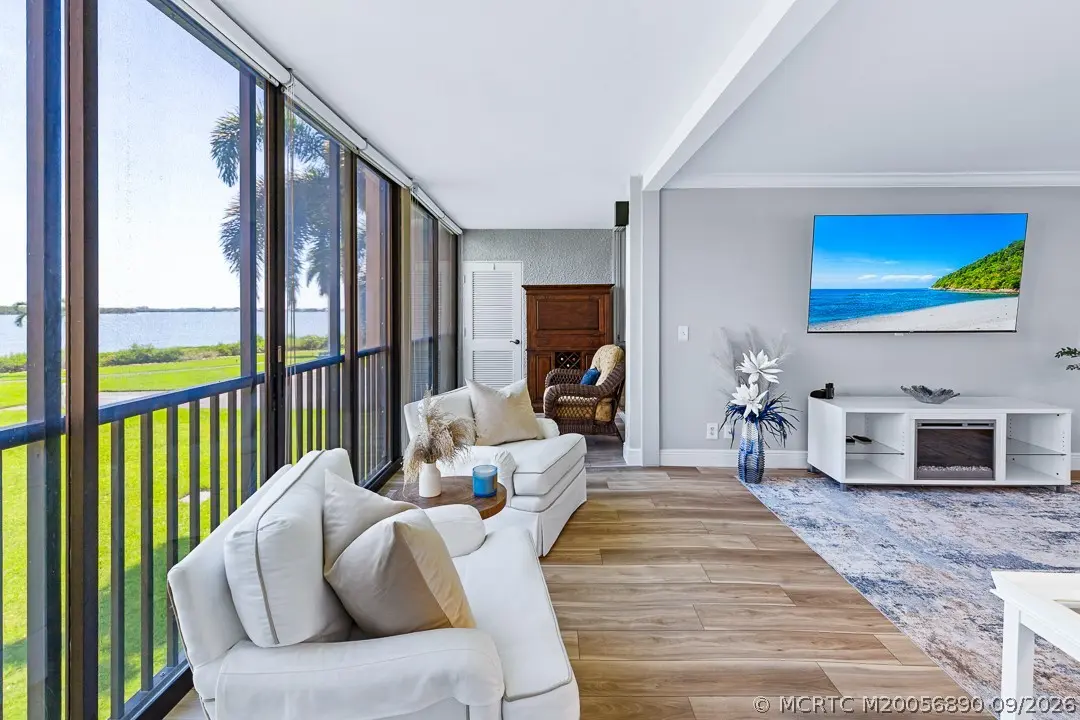
This condo truly has it all for effortless Florida living. Start with the tranquil river views—perfect for sitting back with a cup of coffee, reading a book, or simply enjoying the view. The beach is just a 7-minute walk away, and downtown Jensen Beach is close by, giving you the best of both relaxation and convenience. But here’s what you really want to know about condo living: the important work has been done. The condo has been tastefully updated and offers covered parking, a new roof, new elevators, completed concrete restoration, walkways that are currently being replaced, and a resurfaced pool. What more could you ask for? Inside, you’ll find vinyl plank flooring throughout and an updated kitchen featuring beautiful waterfall quartz countertops. The community clubhouse offers comfortable common areas for games and cards, billiards, and a fitness center. You can also get your exercise simply by walking the perimeter of the community while enjoying the beautiful surroundings. Love pickleball and tennis - yes we have it and 2 pools. And yes—bring your 25-pound dog! With the river views, beach access, thoughtful updates, and major community improvements already completed or underway, this is one you will not want to miss. You can rent immediately.
Features of 3482 Causeway Boulevard 2-203
| MLS® # | M20056890 |
|---|---|
| USD | $345,000 |
| CAD | $491,208 |
| CNY | 元2,313,122 |
| EUR | €307,081 |
| GBP | £261,563 |
| RUB | ₽28,764,755 |
| HOA Fees | $850 |
| Bedrooms | 2 |
| Bathrooms | 2.00 |
| Full Baths | 2 |
| Acres | 3.70 |
| Year Built | 1974 |
| Type | Residential |
| Sub-Type | Condominium |
| Status | Active |
Community Information
| Address | 3482 Causeway Boulevard 2-203 |
|---|---|
| Area | 1-Hutchinson Island |
| Subdivision | Fairwinds Cove Ph 01 Dolphins Bay |
| City | Jensen Beach |
| County | Martin |
| State | FL |
| Zip Code | 34957-4221 |
Amenities
| Amenities | Elevator(s) |
|---|---|
| Utilities | Cable Available, Electricity Available, Sewer Available, Sewer Connected, Water Available, Water Connected |
| Features | Billiard Room, Bocce Court, Elevator, Kitchen Facilities, Pool, Tennis Court(s), Gated |
| Parking Spaces | 1 |
| Parking | Assigned, Detached Carport |
| Is Waterfront | Yes |
| Waterfront | River Front |
| Has Pool | Yes |
| Pool | Community |
Interior
| Interior | Vinyl |
|---|---|
| Interior Features | Elevator, Living/Dining Room, Split Bedrooms, Separate Shower, Walk-In Closet(s) |
| Appliances | Some Electric Appliances, Dryer, Dishwasher, Electric Range, Disposal, Microwave, Refrigerator, Water Heater, Washer |
| Heating | Central |
| Cooling | Central Air, Ceiling Fan(s) |
| Fireplace | No |
| # of Stories | 1 |
Exterior
| Construction | Block, Concrete |
|---|
Additional Information
| Zoning | PUD |
|---|---|
| HOA Fees | 850 |
| Contact Info | 772-485-9505 |
Listing Details
| Office | Water Pointe Realty Group |
|---|