
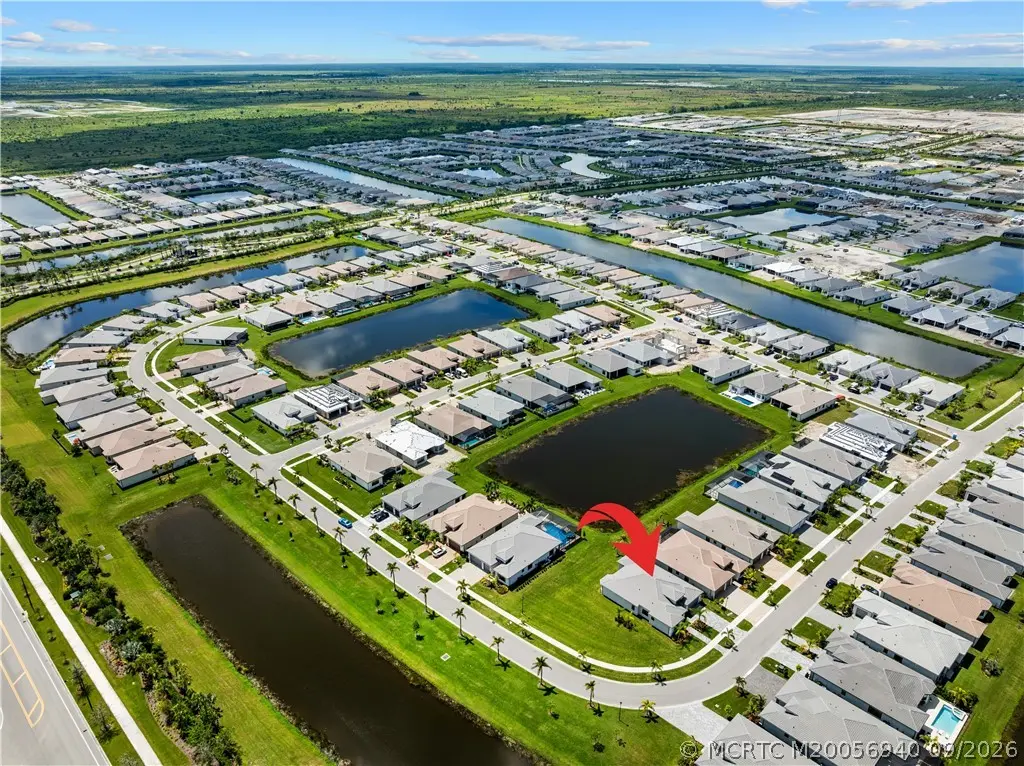
About 12276 Willowy Way
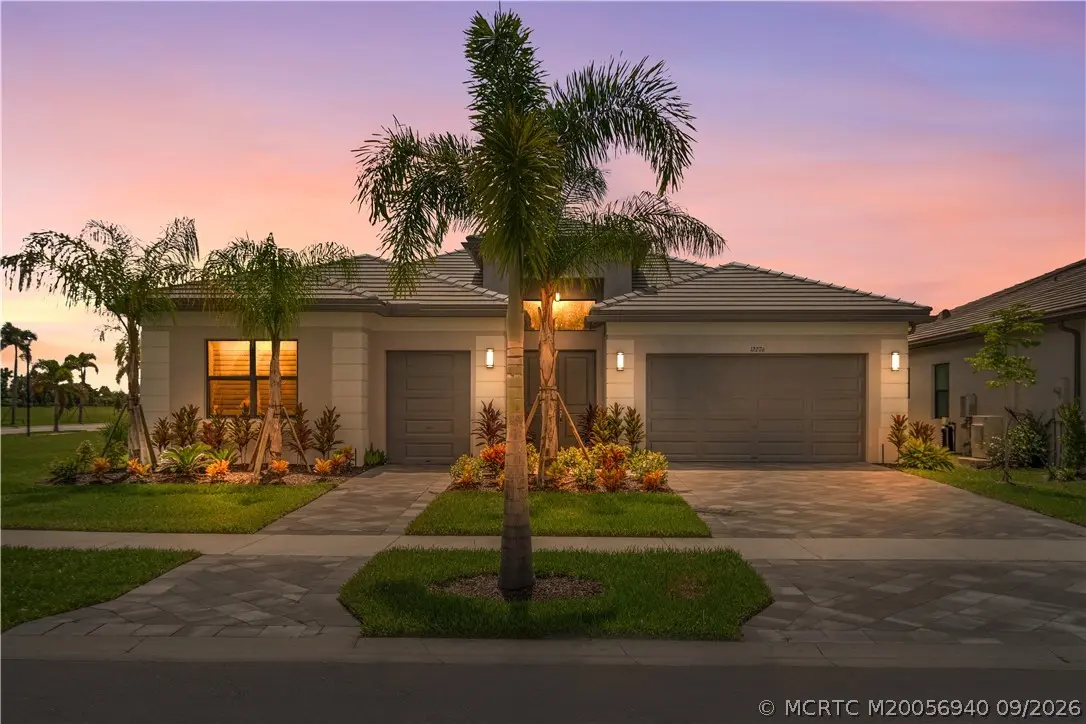
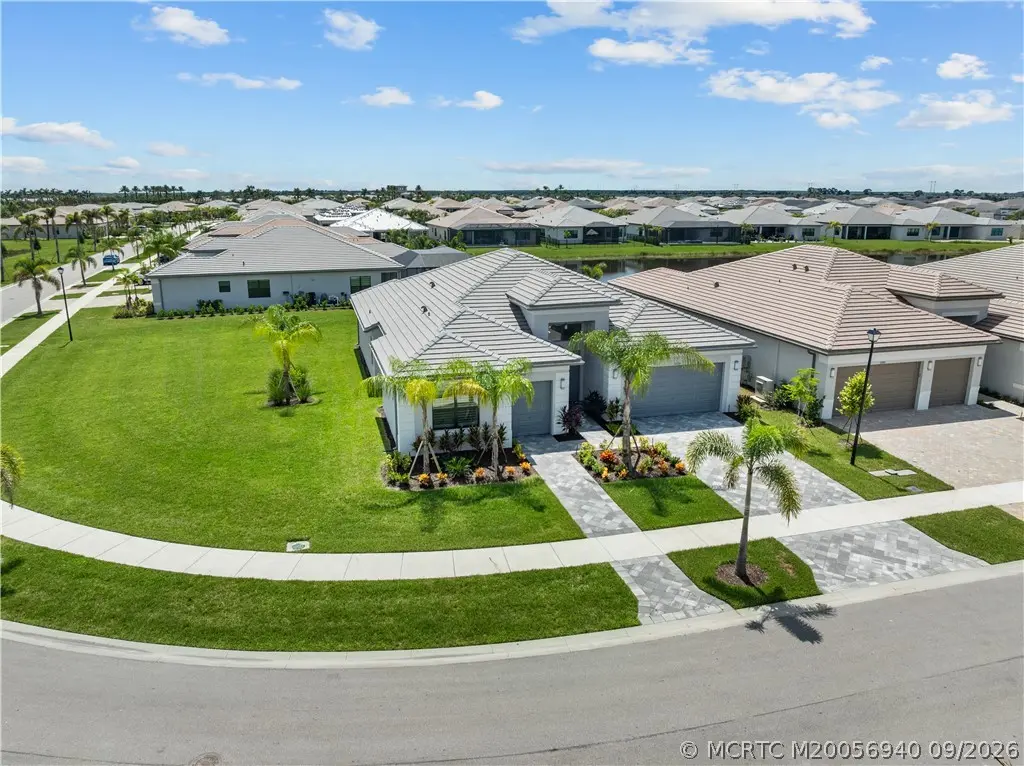
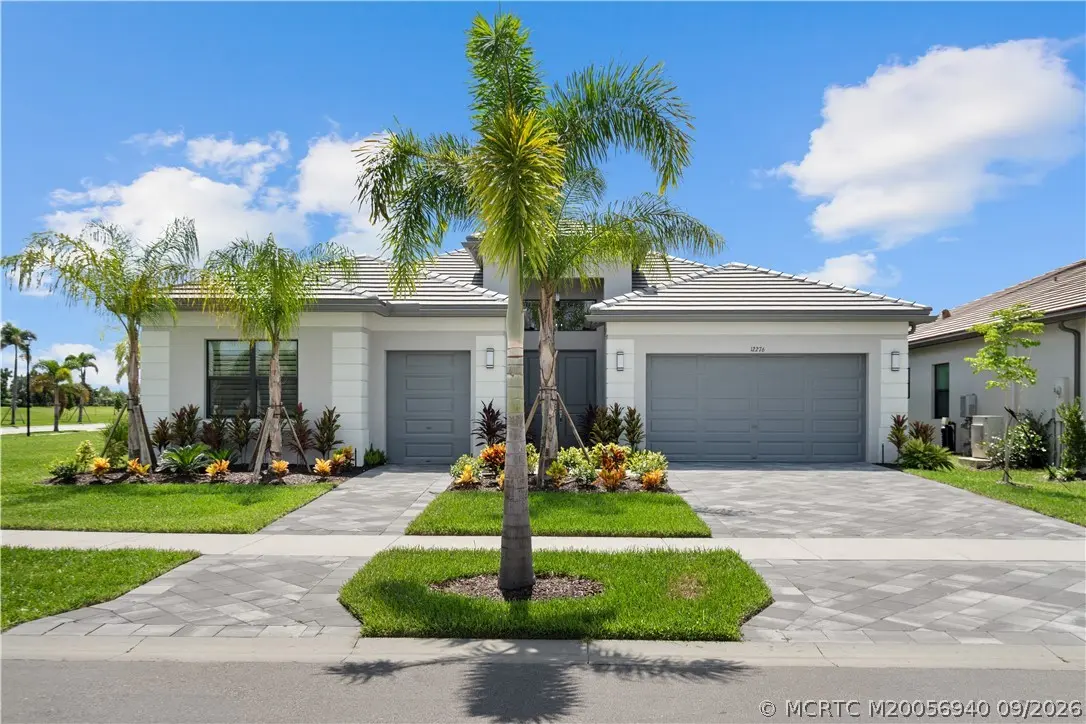
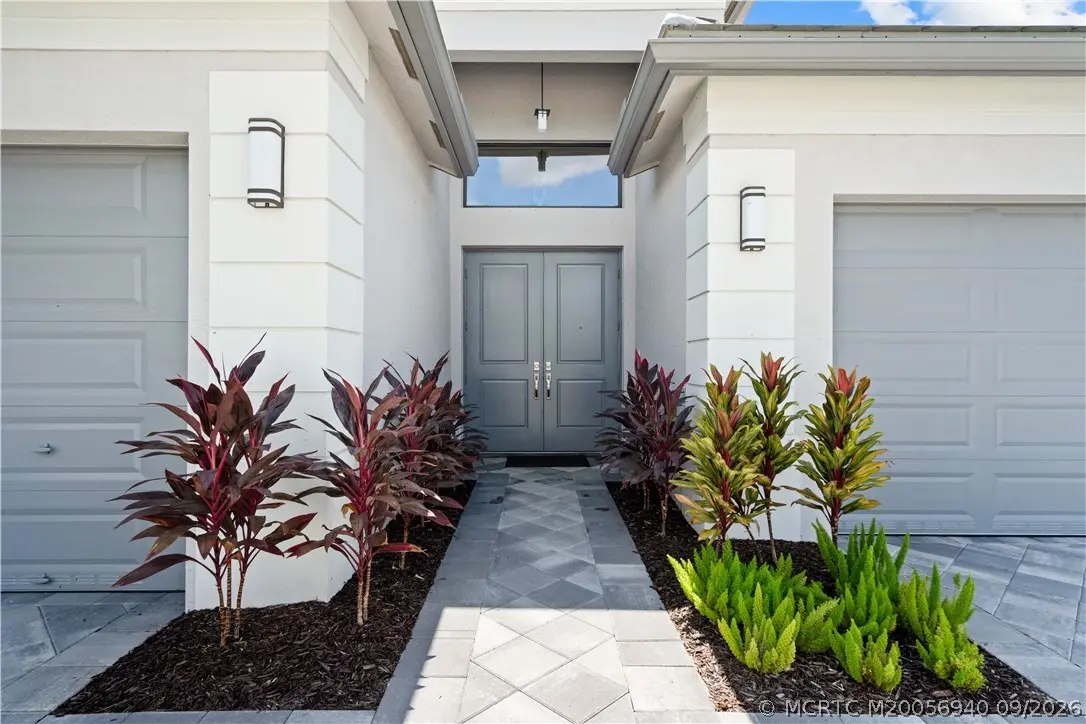
This spectacular home sits on an expansive corner lot with a beautiful lake view and ample backyard space. The property is already set up with natural gas and electricity for your custom pool and outdoor kitchen allowing for the ideal Florida living lifestyle. Inside this refined home features a spacious club room that can easily convert to a 4th bedroom, or be enjoyed for entertaining guests, as an office, a hobby space or any combination thereof. Distinctive features include plantation shutters, tray ceilings, porcelain tile, impact windows, and a cabana bath. The kitchen is appointed with white cabinetry, a large center island, double oven, gas range, and walk-in pantry. A two-car garage plus a golf-cart garage completes this exceptional home. Valencia Parc features a brand new 38,000 square foot Social Club with resort style pool, restaurant, and theater. The private Riverland community also has a 24-acre Sports & Racquet Club, Wellness & Fitness Center, and Arts & Cultural Center.
Features of 12276 Willowy Way
| MLS® # | M20056940 |
|---|---|
| USD | $899,000 |
| CAD | $1,258,465 |
| CNY | 元6,022,940 |
| EUR | €783,169 |
| GBP | £671,472 |
| RUB | ₽75,591,606 |
| HOA Fees | $394 |
| Bedrooms | 3 |
| Bathrooms | 4.00 |
| Full Baths | 4 |
| Acres | 0.33 |
| Year Built | 2025 |
| Type | Residential |
| Sub-Type | Detached |
| Style | Ranch |
| Status | Active |
Community Information
| Address | 12276 Willowy Way |
|---|---|
| Area | 7800 - Tradition |
| Subdivision | Riverland/Valencia Parc |
| City | Port St. Lucie |
| County | St Lucie |
| State | FL |
| Zip Code | 34987 |
Amenities
| Utilities | Sewer Connected, Underground Utilities, Water Connected |
|---|---|
| Features | Basketball Court, Billiard Room, Bocce Court, Clubhouse, Dog Park, Fitness Center, Game Room, Gated, Kitchen Facilities, Park, Pickleball, Property Manager On-Site, Pool, Restaurant, Street Lights, Sports Field, Tennis Court(s), Trails/Paths, Sidewalks |
| Parking Spaces | 3 |
| Parking | Attached, Garage, Golf Cart Garage, Garage Door Opener |
| Garages | Garage Door Opener |
| Is Waterfront | Yes |
| Waterfront | Lake |
| Has Pool | Yes |
| Pool | Community |
Interior
| Interior | Carpet, Tile, Vinyl |
|---|---|
| Interior Features | Breakfast Bar, Breakfast Area, Separate/Formal Dining Room, Dual Sinks, Entrance Foyer, High Ceilings, Kitchen Island, Kitchen/Dining Combo, Primary Downstairs, Living/Dining Room, Pantry, Sitting Area in Primary, Split Bedrooms, Walk-In Closet(s) |
| Appliances | Built-In Oven, Dryer, Dishwasher, Disposal, Gas Range, Microwave, Refrigerator, Washer |
| Heating | Central |
| Cooling | Central Air |
| Fireplace | No |
| # of Stories | 1 |
Exterior
| Lot Description | Corner Lot |
|---|---|
| Windows | Impact Glass |
| Roof | Flat Tile |
| Construction | Block, Concrete |
Additional Information
| HOA Fees | 394 |
|---|---|
| Contact Info | 772-349-7838 |
Listing Details
| Office | Water Pointe Realty Group |
|---|