
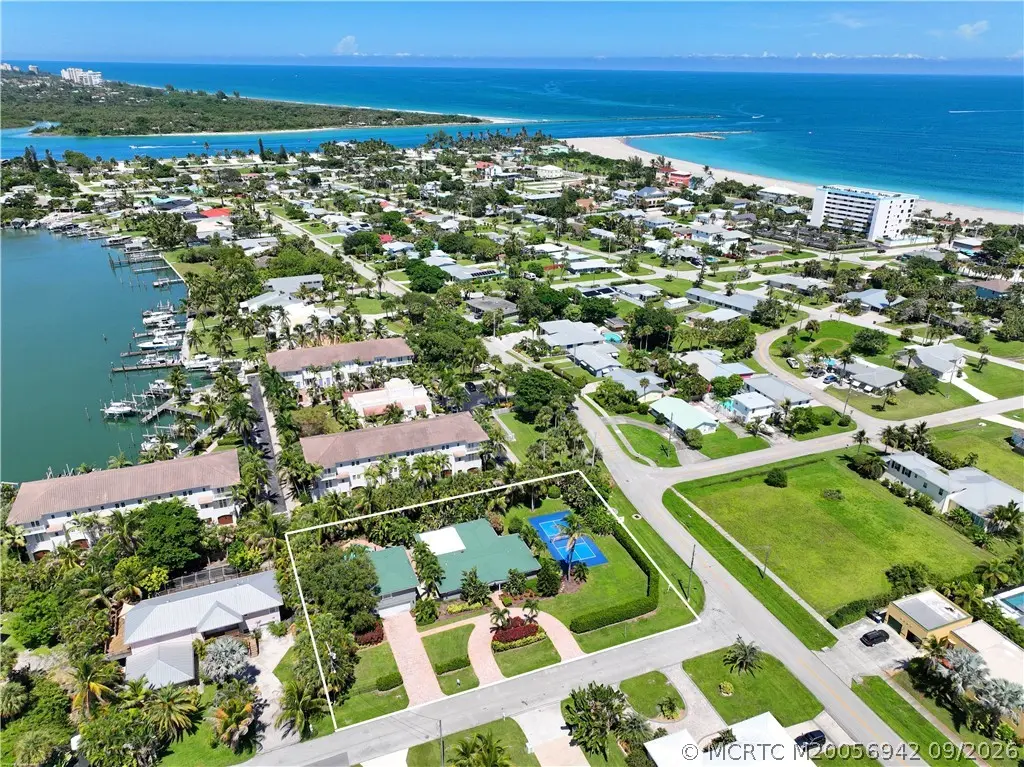
About 1578 Thumb Point Drive
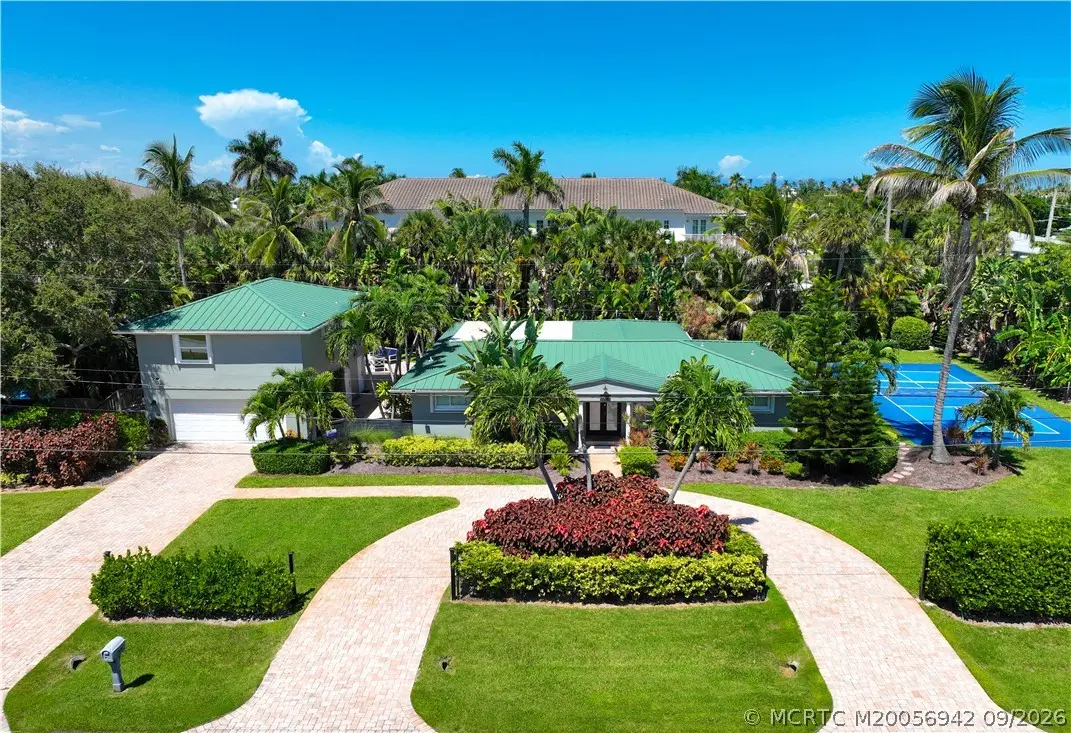
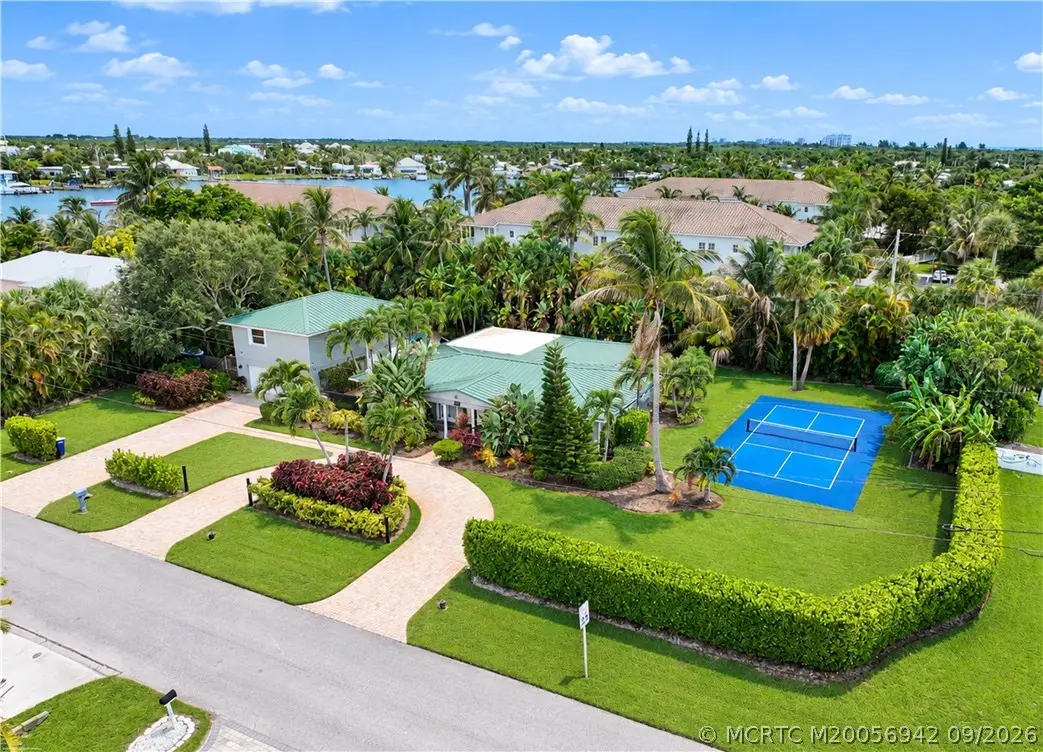
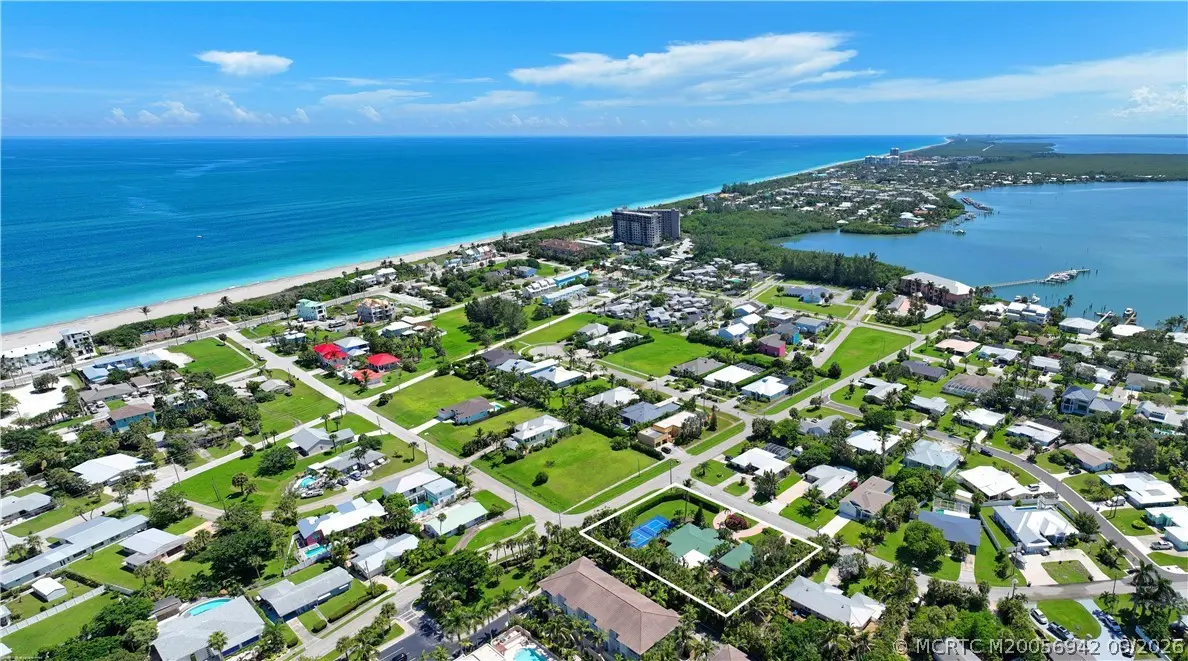
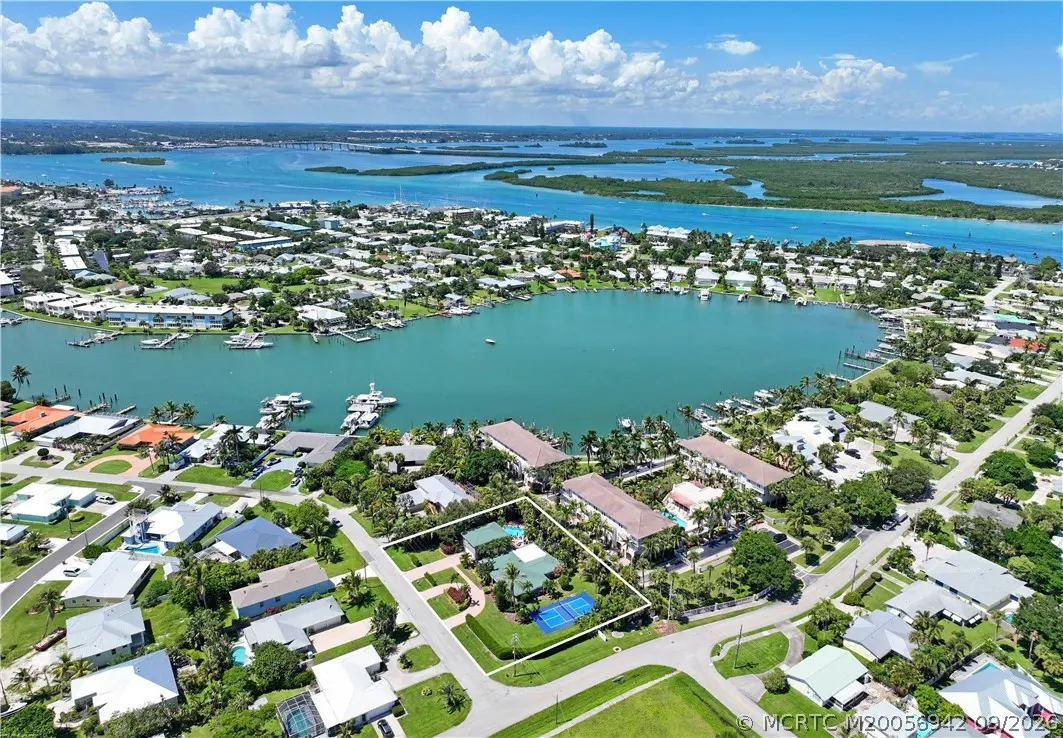
LISTED BELOW APPRAISAL PRICE!! WELCOME TO YOUR OWN ISLAND RESORT! Discover a rare Fort Pierce retreat featuring TWO residences on approximately .60 acres just moments from the Atlantic Ocean. Offering approximately 3,146SF under air & over 4,400SF total with 5 bedrooms & 6 baths, this exceptional property combines the main “Island Oasis” (2330SF) residence with a separate private “Coastal Cottage”(816SF), ideal for guests, extended family or income opportunities. Live the Florida lifestyle with your own saltwater pool, pickleball court, lush tropical setting & convenient beach access, all surrounded by boating, fishing & waterfront lifestyle that makes Thumb Point so special. For the investor, this property offers a compelling story: gross rental income, with strong 2026 performance. For the lifestyle buyer, it delivers something increasingly difficult to find-privacy, flexibility, multiple residences & a true resort atmosphere. Come discover your own piece of paradise at Thumb Point.
Features of 1578 Thumb Point Drive
| MLS® # | M20056942 |
|---|---|
| USD | $1,689,888 |
| CAD | $2,407,668 |
| CNY | 元11,330,530 |
| EUR | €1,501,188 |
| GBP | £1,276,906 |
| RUB | ₽141,331,079 |
| Bedrooms | 5 |
| Bathrooms | 6.00 |
| Full Baths | 6 |
| Acres | 0.60 |
| Year Built | 1970 |
| Type | Residential |
| Sub-Type | Detached |
| Style | Florida |
| Status | Active |
Community Information
| Address | 1578 Thumb Point Drive |
|---|---|
| Area | 7010 - Hutchinson Island - St Lucie County |
| Subdivision | Thumb Point Sub |
| City | Fort Pierce |
| County | St Lucie |
| State | FL |
| Zip Code | 34949 |
Amenities
| Utilities | Sewer Connected, Water Connected |
|---|---|
| Features | Pickleball, Gated |
| Parking Spaces | 2 |
| Parking | Circular Driveway, Detached, Garage, Garage Door Opener |
| Garages | Garage Door Opener |
| View | Pool |
| Is Waterfront | No |
| Has Pool | Yes |
| Pool | Concrete, In Ground, Salt Water, Pool/Spa Combo |
Interior
| Interior | Ceramic Tile, Laminate, Vinyl |
|---|---|
| Interior Features | Breakfast Bar, Bathtub, Eat-in Kitchen, French Door(s)/Atrium Door(s), Jetted Tub, Primary Downstairs, Living/Dining Room, Split Bedrooms, Separate Shower, Walk-In Closet(s) |
| Appliances | Some Electric Appliances, Dryer, Dishwasher, Electric Range, Disposal, Microwave, Refrigerator, Water Heater, Washer |
| Heating | Central, Electric |
| Cooling | Central Air, Ceiling Fan(s), Electric |
| Fireplace | No |
| # of Stories | 1 |
Exterior
| Exterior Features | Deck, Fence, Sprinkler/Irrigation, Lighting, Outdoor Shower, Storm/Security Shutters |
|---|---|
| Lot Description | Corner Lot, Sprinklers Automatic |
| Windows | Casement Window(s), Impact Glass |
| Roof | Metal |
| Construction | Block, Concrete, Stucco |
Additional Information
| Zoning | SF LOW DEN |
|---|---|
| Contact Info | 772-283-9991 |
Listing Details
| Office | RE/MAX Select Group |
|---|