
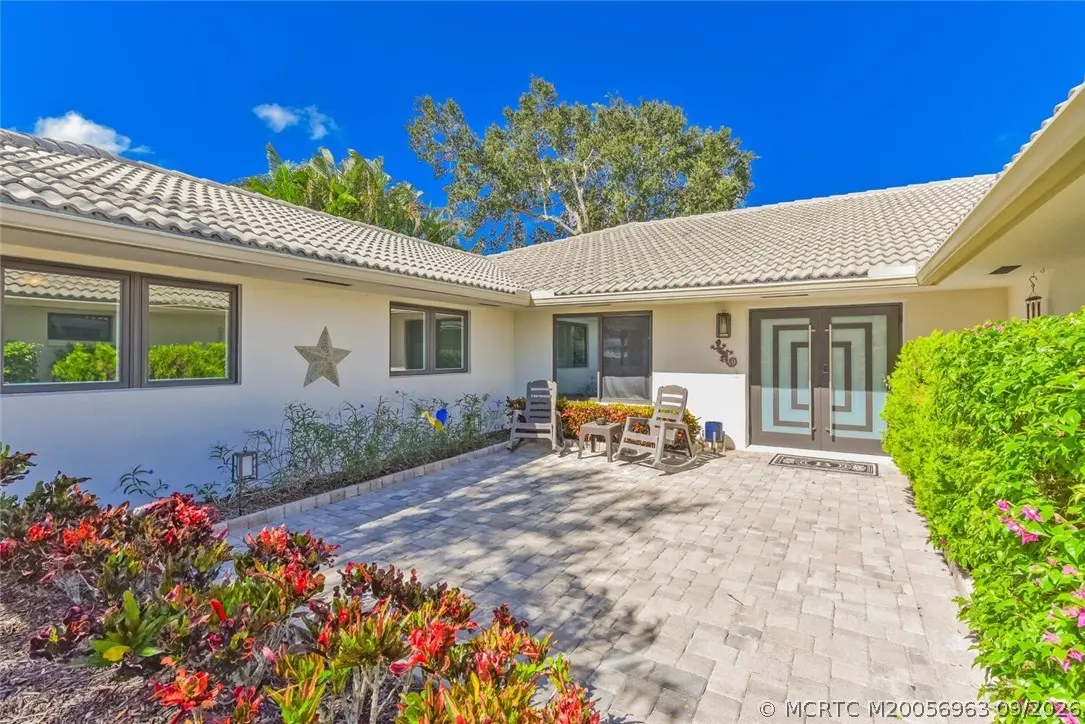
About 4884 Loch Lane
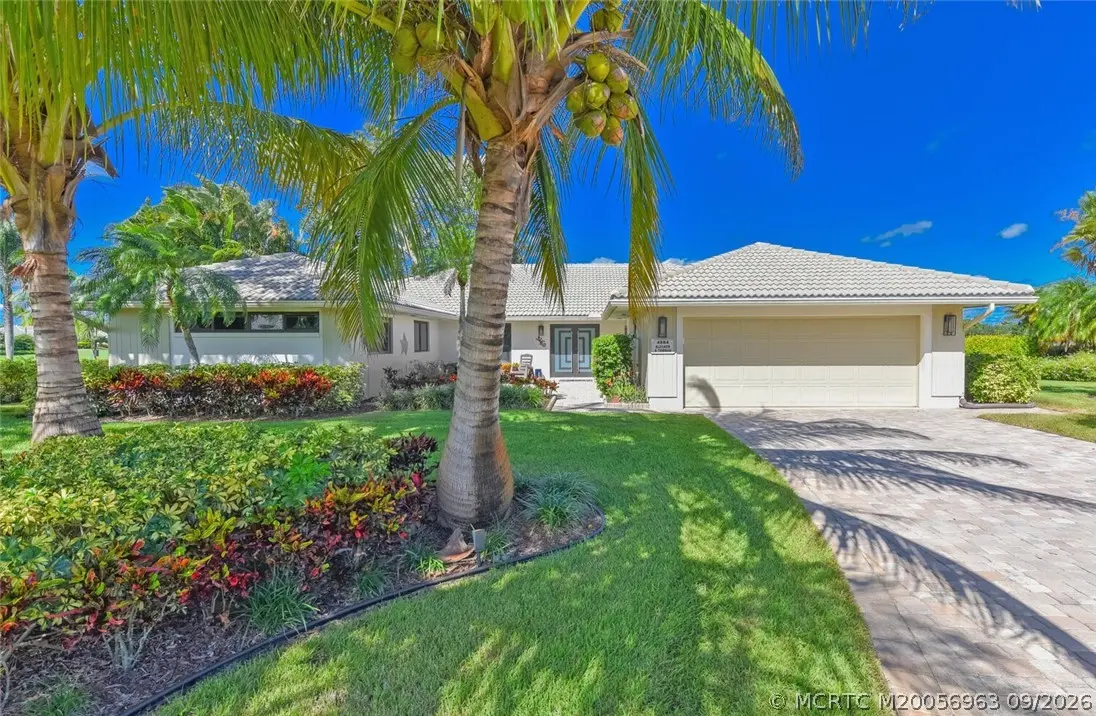
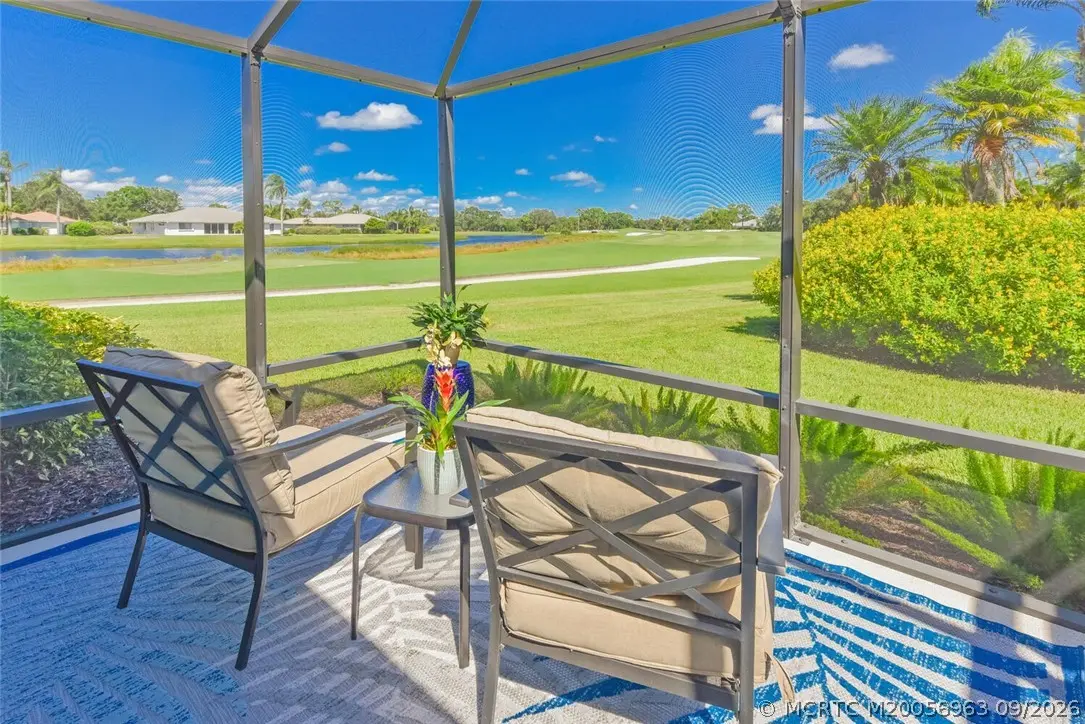
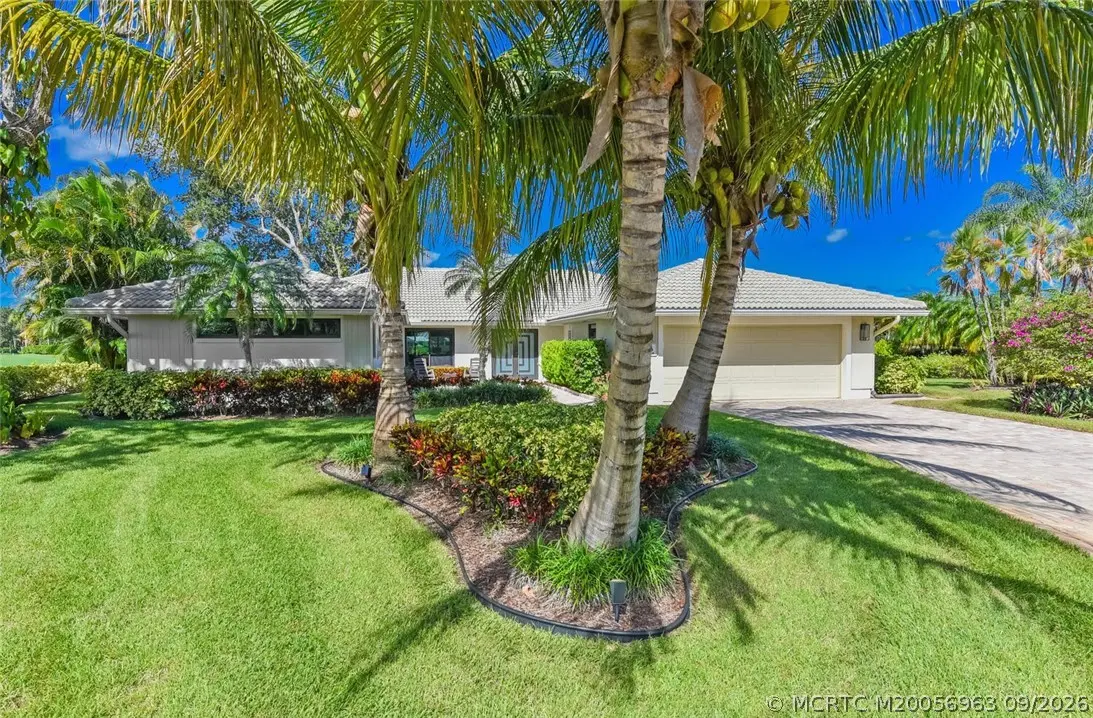
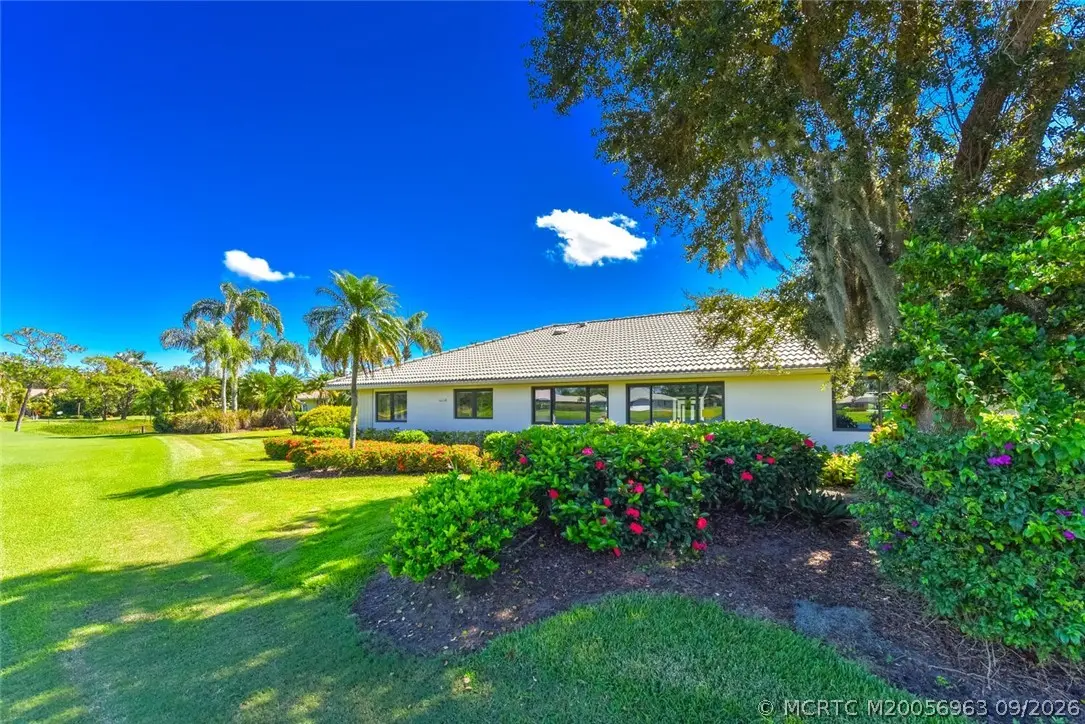
Exclusive. Private. Boutique: Piper’s Landing Yacht & Country Club is an award winning golfing community with a 49 slip marina. Incredible view of the 16th fairway from this totally renovated 3,000 sq. ft., home with tons of natural light. 3 bedrooms, 2.5 baths, open concept living area, den, dining & breakfast areas, 2-car garage & golf cart garage. All IMPACT windows with custom treatments. The sleek modern, kitchen showcases quartz countertops, a large island, high-end appliances, and abundant storage. The spacious primary suite has french doors & is privately situated apart from guest bedrooms. Relax on the lanai and enjoy sweeping views where nature abounds. SO much storage, custom doors & closets. An active community of only 302 homes on 600 acres. Membership Dues include: unlimited golf, tennis, pickleball, fitness classes, and more. HOA incl. cable, internet, landscaping and more. Mandatory membership includes one time Membership of $65K and $40K cap contribution.
Features of 4884 Loch Lane
| MLS® # | M20056963 |
|---|---|
| USD | $699,000 |
| CAD | $978,495 |
| CNY | 元4,683,020 |
| EUR | €608,938 |
| GBP | £522,090 |
| RUB | ₽58,774,786 |
| HOA Fees | $3,376 |
| Bedrooms | 3 |
| Bathrooms | 3.00 |
| Full Baths | 2 |
| Half Baths | 1 |
| Acres | 0.33 |
| Year Built | 1982 |
| Type | Residential |
| Sub-Type | Detached |
| Style | Contemporary, Ranch |
| Status | Active |
Community Information
| Address | 4884 Loch Lane |
|---|---|
| Area | 9-Palm City |
| Subdivision | Pipers Landing |
| City | Palm City |
| County | Martin |
| State | FL |
| Zip Code | 34990 |
Amenities
| Utilities | Sewer Connected, Water Connected |
|---|---|
| Features | Boat Facilities, Bocce Court, Clubhouse, Dog Park, Fitness Center, Golf, Library, Pickleball, Property Manager On-Site, Putting Green, Restaurant, Street Lights, Sidewalks, Tennis Court(s), Trails/Paths, Gated |
| Parking Spaces | 2 |
| Parking | Attached, Garage, Garage Door Opener |
| Garages | Garage Door Opener |
| View | Golf Course, Pond |
| Is Waterfront | Yes |
| Waterfront | Pond |
| Has Pool | No |
Interior
| Interior Features | Attic, Breakfast Bar, Breakfast Area, Closet Cabinetry, Cathedral Ceiling(s), Separate/Formal Dining Room, Dual Sinks, Entrance Foyer, Eat-in Kitchen, High Ceilings, Kitchen Island, Living/Dining Room, Pantry, Pull Down Attic Stairs, Split Bedrooms, Walk-In Closet(s) |
|---|---|
| Appliances | Some Electric Appliances, Built-In Oven, Cooktop, Dryer, Dishwasher, Disposal, Microwave, Refrigerator, Water Heater, Wine Refrigerator, Washer |
| Heating | Central, Electric, Zoned |
| Cooling | Central Air, Electric, Zoned |
| Fireplace | No |
| # of Stories | 1 |
Exterior
| Exterior Features | Patio |
|---|---|
| Lot Description | On Golf Course |
| Roof | Metal |
| Construction | Block, Concrete |
Additional Information
| HOA Fees | 3376 |
|---|---|
| Contact Info | 772-349-7838 |
Listing Details
| Office | Water Pointe Realty Group |
|---|