
About 4081 Newton Street
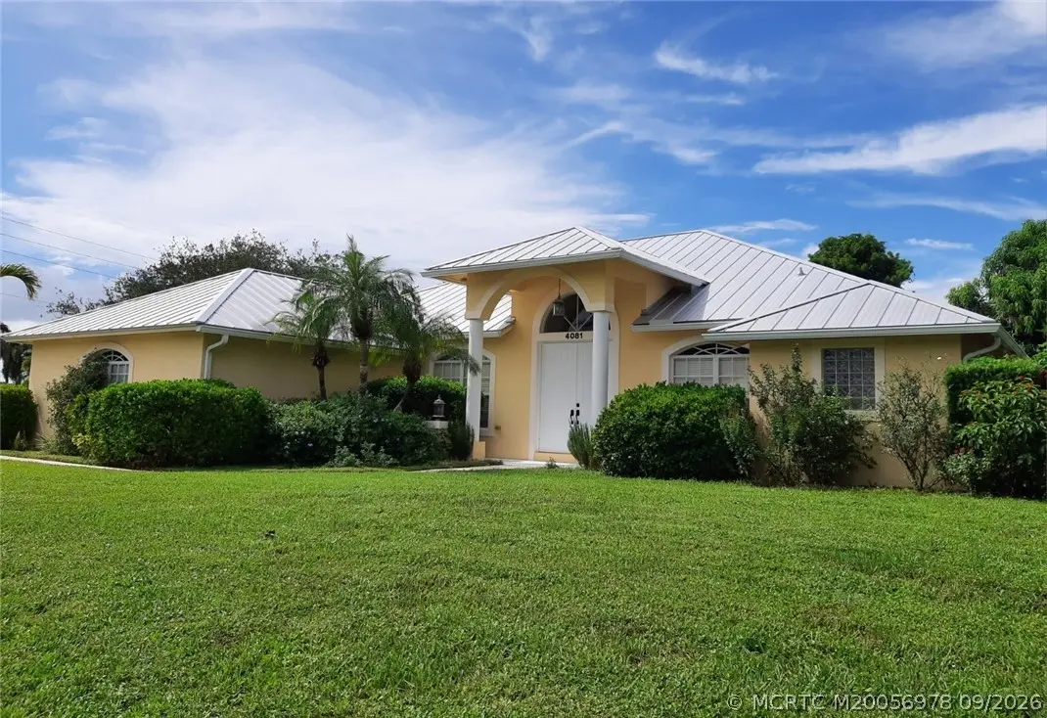
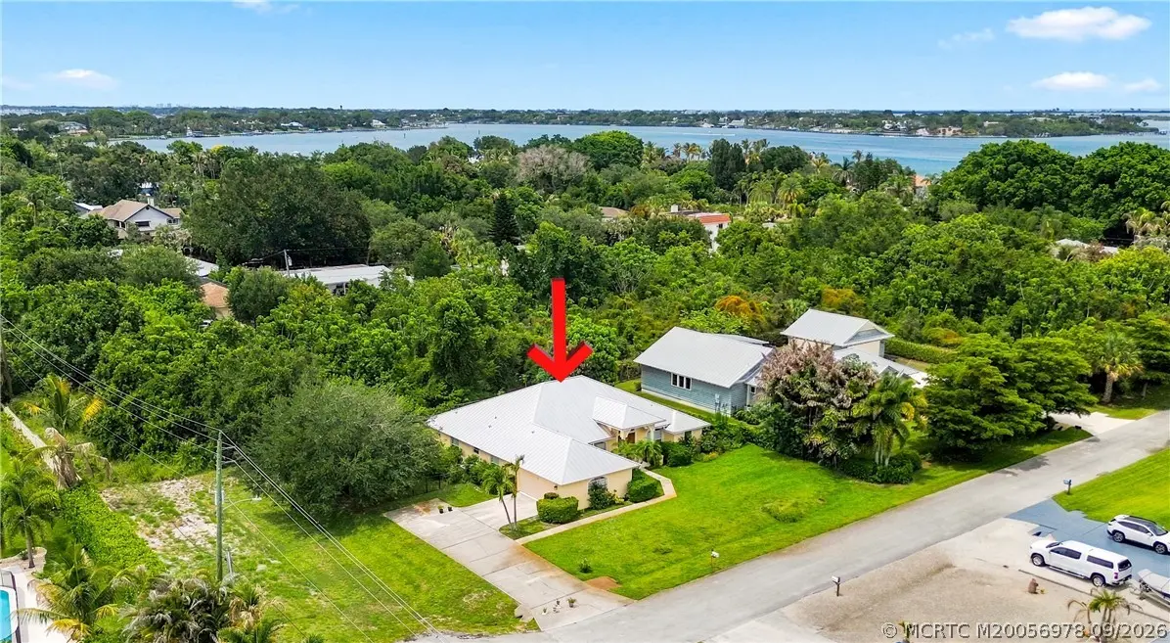
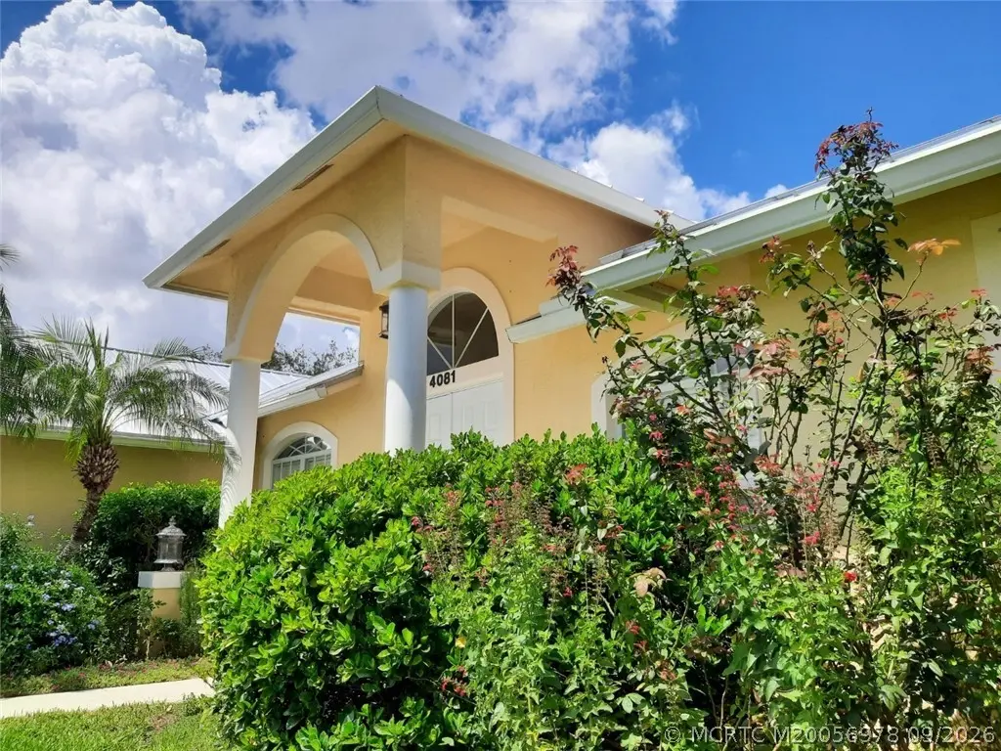
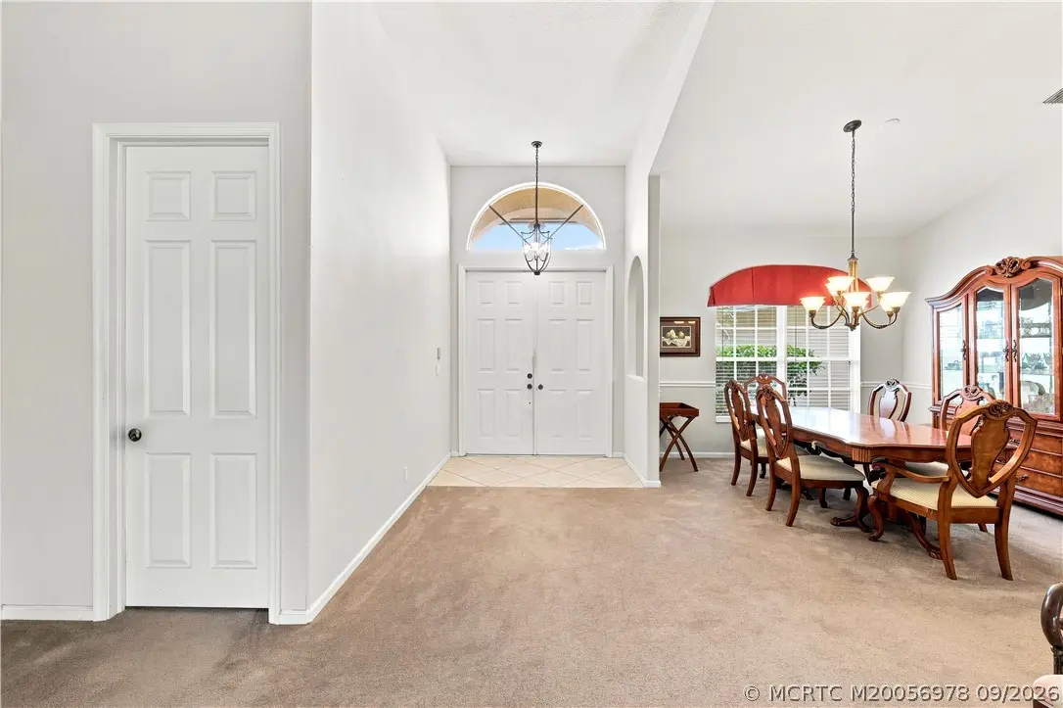
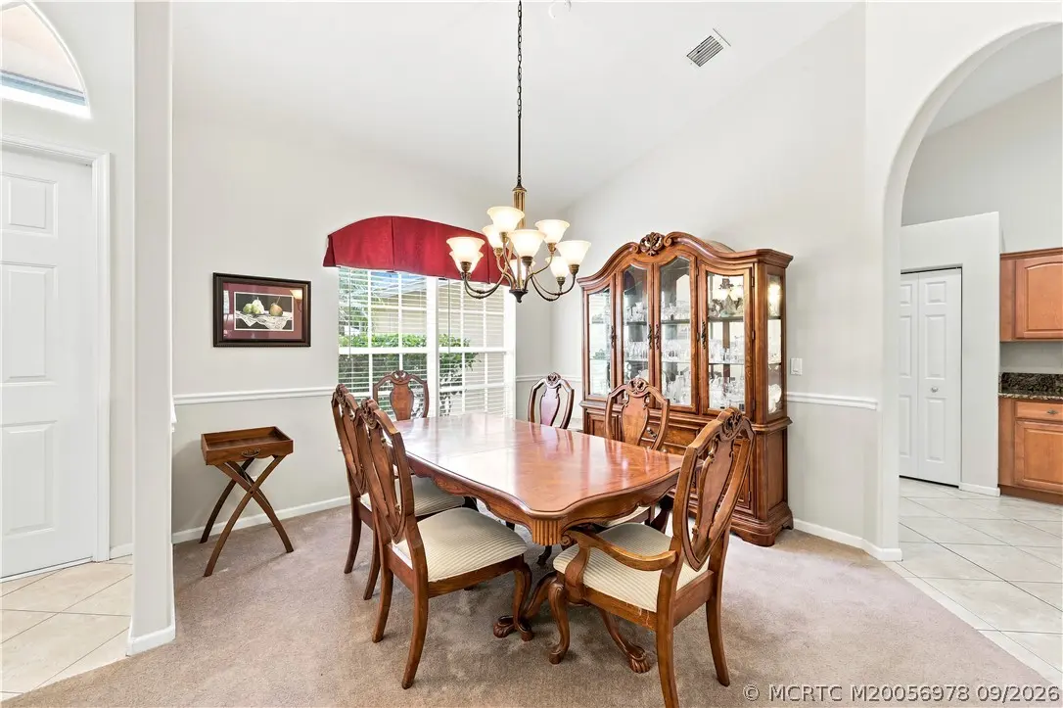
Enjoy life surrounded by nature in this beautiful area close to where the Indian River Lagoon and St Lucie River converge. This home is minutes to the ocean and across the street from Sandsprit Park offering boat ramps. Colorful landscaping with fruit trees enhances this spacious, light-filled three-bedroom, three-bathroom home, and includes an office! The main bedroom offers a walk-in closet. The large ensuite bath provides personal space with separate counters and sinks, a walk-in shower, and a separate soaking tub. The kitchen is light and bright with ample floor space, granite countertops, and a pantry. A second large pantry is available in the laundry room. A two-car, side-entry garage boasts a brand-new door, and includes a front window for natural light. A generous sized driveway provides a large area for parking land and water vehicles. No HOA here!! Just the freedom to experience the convenience of living in this great location! Being sold As Is.
Features of 4081 Newton Street
| MLS® # | M20056978 |
|---|---|
| USD | $772,000 |
| CAD | $1,083,425 |
| CNY | 元5,168,926 |
| EUR | €673,433 |
| GBP | £577,471 |
| RUB | ₽64,654,768 |
| Bedrooms | 3 |
| Bathrooms | 3.00 |
| Full Baths | 3 |
| Acres | 0.34 |
| Year Built | 2005 |
| Type | Residential |
| Sub-Type | Detached |
| Style | Ranch |
| Status | Active |
Community Information
| Address | 4081 Newton Street |
|---|---|
| Area | 7-Stuart S of Indian St |
| Subdivision | Golden Gate |
| City | Stuart |
| County | Martin |
| State | FL |
| Zip Code | 34997 |
Amenities
| Utilities | Cable Available, Water Available, Water Connected |
|---|---|
| Features | Non-Gated, None |
| Parking Spaces | 2 |
| Parking | Attached, Driveway, Garage, Rear/Side/Off Street, On Street, Garage Door Opener |
| Garages | Garage Door Opener |
| Is Waterfront | No |
| Has Pool | No |
Interior
| Interior | Carpet, Ceramic Tile |
|---|---|
| Interior Features | Attic, Breakfast Bar, Bathtub, Cathedral Ceiling(s), Separate/Formal Dining Room, Dual Sinks, Entrance Foyer, Family/Dining Room, Jetted Tub, Primary Downstairs, Living/Dining Room, Pantry, Pull Down Attic Stairs, Split Bedrooms, Separate Shower, Tub Shower, Walk-In Closet(s) |
| Appliances | Some Electric Appliances, Dishwasher, Electric Range, Refrigerator, Water Heater |
| Heating | Central |
| Cooling | Central Air, Ceiling Fan(s) |
| Fireplace | No |
| # of Stories | 1 |
Exterior
| Exterior Features | Fence, Fruit Trees, Sprinkler/Irrigation, Patio, Storm/Security Shutters |
|---|---|
| Windows | Metal, Single Hung |
| Roof | Metal |
| Construction | Block, Concrete, Stucco |
Additional Information
| Contact Info | 772-215-5824 |
|---|
Listing Details
| Office | Water Pointe Realty Group |
|---|