
About 1705 Bayshore Drive
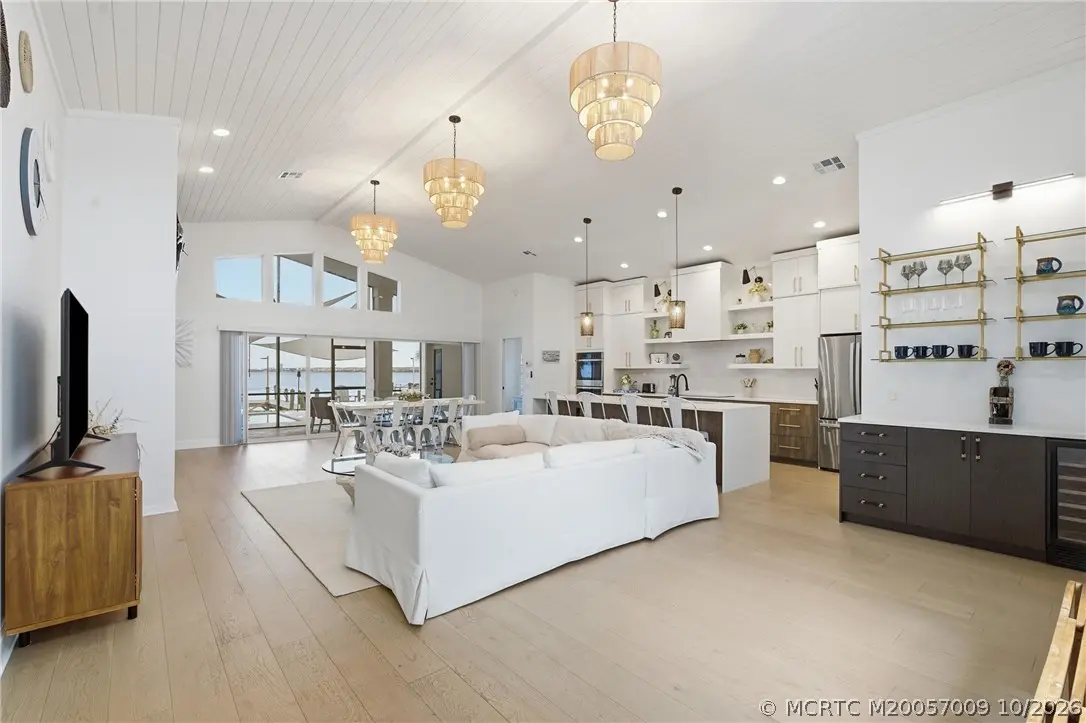
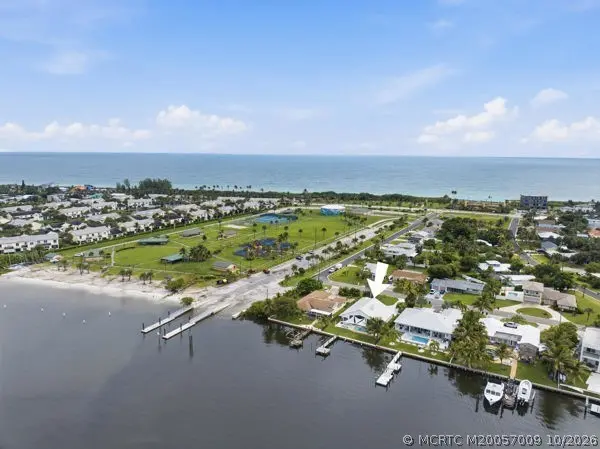
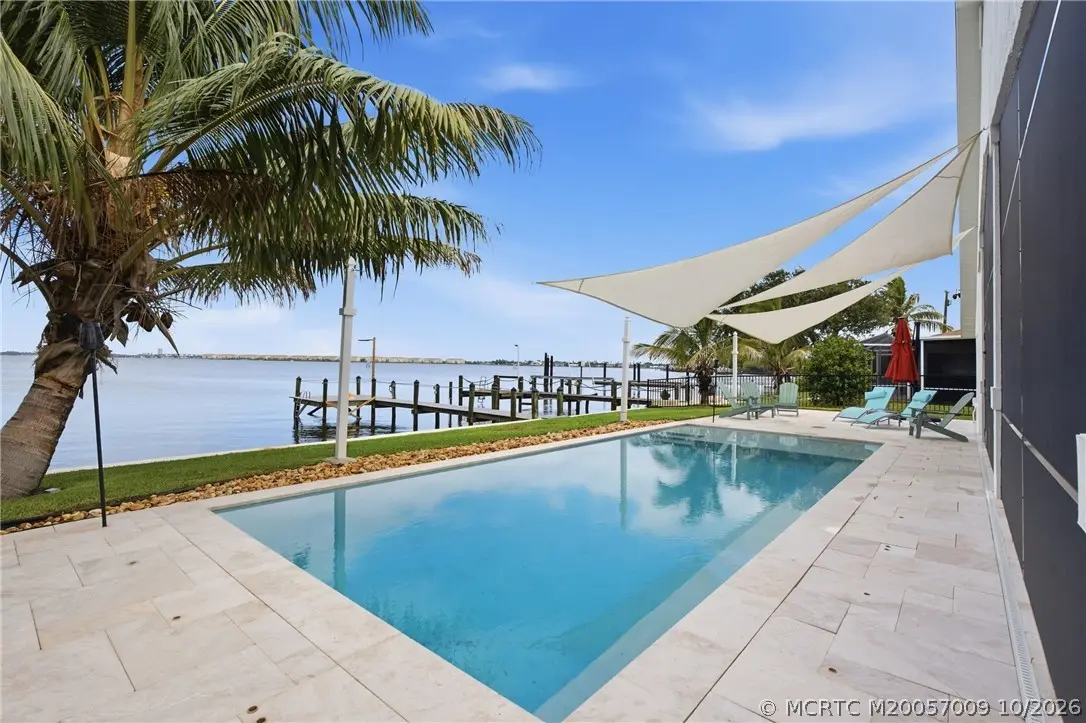
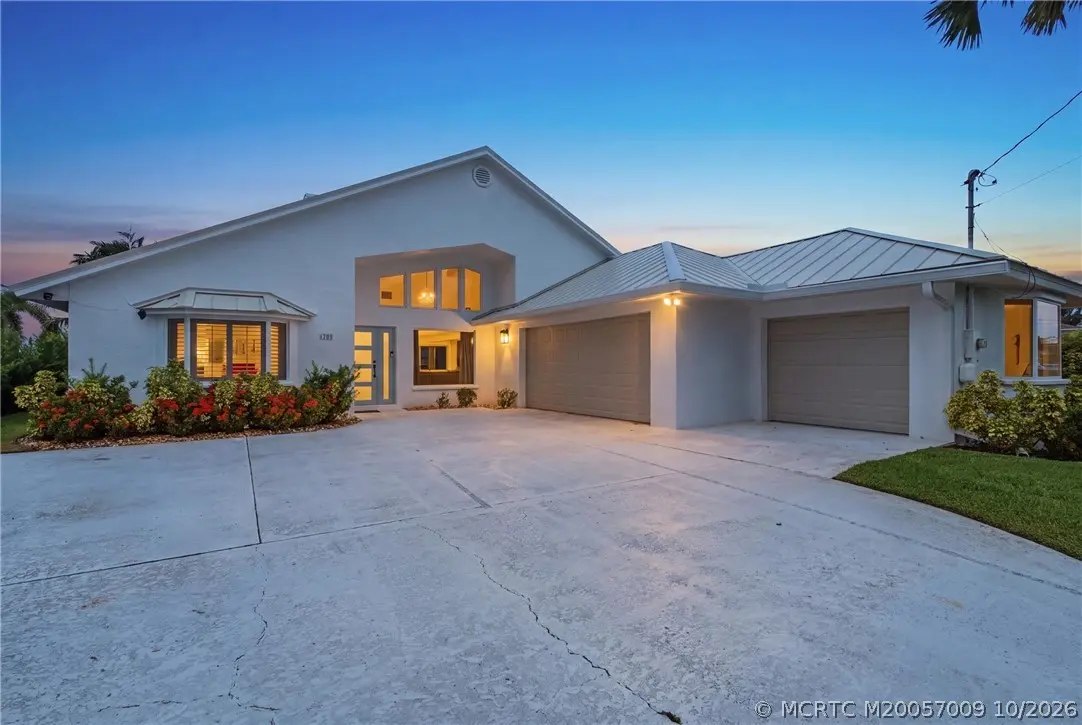
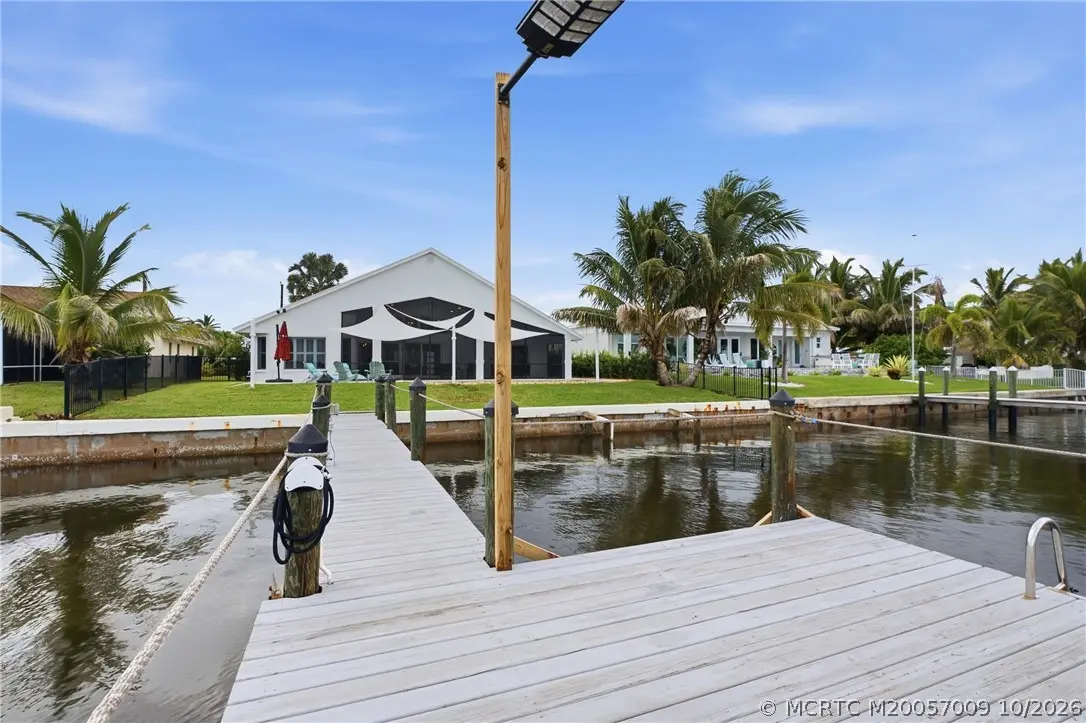
Welcome to an exceptional waterfront residence with panoramic Intracoastal views, private dock, ocean access, and heated saltwater pool. Completely renovated down to the studs in 2024, this 3BR/3BA home offers the feel of new construction in a prime South Hutchinson Island location. Updates include a 2024 metal roof, impact windows/doors, new kitchen and baths, flooring, driveway, pavers, outdoor living areas, and 2025 A/C. Soaring ceilings and an open-concept layout showcase the water views. Gourmet kitchen features coastal cabinetry, waterfall quartz counters, and abundant storage. Enjoy indoor-outdoor living from the oversized covered patio overlooking the pool and Intracoastal. Deep-water dock accommodates a 41–50' boat with access to the Fort Pierce Inlet and Atlantic Ocean. Close to Jaycee Park and Atlantic beaches. Currently operated as an Airbnb; seller reports approx. $100K annual rental income. Includes 3-car garage, laundry, mudroom, privacy fencing, landscaping, and storage
Features of 1705 Bayshore Drive
| MLS® # | M20057009 |
|---|---|
| USD | $2,199,000 |
| CAD | $3,132,190 |
| CNY | 元14,742,536 |
| EUR | €1,964,235 |
| GBP | £1,664,214 |
| RUB | ₽187,028,468 |
| Bedrooms | 3 |
| Bathrooms | 3.00 |
| Full Baths | 3 |
| Acres | 0.24 |
| Year Built | 1962 |
| Type | Residential |
| Sub-Type | Detached |
| Style | Traditional |
| Status | Active |
Community Information
| Address | 1705 Bayshore Drive |
|---|---|
| Area | 7010 - Hutchinson Island - St Lucie County |
| Subdivision | Surfside Unit 1 Sub |
| City | Fort Pierce |
| County | St Lucie |
| State | FL |
| Zip Code | 34949 |
Amenities
| Utilities | Cable Available, Electricity Available, Water Available |
|---|---|
| Features | Boat Facilities, Dock, Non-Gated, Park |
| Parking Spaces | 3 |
| Parking | Attached, Garage, Garage Door Opener |
| Garages | Garage Door Opener |
| View | Intercoastal, Pool, River |
| Is Waterfront | Yes |
| Waterfront | Ocean Access, Seawall |
| Has Pool | Yes |
| Pool | Heated, In Ground, Salt Water |
Interior
| Interior Features | Cathedral Ceiling(s), Dual Sinks, Fireplace, Primary Downstairs, Sitting Area in Primary, Split Bedrooms, Separate Shower, Walk-In Closet(s) |
|---|---|
| Appliances | Some Electric Appliances, Dryer, Dishwasher, Electric Range, Microwave, Refrigerator, Water Heater, Washer |
| Heating | Central |
| Cooling | Central Air |
| Fireplace | Yes |
| # of Stories | 1 |
Exterior
| Exterior Features | Fence, Patio |
|---|---|
| Windows | Impact Glass, Storm Window(s) |
| Roof | Metal |
| Construction | Block, Concrete |
Additional Information
| Contact Info | 772-233-0043 |
|---|
Listing Details
| Office | Illustrated Properties LLC / S |
|---|