
About 12838 Aureolian Lane
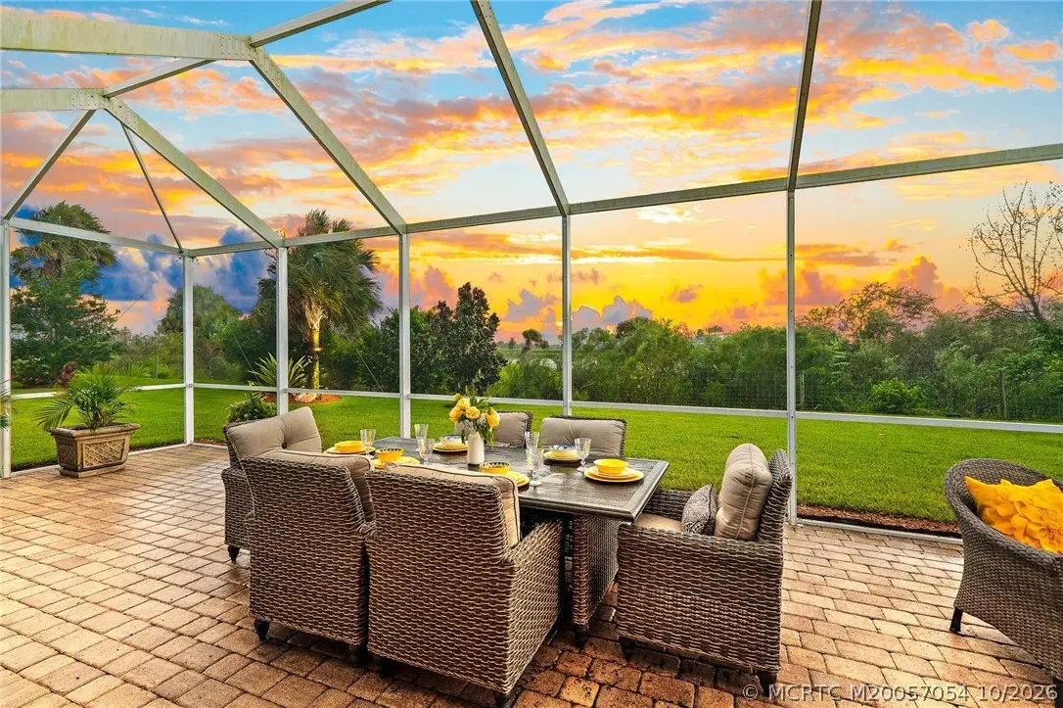
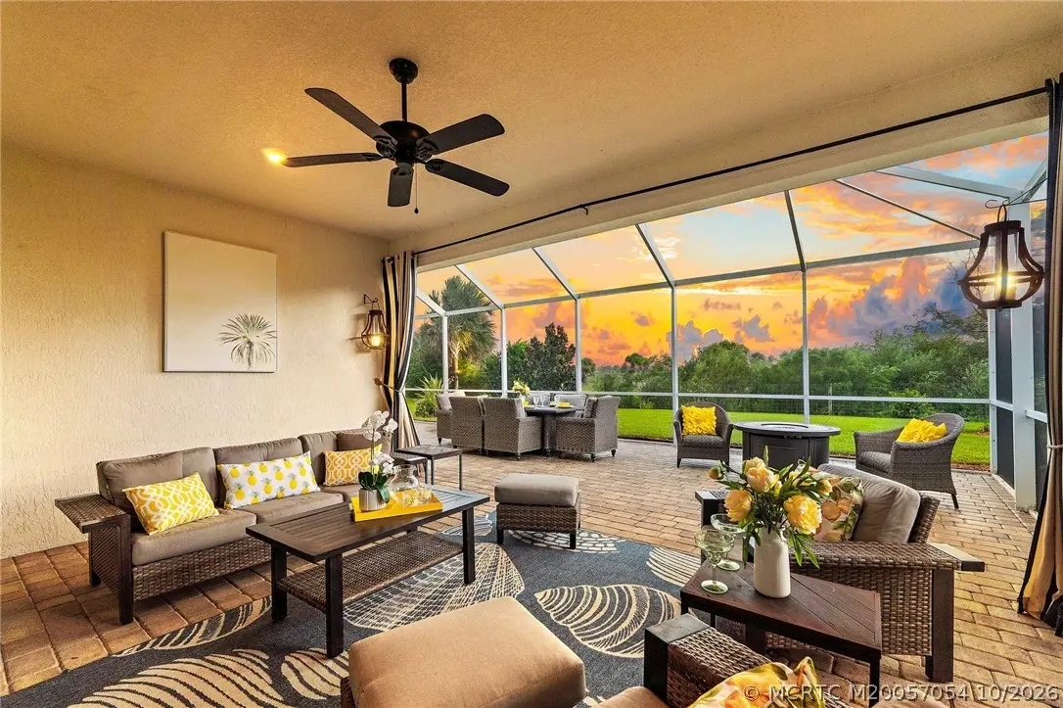
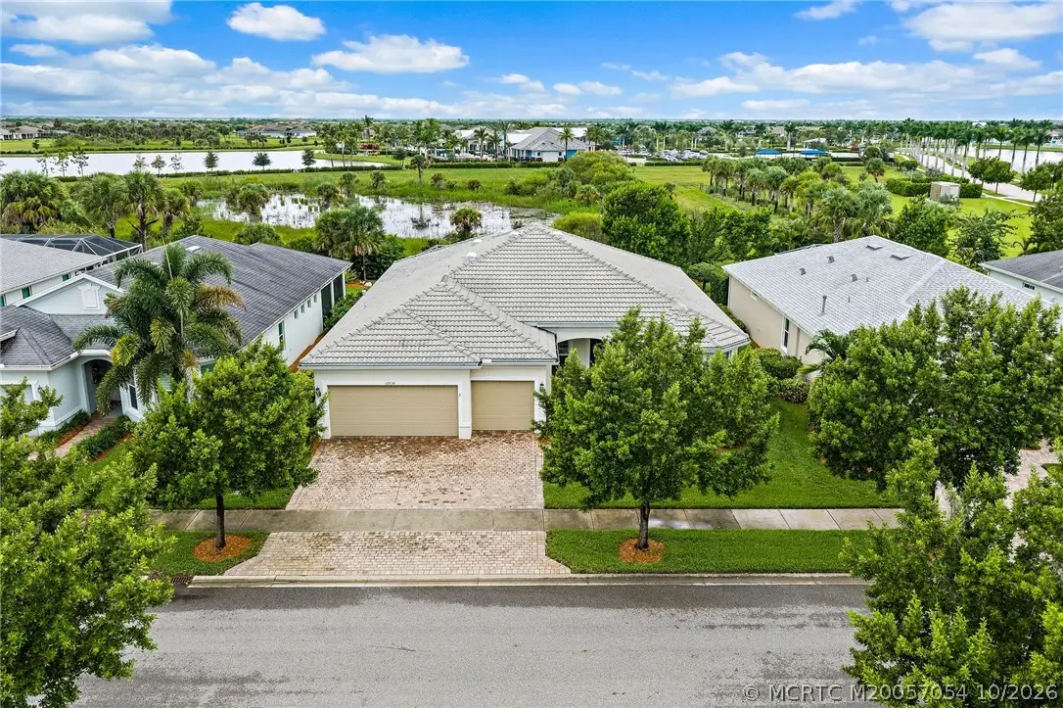
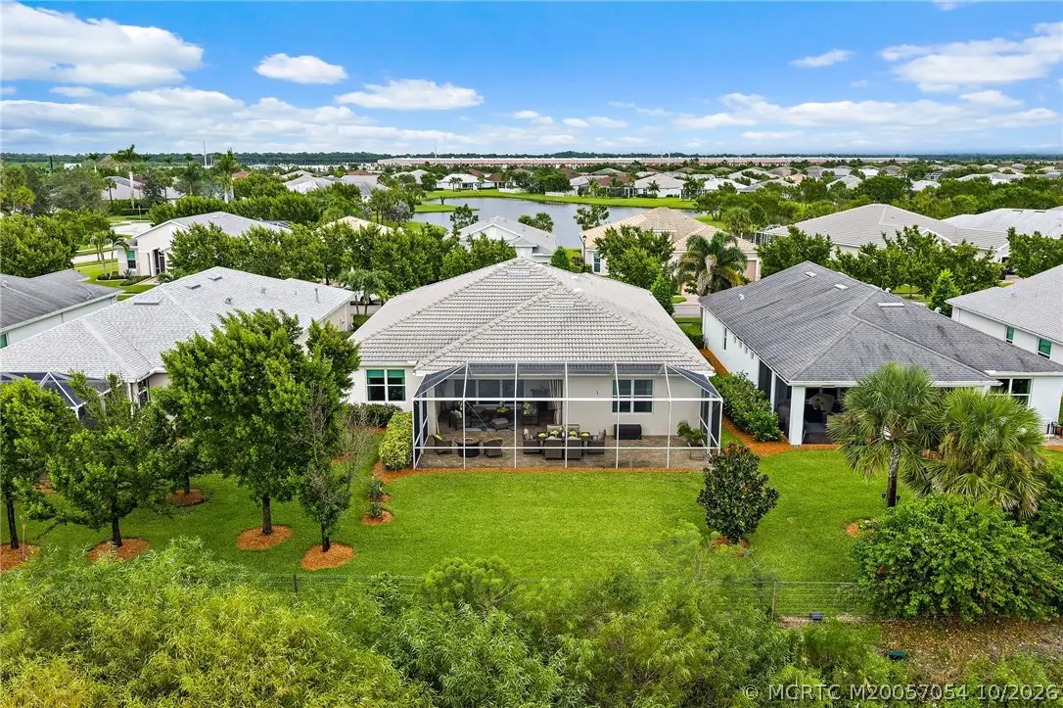
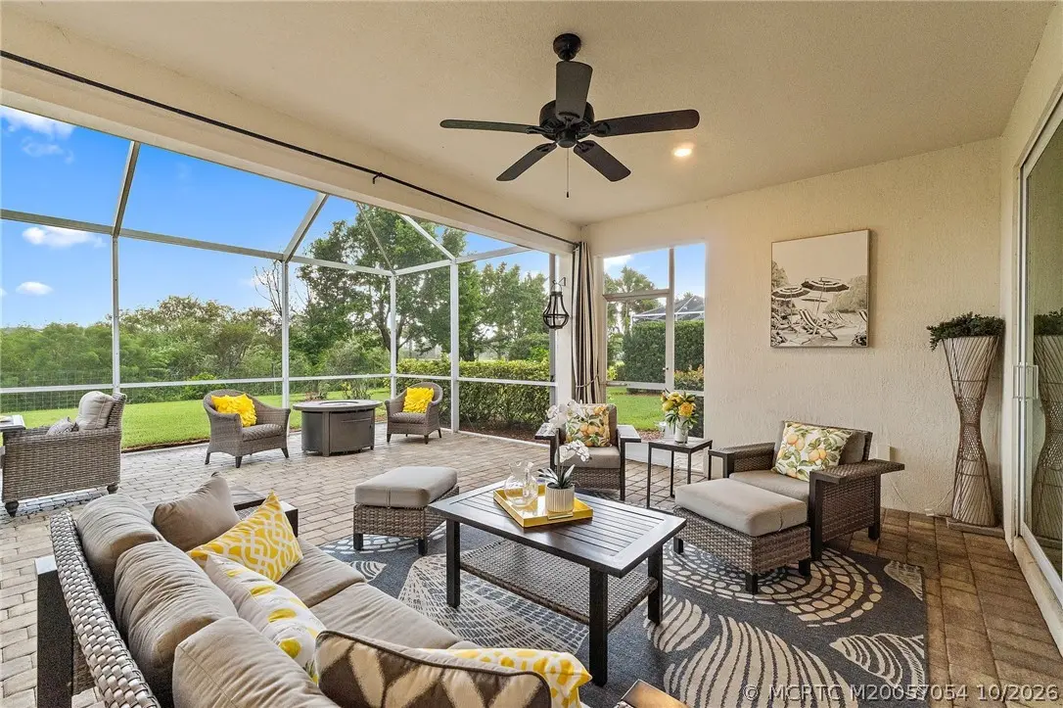
Spectacular "Pinnacle Model" in the desirable Community of Del Webb at Tradition w/Premium Preserve Lot! This Picture Perfect Property has it ALL! Solid CBS Construction, Impact Windows & Doors & Barrel Tile Roof! This beauty shows Like a model Home! Enter into the Foyer overlooking a huge Open Floor Plan, Cofferred Ceilings, Porcelain Tile Floors & Abundant Natural Light! Enjoy relaxing on the Expanded Covered & Screened Lanai perfect for outdoor Entertainment! This spacious triple split floor plan offers privacy for all! Three Ensuite Bedrooms/3 Baths plus Den w/French doors. Designer Quartz Kitchen w/stunning 42'' cabinets, huge island, gas cook top, wine cooler & walk in pantry. The Primary Suite features a Luxury Ulta Shower, dual vanity & the most Amazing Walk in Closet! Enjoy ALL the amenities at the beautiful Clubhouse w/ Resort Style Pool/Spa, Cabanas, Barefoot Bar, Fitness Center, Catering Kitchen, Social Hall, Tennis Pickleball, Bocce, Cards & Craft Room & Dog Park & more!
Features of 12838 Aureolian Lane
| MLS® # | M20057054 |
|---|---|
| USD | $649,900 |
| CAD | $925,945 |
| CNY | 元4,357,515 |
| EUR | €577,330 |
| GBP | £491,075 |
| RUB | ₽54,353,347 |
| HOA Fees | $563 |
| Bedrooms | 3 |
| Bathrooms | 3.00 |
| Full Baths | 3 |
| Acres | 0.21 |
| Year Built | 2019 |
| Type | Residential |
| Sub-Type | Detached |
| Style | Florida, Ranch |
| Status | Active |
Community Information
| Address | 12838 Aureolian Lane |
|---|---|
| Area | 7800 - Tradition |
| Subdivision | Del Webb At Tradition |
| City | Port St. Lucie |
| County | St Lucie |
| State | FL |
| Zip Code | 34987 |
Amenities
| Utilities | Cable Available, Natural Gas Available, Natural Gas Connected, Sewer Connected, Underground Utilities, Water Connected |
|---|---|
| Features | Clubhouse, Dog Park, Fitness Center, Pickleball, Property Manager On-Site, Pool, Restaurant, Street Lights, Sidewalks, Tennis Court(s), Trails/Paths, Gated |
| Parking Spaces | 3 |
| Parking | Attached, Garage, Garage Door Opener |
| Garages | Garage Door Opener |
| View | Preserve |
| Is Waterfront | No |
| Has Pool | Yes |
| Pool | Community |
Interior
| Interior | Porcelain Tile |
|---|---|
| Interior Features | Attic, Breakfast Bar, Built-in Features, Breakfast Area, Closet Cabinetry, Dual Sinks, Entrance Foyer, Eat-in Kitchen, French Door(s)/Atrium Door(s), High Ceilings, Kitchen Island, Primary Downstairs, Living/Dining Room, Pantry, Pull Down Attic Stairs, Sitting Area in Primary, Split Bedrooms, Separate Shower, Walk-In Closet(s) |
| Appliances | Built-In Oven, Cooktop, Dryer, Dishwasher, Disposal, Gas Range, Gas Water Heater, Microwave, Refrigerator, Wine Refrigerator, Washer |
| Heating | Central |
| Cooling | Central Air, Ceiling Fan(s) |
| Fireplace | No |
| # of Stories | 1 |
Exterior
| Exterior Features | Sprinkler/Irrigation, Patio, Room For Pool |
|---|---|
| Lot Description | Sprinklers Automatic |
| Windows | Blinds, Plantation Shutters, Impact Glass |
| Roof | Flat Tile |
| Construction | Block, Concrete |
Additional Information
| HOA Fees | 563 |
|---|---|
| Contact Info | 772-600-7400 |
Listing Details
| Office | Real Estate of Florida |
|---|