
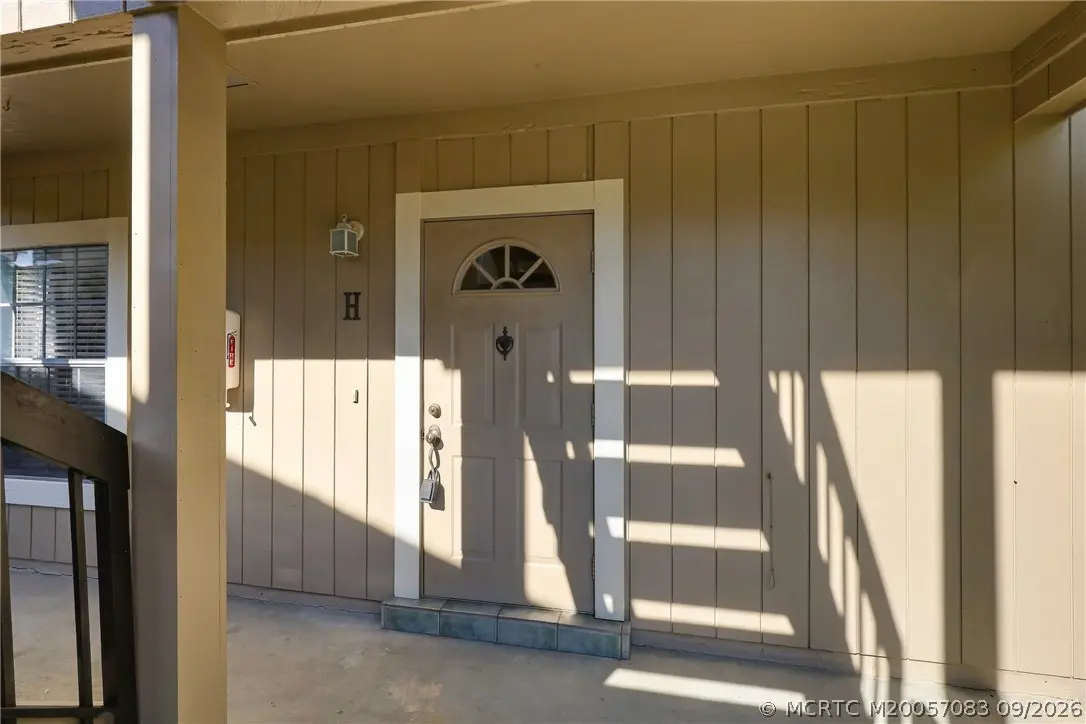
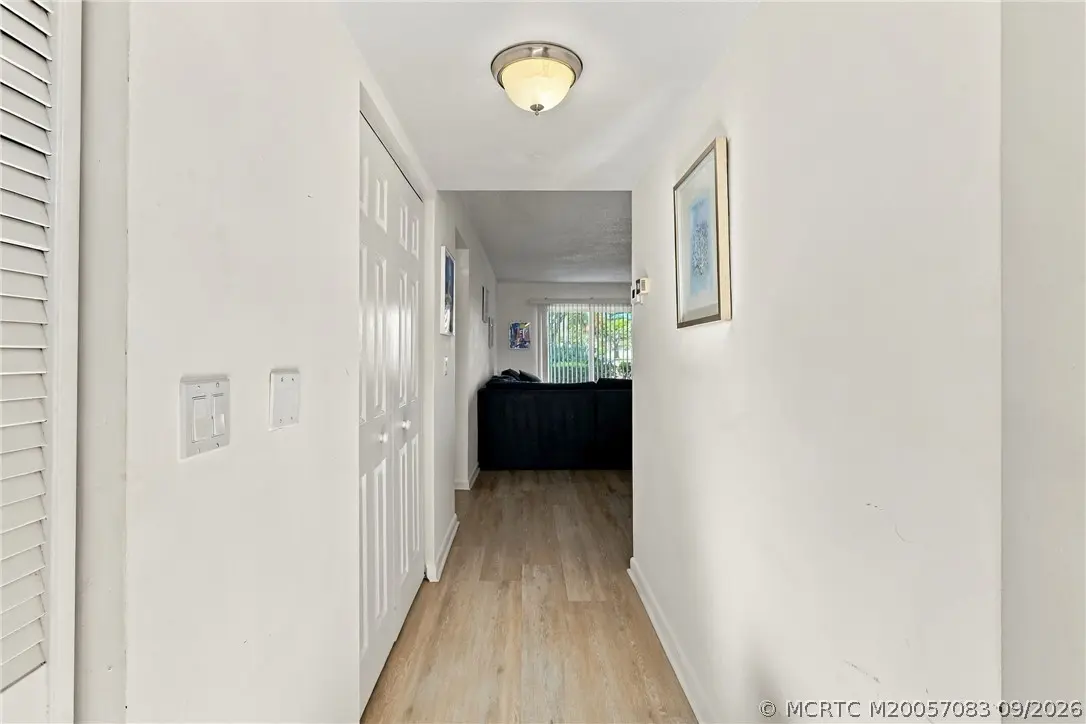
About 18520 Wood Haven Lane H
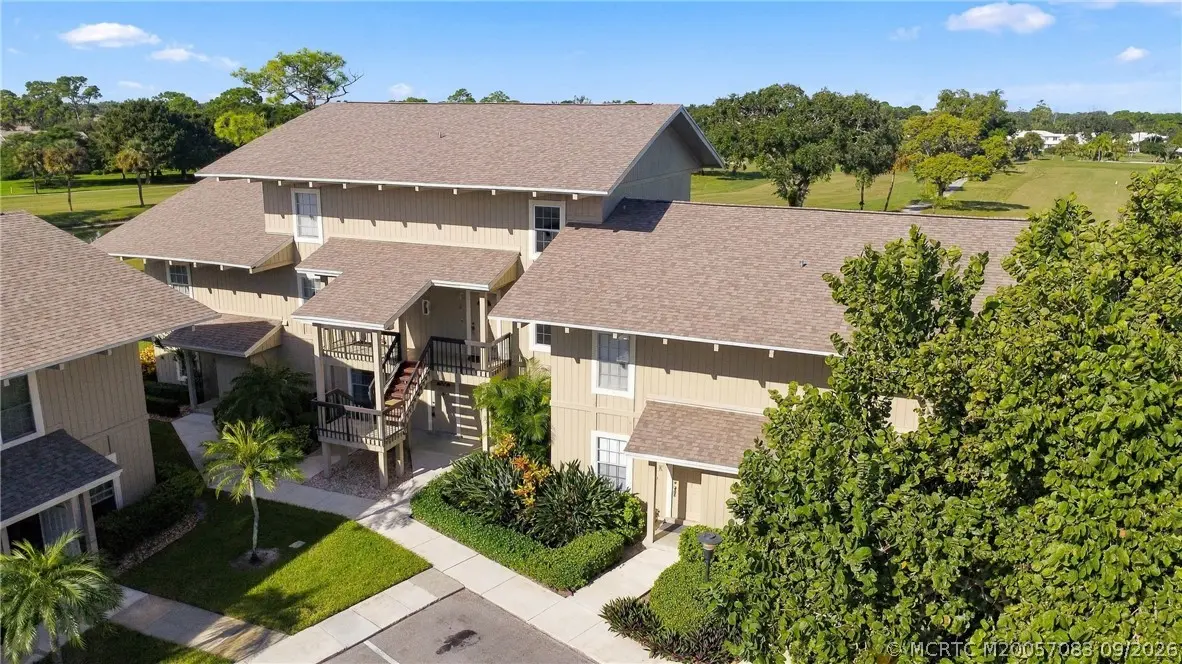
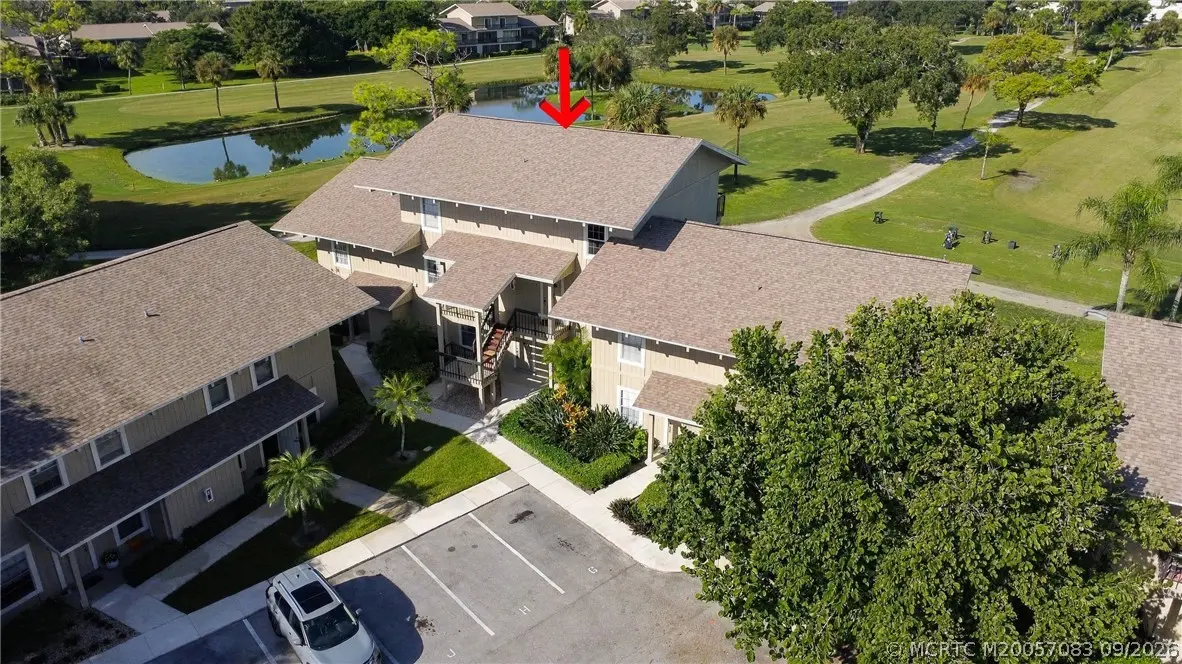
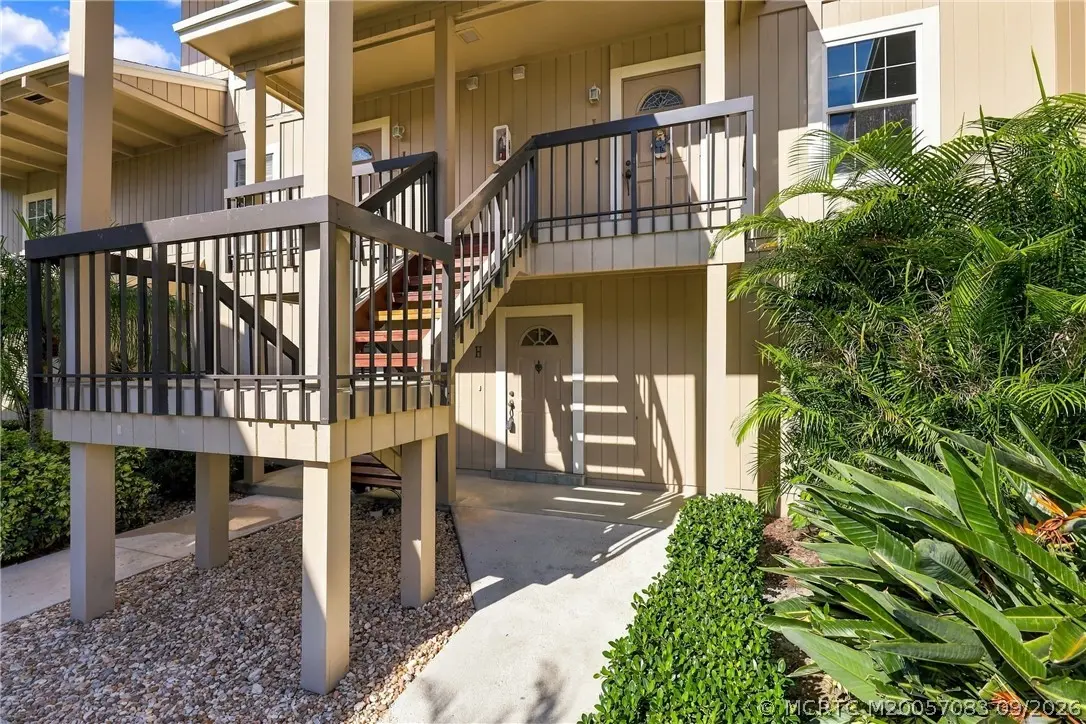
Rarely available 1st-floor residence with panoramic golf course views! This 2-bedroom, 2-bath home in Riverbend Golf & Country Club, a sought-after guard-gated community along the scenic Loxahatchee River in Tequesta, features updated wood laminate flooring throughout the living areas and bedrooms, plus a spacious open-concept living/dining area filled with natural light. The generous covered porch is perfect for morning coffee, entertaining, or enjoying the tranquil surroundings, plus a bonus porch off the primary bedroom. Riverbend offers exceptional amenities, including an 18-hole Fazio-designed golf course, driving range, putting green, pro shop, Har-Tru tennis courts, pickleball, heated saltwater pool, and community dock with kayak/paddleboard access. Peaceful retreat close to Jupiter's renowned restaurants, shopping, entertainment and beautiful beaches. Ideal full-time residence, seasonal escape, or easy Florida getaway. 2023 Trane AC and partially updated bathrooms. A must-see!
Features of 18520 Wood Haven Lane H
| MLS® # | M20057083 |
|---|---|
| USD | $229,000 |
| CAD | $326,181 |
| CNY | 元1,535,262 |
| EUR | €204,552 |
| GBP | £173,308 |
| RUB | ₽19,476,816 |
| HOA Fees | $1,105 |
| Bedrooms | 2 |
| Bathrooms | 2.00 |
| Full Baths | 2 |
| Acres | 22.24 |
| Year Built | 1974 |
| Type | Residential |
| Sub-Type | Condominium |
| Style | Multi-Level, Rustic, Traditional |
| Status | Active |
Community Information
| Address | 18520 Wood Haven Lane H |
|---|---|
| Area | 5020 - Hobe Sound - South of Bridge Rd |
| Subdivision | Riverbend Condo Tequesta |
| City | Jupiter |
| County | Martin |
| State | FL |
| Zip Code | 33469 |
Amenities
| Utilities | Cable Available, Electricity Available, Electricity Connected, Sewer Connected, Water Available, Water Connected |
|---|---|
| Features | Barbecue, Clubhouse, Golf, Park, Pickleball, Property Manager On-Site, Pool, Putting Green, Street Lights, Sidewalks, Tennis Court(s), Gated |
| View | Golf Course |
| Is Waterfront | No |
| Has Pool | Yes |
| Pool | Community |
Interior
| Interior | Ceramic Tile, Laminate, Tile |
|---|---|
| Interior Features | Eat-in Kitchen, Family/Dining Room, Primary Downstairs, Living/Dining Room, Custom Mirrors, Separate Shower, Tub Shower |
| Appliances | Some Electric Appliances, Dryer, Dishwasher, Electric Range, Microwave, Refrigerator, Trash Compactor, Water Heater, Washer |
| Heating | Central, Electric |
| Cooling | Central Air, Ceiling Fan(s), Electric |
| Fireplace | No |
| # of Stories | 1 |
| Stories | Multi/Split |
Exterior
| Exterior Features | Sprinkler/Irrigation, Patio, Tennis Court(s) |
|---|---|
| Lot Description | Sprinklers Automatic |
| Windows | Metal, Single Hung |
| Roof | Composition, Shingle |
| Construction | Frame |
School Information
| Elementary | Hobe Sound |
|---|---|
| High | South Fork |
Additional Information
| Zoning | RES |
|---|---|
| HOA Fees | 1105 |
| Contact Info | 772-708-6317 |
Listing Details
| Office | Water Pointe Realty Group |
|---|