
About 4330 Thistle Terrace
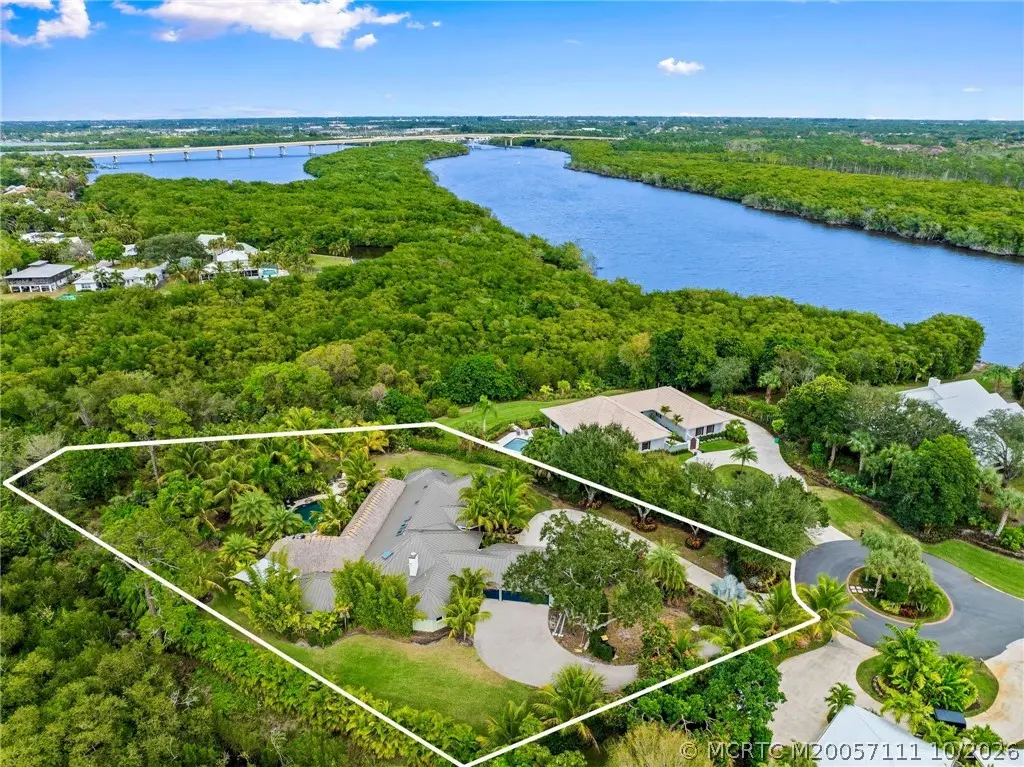
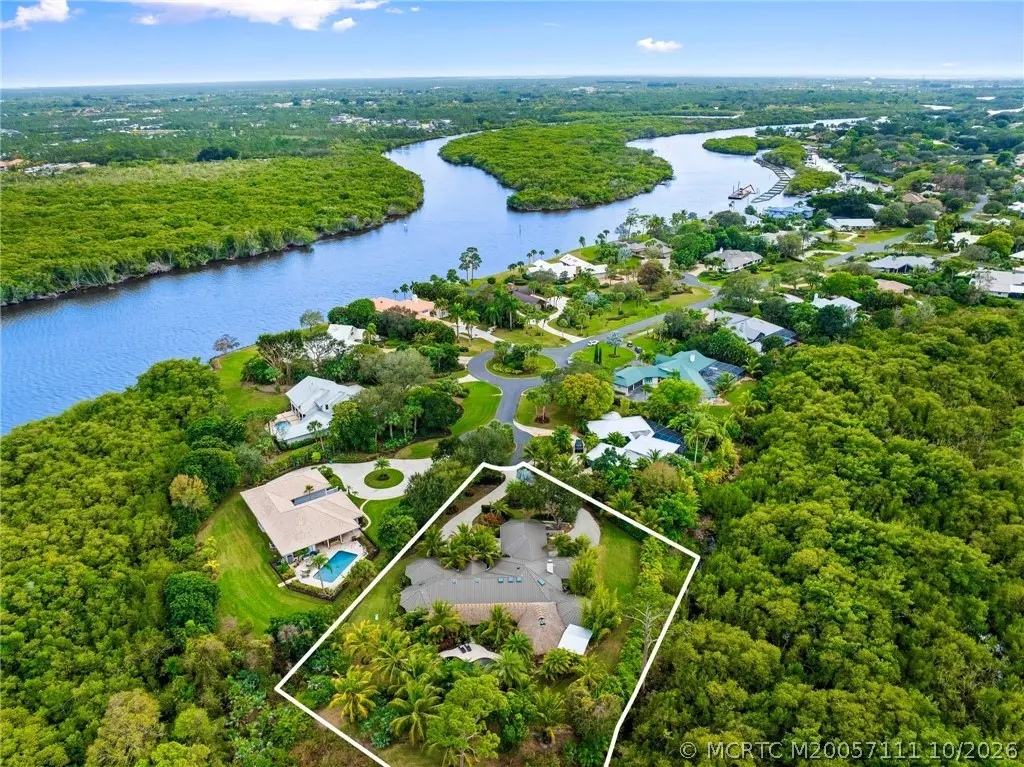
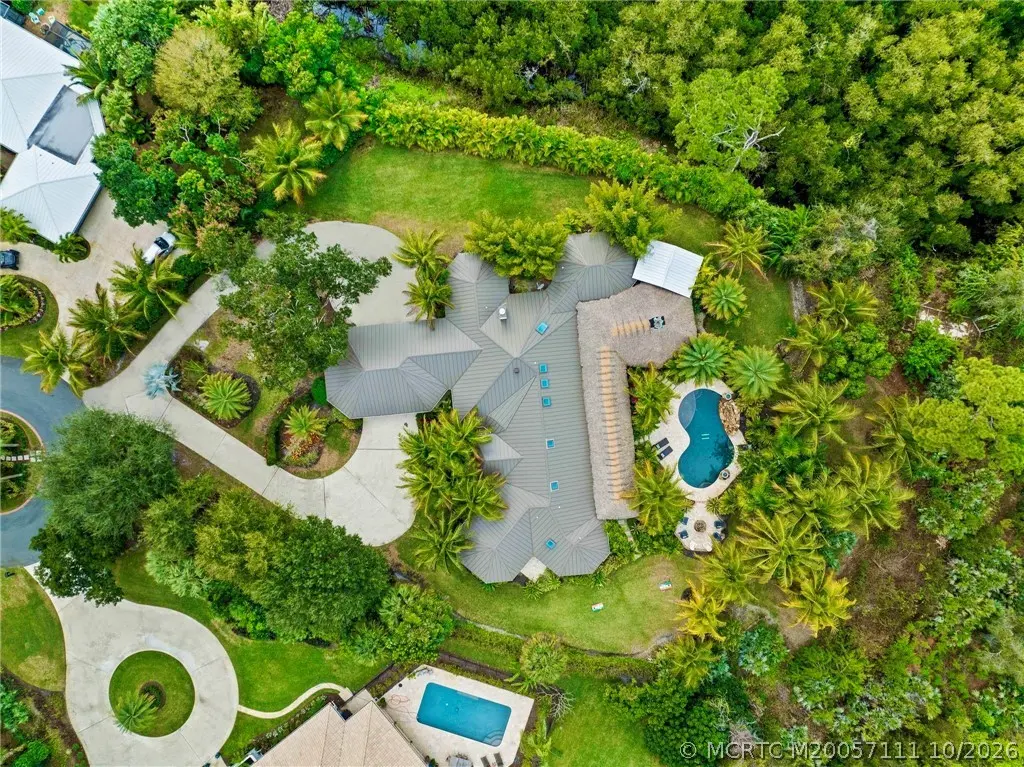
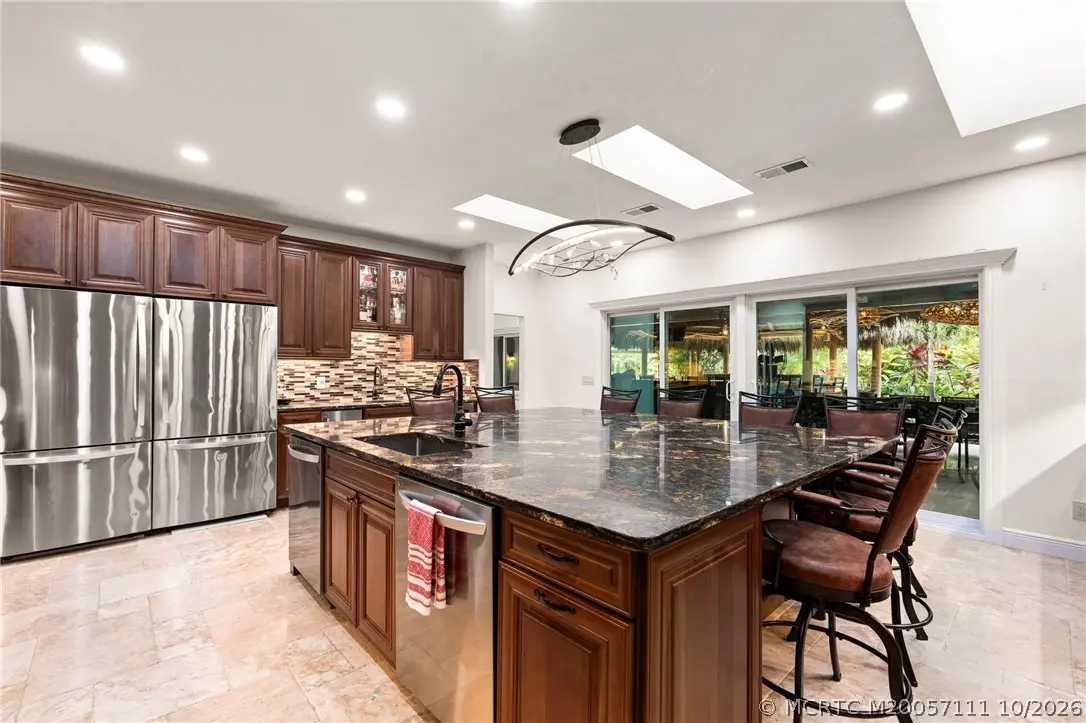
For the serious boater, this is the one. Tucked within the gates of Piper's Landing Yacht & Country Club, this exceptional Key West-style residence on 1.2 private acres is offered fully furnished and includes exclusive use of a marina slip — at no additional cost — in one of the safest, most naturally protected deep-water marinas on Florida's entire east coast. The private marina sits just off the South Fork of the St. Lucie River — a naturally formed hurricane hole with unlimited cruising North, South, East, or West via the St. Lucie River, Indian River, and Atlantic Ocean. The Bahama Bank is 58 nautical miles from your dock. Approximately 3,600 square feet of beautifully designed living space features three bedrooms, three-and-a-half baths, and a custom outdoor compound with resort-style pool and spa, summer kitchen, and tiki entertainment pavilion. Two-car garage plus approved plans for an additional four-car garage convey with the sale.
Features of 4330 Thistle Terrace
| MLS® # | M20057111 |
|---|---|
| USD | $1,450,000 |
| CAD | $2,068,222 |
| CNY | 元9,721,815 |
| EUR | €1,291,995 |
| GBP | £1,096,507 |
| RUB | ₽122,983,200 |
| HOA Fees | $3,071 |
| Bedrooms | 3 |
| Bathrooms | 4.00 |
| Full Baths | 3 |
| Half Baths | 1 |
| Acres | 1.20 |
| Year Built | 1989 |
| Type | Residential |
| Sub-Type | Detached |
| Style | Florida |
| Status | Active |
Community Information
| Address | 4330 Thistle Terrace |
|---|---|
| Area | 9-Palm City |
| Subdivision | Pipers Landing 01 |
| City | Palm City |
| County | Martin |
| State | FL |
| Zip Code | 34990-3937 |
Amenities
| Utilities | Cable Available, Electricity Available, Sewer Connected, Water Connected |
|---|---|
| Features | Boat Facilities, Business Center, Bicycle Storage, Clubhouse, Dock, Fitness Center, Golf, Game Room, Gated, Library, Marina, Pickleball, Property Manager On-Site, Pool, Putting Green, Restaurant, Street Lights, Sidewalks, Tennis Court(s) |
| Parking Spaces | 2 |
| Parking | Covered, Driveway, Detached, Garage, Two Spaces |
| View | Preserve |
| Is Waterfront | No |
| Has Pool | Yes |
| Pool | Concrete, Free Form, In Ground, Private, Community |
Interior
| Interior | Ceramic Tile, Marble |
|---|---|
| Interior Features | Built-in Features, Bathtub, Closet Cabinetry, Separate/Formal Dining Room, Dual Sinks, Eat-in Kitchen, Fireplace, High Ceilings, Kitchen Island, Primary Downstairs, Living/Dining Room, Split Bedrooms, Skylights, Separate Shower, Bar, Walk-In Closet(s) |
| Appliances | Built-In Oven, Dryer, Dishwasher, Gas Range, Microwave, Refrigerator, Washer |
| Heating | Central, Electric |
| Cooling | Central Air, Electric |
| Fireplace | Yes |
| # of Stories | 1 |
Exterior
| Windows | Impact Glass |
|---|---|
| Roof | Aluminum, Metal |
| Construction | Fiber Cement |
Additional Information
| Zoning | Residential |
|---|---|
| HOA Fees | 3071 |
| Contact Info | 772-713-7223 |
Listing Details
| Office | Water Pointe Realty Group |
|---|