
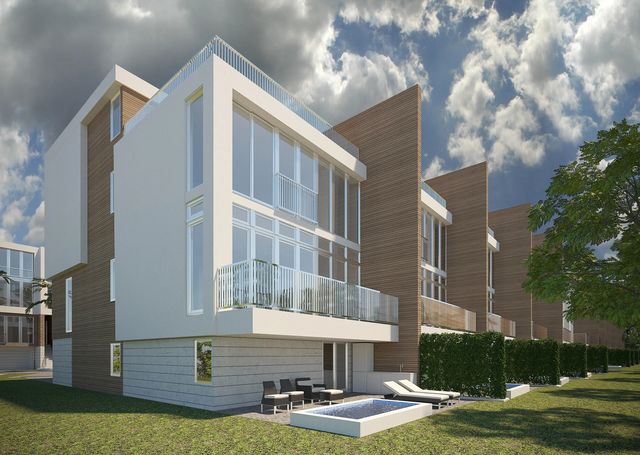
About 10124 S Ocean Drive #24
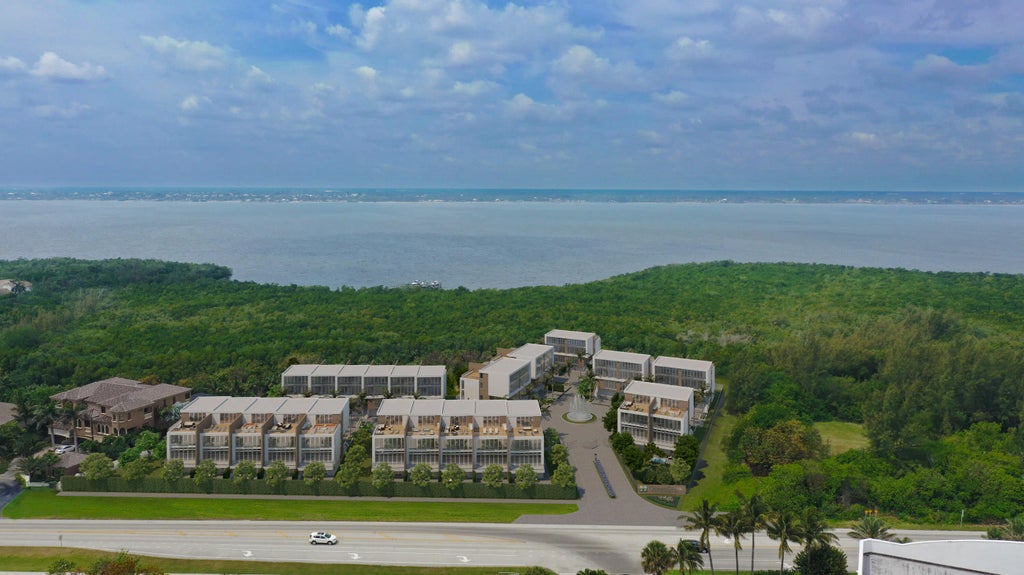
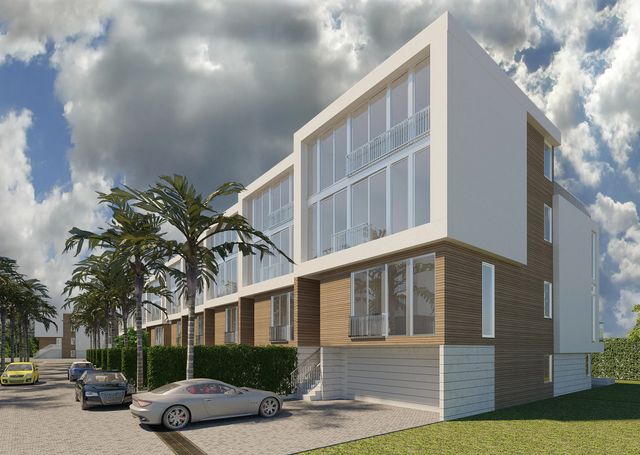
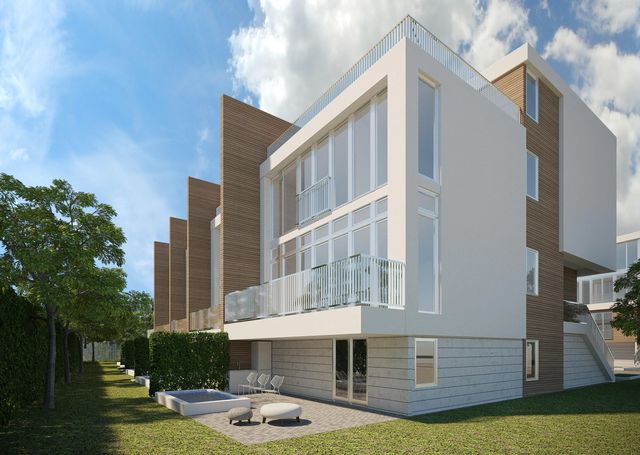
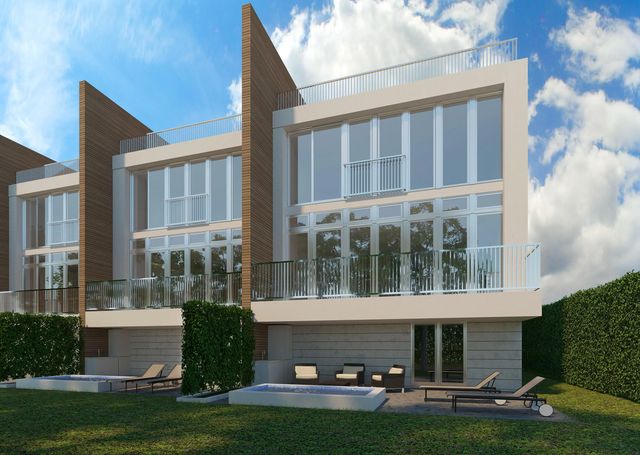
TOUR PARADISE on Hutchinson Island, set on 14+ waterfront acres with direct beach access and surrounded by natural preserve, this enclave of just 28 contemporary townhomes, all with ocean or river views, are delivered move in ready loaded with luxurious standard features, 3,000+ sf of living space,sets a new standard of excellence on this incredible barrier island. A private elevator whisks you from your 3-car garage on the ground floor to the spectacular roof deck and media room on the top floor. Boat slips pending approval. Immerse yourself in the natural grandeur of the Hutchinson Island's Atlantic Ocean beaches and the lush Indian River. Explore the shopping, dining and entertainment venues in nearby Stuart, Jensen Beach and Ft. Pierce. Take advantage of preconstruction pricing now.
Features of 10124 S Ocean Drive #24
| MLS® # | R10855947 |
|---|---|
| USD | $1,700,000 |
| CAD | $2,342,379 |
| CNY | 元11,408,870 |
| EUR | €1,461,599 |
| GBP | £1,254,343 |
| RUB | ₽145,946,190 |
| HOA Fees | $900 |
| Bedrooms | 4 |
| Bathrooms | 5.00 |
| Full Baths | 4 |
| Half Baths | 1 |
| Square Footage | Builder |
| Year Built | 2023 |
| Type | Residential |
| Sub-Type | Townhouse |
| Restrictions | Buyer Approval Required, Parking - No Commercial Vehicles, Lease Restrictions |
| Status | Pending |
| HOPA | No Hopa |
| Membership Equity | No |
Community Information
| Address | 10124 S Ocean Drive #24 |
|---|---|
| Area | 7010 |
| Subdivision | Oceanglass |
| City | Jensen Beach |
| County | St. Lucie |
| State | FL |
| Zip Code | 34957 |
Amenities
| Amenities | Boating, Beach Access, Internet Included |
|---|---|
| Utilities | Cable Available, Sewer Available, Water Available |
| Parking | Garage, Attached Garage |
| # of Garages | 3 |
| View | Preserve, Bay, Intracoastal |
| Is Waterfront | No |
| Waterfront | Ocean Access, Intracoastal |
| Has Pool | Yes |
| Pool | In Ground |
| Pets Allowed | Yes, Number Limit |
| Subdivision Amenities | Boating, Beach Access, Internet Included |
| Security | Fire Sprinkler System, Smoke Detector(s), Gated - No Guard |
| Guest House | No |
Interior
| Interior Features | Elevator, High Ceilings, Kitchen Island, Pantry, Walk-In Closet(s), Bedroom Layout - Split |
|---|---|
| Appliances | Electric Water Heater, Dryer, Dishwasher, Electric Range, Microwave, Oven, Refrigerator, Water Heater, Washer |
| Heating | Central, Electric |
| Cooling | Central Air, Electric |
| Fireplace | No |
| # of Stories | 4 |
| Stories | Multi/Split |
| Master Bedroom | Dual Sinks, Master Bdrm - Upstairs, Separate Shower |
Exterior
| Exterior Features | Built-in Barbecue, Balcony |
|---|---|
| Roof | Other |
| Construction | Concrete, CBS |
| Front Exposure | West |
Additional Information
| Date Listed | January 5th, 2023 |
|---|---|
| Days on Market | 1342 |
| Zoning | Residential |
| Foreclosure | No |
| Short Sale | No |
| RE / Bank Owned | No |
| HOA Fees | 900 |
| HOA Fees Freq. | Monthly |
| Parcel ID | 00000 |
Listing Details
| Office | Keller Williams Eagle Realty |
|---|---|
| jack@jackcodengroup.com |