
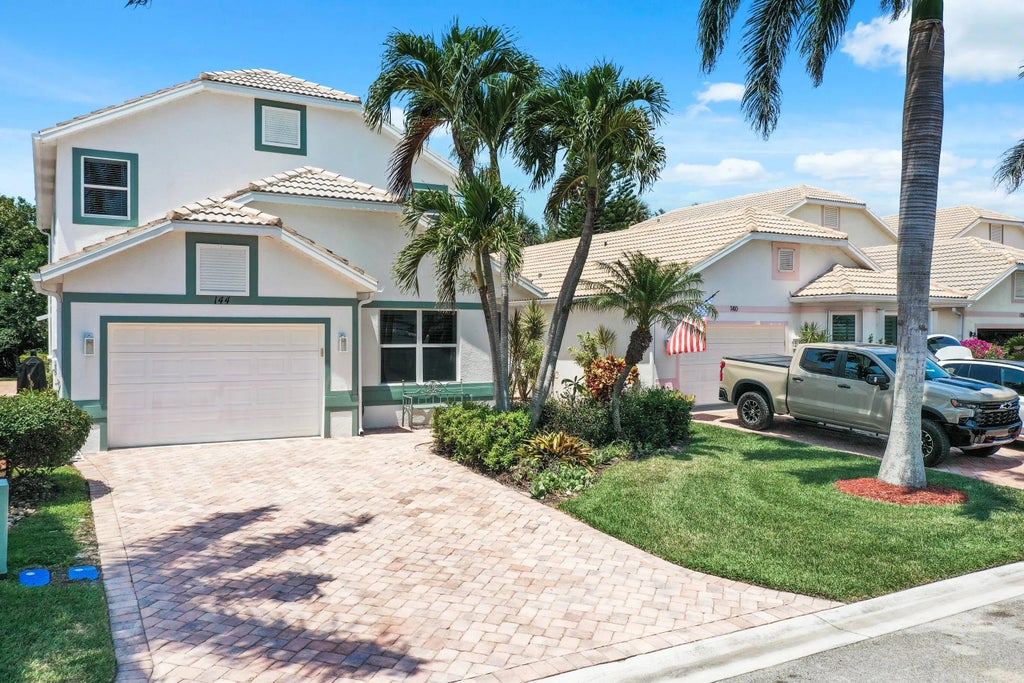
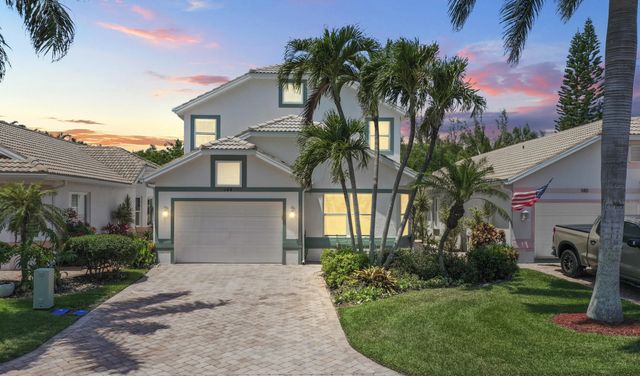
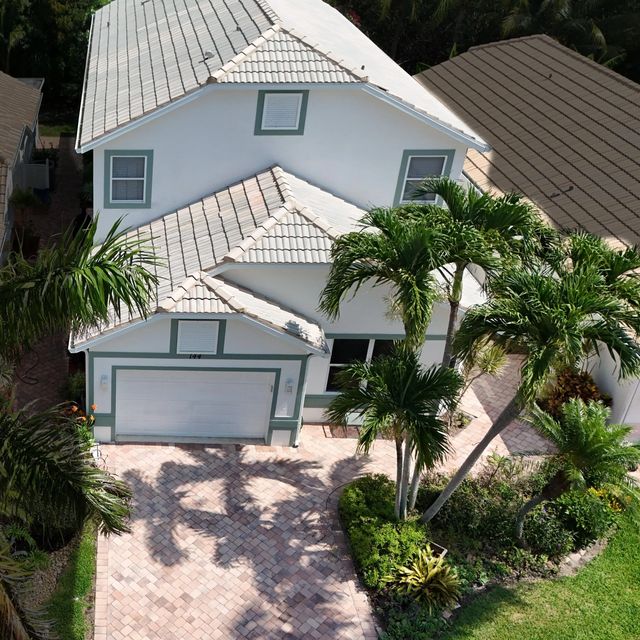
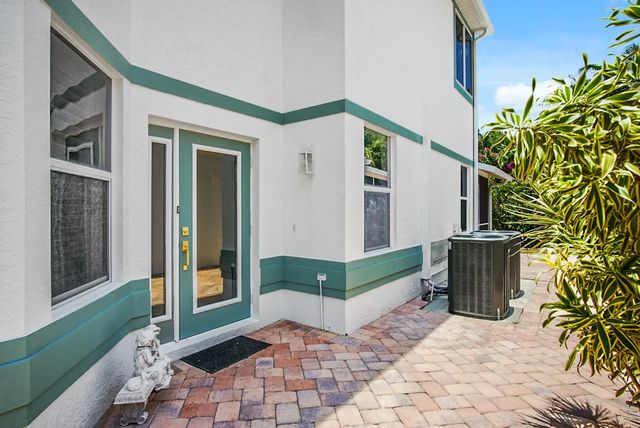
About 144 Pepper Lane
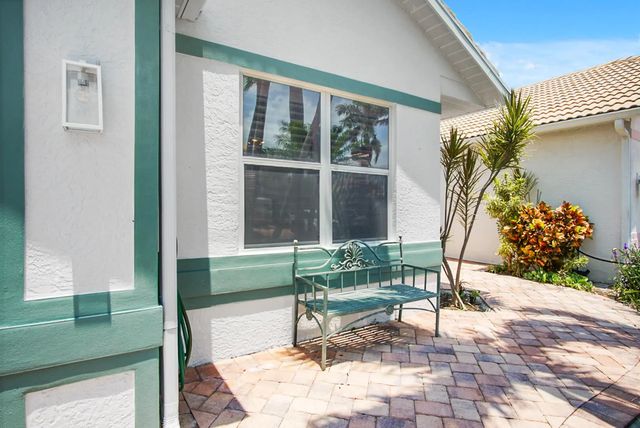
. Last house to be built, 2002! Large, wide living room, with wood burning fireplace. Built in granite topped bar. Large kitchen, many drawers. 1 bedroom en suite plus half bath, & laundry on main floor. 2 en suite bedrooms, including primary on second floor. Room enough for a potential 4th bedroom, plus den/office/loft. Driveway wide enough for 2 cars, plus one car garage. Pavers on driveway and walkways. . Heated community pool, sprinkler system and lawns, trimming, plus clubhouse, Xfinity, plus HBO included. Maintenance $1500.50 per quarter to live across from Atlantic Ocean in a house, on Hutchinson Island. Walk across to Waveland Beach, with lifeguards. Or follow trail back to pier on Intracoastal. Being sold as is!
Features of 144 Pepper Lane
| MLS® # | R10971847 |
|---|---|
| USD | $850,000 |
| CAD | $1,211,718 |
| CNY | 元5,689,390 |
| EUR | €763,099 |
| GBP | £645,482 |
| RUB | ₽71,080,570 |
| HOA Fees | $1,501 |
| Bedrooms | 3 |
| Bathrooms | 4.00 |
| Full Baths | 3 |
| Half Baths | 1 |
| Square Footage | Owner |
| Acres | 0.09 |
| Year Built | 2002 |
| Type | Residential |
| Sub-Type | Single Family Residence |
| Restrictions | Buyer Approval Required, Parking - No Commercial Vehicles, Lease Restrictions |
| Style | Mediterranean |
| Status | Active |
| HOPA | No Hopa |
| Membership Equity | No |
Community Information
| Address | 144 Pepper Lane |
|---|---|
| Area | 7015 |
| Subdivision | BAY TREE |
| Development | Bay Tree |
| City | Jensen Beach |
| County | St. Lucie |
| State | FL |
| Zip Code | 34957 |
Amenities
| Amenities | Clubhouse, Pool, Street Lights |
|---|---|
| Utilities | Cable Connected, Electricity Available, Phone Available, Sewer Available, Water Available |
| Parking Spaces | 2 |
| Parking | Garage Door Opener, Guest, Paver Block, Garage, Attached Garage |
| # of Garages | 1 |
| View | Garden |
| Is Waterfront | No |
| Waterfront | Other |
| Has Pool | No |
| Pets Allowed | Yes, Breed Restrictions |
| Subdivision Amenities | Clubhouse, Pool, Street Lights |
| Security | Fire Alarm, Smoke Detector(s), Security System Owned, Gated - No Guard |
| Guest House | No |
Interior
| Interior Features | Bar, Cathedral Ceiling(s), High Ceilings, Kitchen Island, Pantry, Vaulted Ceiling(s), Wet Bar, Walk-In Closet(s), Pull Down Stairs, Upstairs Living Area |
|---|---|
| Appliances | Electric Water Heater, Cooktop, Disposal, Dishwasher, ENERGY STAR Qualified Refrigerator, ENERGY STAR Qualified Washer, Electric Range, ENERGY STAR Qualified Dryer, Microwave, Oven, Refrigerator, Water Heater, Washer |
| Heating | Heat Pump, Zoned, Central Individual |
| Cooling | Central Air, Ceiling Fan(s), Humidity Control, Central Individual |
| Fireplace | Yes |
| Fireplaces | Wood Burning |
| # of Stories | 2 |
| Stories | Two |
| Master Bedroom | 2 Master Baths, 2 Master Suites, Bidet, Dual Sinks, Master Bdrm - Sitting, Master Bdrm - Upstairs, Separate Shower, Separate Tub, Whirlpool Tub |
Exterior
| Lot Description | Zero Lot Line |
|---|---|
| Windows | Plantation Shutters, Tinted Windows, Arched, Casement |
| Roof | Barrel |
| Construction | Attic/Crawl Hatchway(s) Insulated, Frame, CBS, Concrete Block - With Stucco |
| Front Exposure | South |
School Information
| Elementary | Savanna Ridge |
|---|---|
| Middle | Northport K-8 |
| High | Port St. Lucie |
Additional Information
| Date Listed | January 8th, 2026 |
|---|---|
| Days on Market | 280 |
| Zoning | PUD |
| Foreclosure | No |
| Short Sale | No |
| RE / Bank Owned | No |
| HOA Fees | 1500.5 |
| HOA Fees Freq. | Quarterly |
| Parcel ID | 451150300310001 |
Listing Details
| Office | Real Estate of Florida Broward |
|---|---|
| paintingsbysandra@gmail.com |