
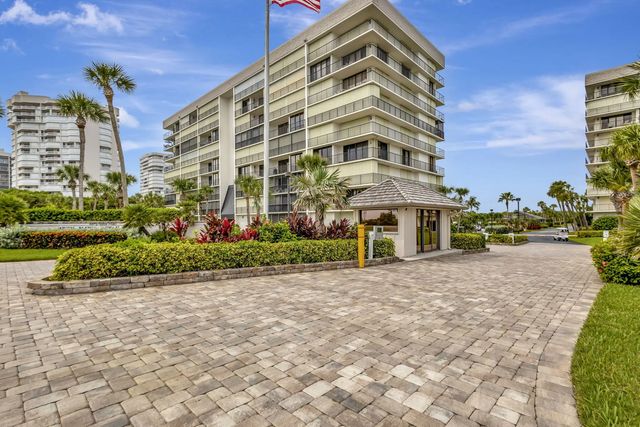
About 5055 N Highway A1a #605
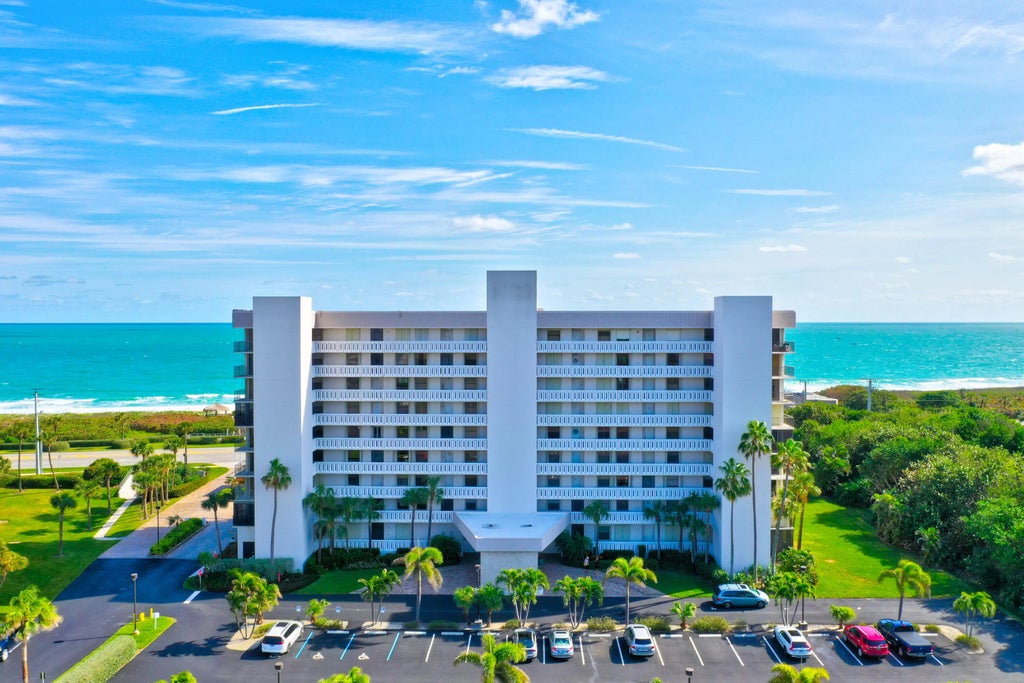
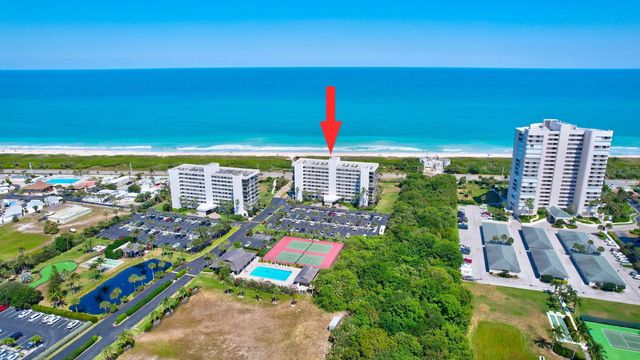
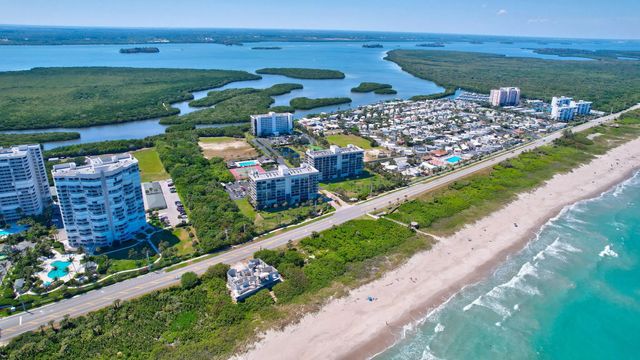
Pamper yourself with the epitome of luxurious island living in this exquisite two-bedroom, two-bathroom condominium that offers breathtaking views of the majestic ocean. Located in the highly sought-after community of Bryn Mawr Ocean Towers on the scenic North Hutchinson Island, you will have the privilege of witnessing stunning sunrises every morning from the comfort of your own beautiful sanctuary. With its proximity to shopping, restaurants, and museums, you will find yourself spoiled for choice when it comes to entertainment options.
Features of 5055 N Highway A1a #605
| MLS® # | R10977790 |
|---|---|
| USD | $325,000 |
| CAD | $447,808 |
| CNY | 元2,181,108 |
| EUR | €279,423 |
| GBP | £239,801 |
| RUB | ₽27,901,478 |
| HOA Fees | $937 |
| Bedrooms | 2 |
| Bathrooms | 4.00 |
| Full Baths | 2 |
| Half Baths | 2 |
| Square Footage | Public Records |
| Year Built | 1990 |
| Type | Residential |
| Sub-Type | Condominium |
| Restrictions | Buyer Approval Required, Limited # Vehicles, Parking - No Commercial Vehicles, Lease Restrictions |
| Style | Colonial |
| Unit Floor | 7 |
| Status | Active |
| HOPA | No Hopa |
| Membership Equity | No |
Community Information
| Address | 5055 N Highway A1a #605 |
|---|---|
| Area | 7020 |
| Subdivision | BRYN MAWR OCEAN TOWERS, A CONDOMINIUM |
| Development | BRYN MAWR OCEAN TOWERS |
| City | Hutchinson Island |
| County | St. Lucie |
| State | FL |
| Zip Code | 34949 |
Amenities
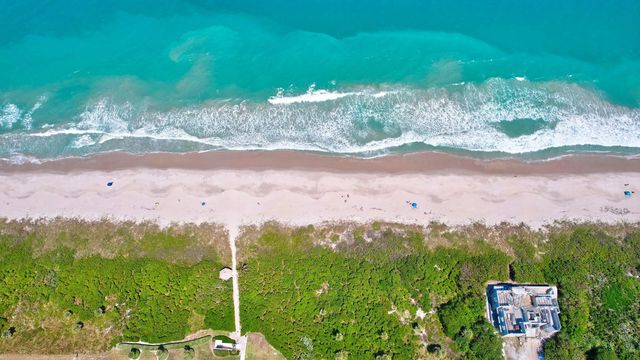
| Amenities | Billiard Room, Clubhouse, Elevator(s), Pool, Sauna, Shuffleboard Court, Storage, Tennis Court(s), Trash Chute, Bike Storage, Bocce Ball, Internet Included, Library, Pickleball Court(s), Private Beach Pavilion, Putting Green |
|---|---|
| Utilities | Cable Available, Sewer Available, Water Available |
| Parking Spaces | 1 |
| Parking | Assigned, Guest, Open |
| View | Intracoastal, Ocean |
| Is Waterfront | Yes |
| Waterfront | Intracoastal, Ocean Front |
| Has Pool | No |
| Pets Allowed | Yes, Number Limit, Size Limit, Pet Restrictions Possible |
| Unit | Exterior Catwalk |
| Subdivision Amenities | Billiard Room, Clubhouse, Elevator(s), Pool, Sauna, Shuffleboard Court, Storage, Tennis Court(s), Trash Chute, Bike Storage, Bocce Ball, Internet Included, Library, Pickleball Court(s), Private Beach Pavilion, Putting Green |
| Security | Fire Alarm, Smoke Detector(s), Security System, Entry - Phone/Intercom, Gated - No Guard |
| Guest House | No |
Interior
| Interior Features | Bar, Pantry, Wet Bar, Walk-In Closet(s), Bedroom Layout - Split, Storage |
|---|---|
| Appliances | Electric Water Heater, Dryer, Disposal, Dishwasher, Electric Range, Free-Standing Freezer, Microwave, Refrigerator, Water Heater, Washer |
| Heating | Central, Electric, Central Building |
| Cooling | Central Air, Central Individual |
| Fireplace | No |
| # of Stories | 9 |
| Master Bedroom | Dual Sinks, Separate Shower |
Exterior
| Exterior Features | Balcony |
|---|---|
| Windows | Blinds |
| Roof | Composition, Rolled/Hot Mop, Tar/Gravel |
| Construction | Concrete, Stucco |
| Front Exposure | West |
School Information
| Elementary | Weatherbee |
|---|---|
| Middle | Dan Mccarty |
| High | Fort Pierce Westwood Academy |
Additional Information
| Date Listed | June 1st, 2026 |
|---|---|
| Days on Market | 99 |
| Zoning | residrntial |
| Foreclosure | No |
| Short Sale | No |
| RE / Bank Owned | No |
| HOA Fees | 937 |
| HOA Fees Freq. | Monthly |
| Parcel ID | 141460101370008 |
Listing Details
| Office | Dale Sorensen Real Estate Inc. |
|---|---|
| ronsuarez@sorensenrealestate.com |