
About 131 W Bears Club Drive
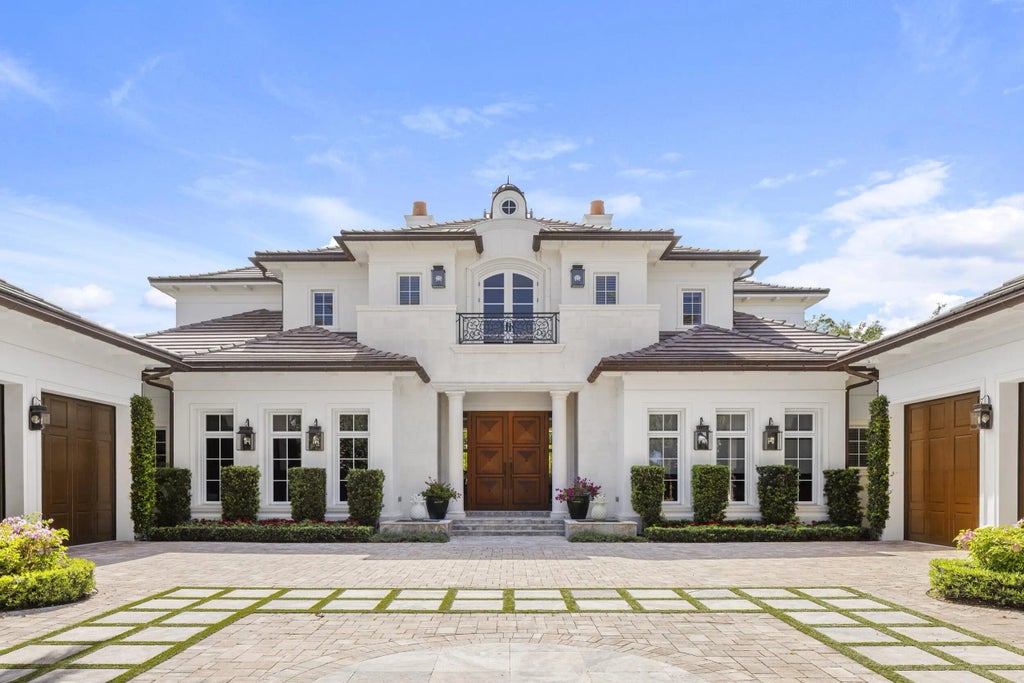
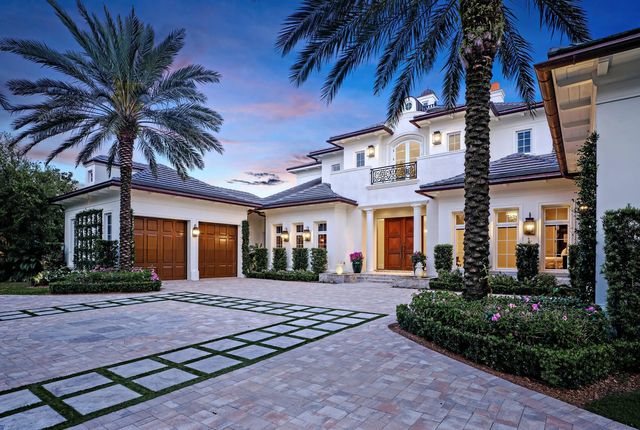
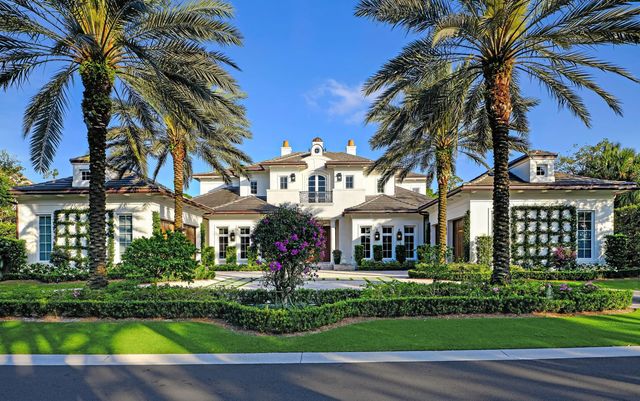
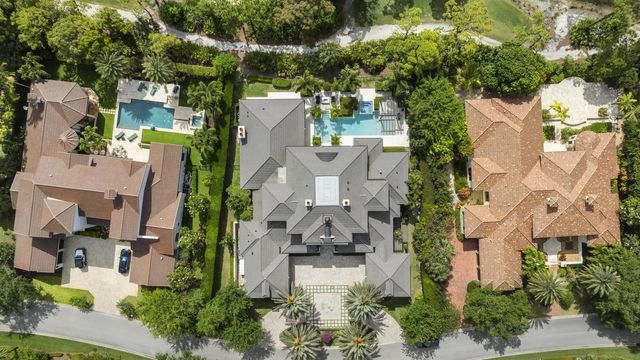
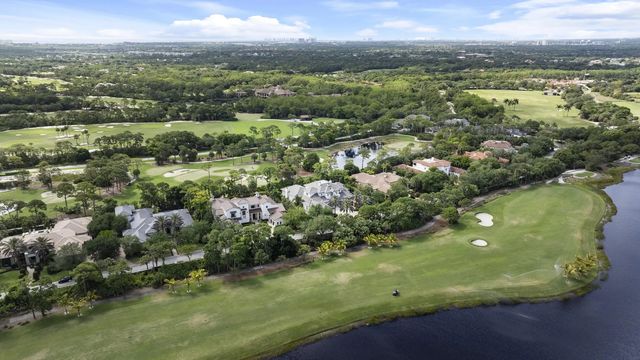
Welcome to 131 W Bears Club Drive, located on nearly 0.6 acres in Jupiter's prestigious golf community. This stunning estate, designed by Randall Stofft and built by Onshore Construction in 2018, boasts over 12,000 total square feet, 7 bedrooms, 8 full bathrooms, and two half bathrooms. Step outside to enjoy the lush landscaping that creates a tranquil outdoor space perfect for entertaining, complete with ample seating, a summer kitchen, large pool, spa, pergola, and a fireplace. The Bear's Club stands as the most expansive golf community in the area, spanning 400 acres with just 100 residences. Renowned for its world-class golf facilities, the club counts multiple PGA and LPGA tour players among its members. Known for its commitment to excellence, The Bear's Club offers the highest quality standards, finest amenities, programs, and services to its members and their guests.
Features of 131 W Bears Club Drive
| MLS® # | R10979343 |
|---|---|
| USD | $15,950,000 |
| CAD | $22,762,724 |
| CNY | 元106,739,793 |
| EUR | €14,251,995 |
| GBP | £12,057,227 |
| RUB | ₽1,360,286,180 |
| HOA Fees | $2,100 |
| Bedrooms | 7 |
| Bathrooms | 10.00 |
| Full Baths | 8 |
| Half Baths | 2 |
| Square Footage | Public Records |
| Year Built | 2018 |
| Type | Residential |
| Sub-Type | Single Family Residence |
| Restrictions | Buyer Approval Required, Other Restrictions |
| Status | Active |
| HOPA | No Hopa |
| Membership Equity | No |
Community Information
| Address | 131 W Bears Club Drive |
|---|---|
| Area | 5210 |
| Subdivision | BEARS CLUB |
| City | Jupiter |
| County | Palm Beach |
| State | FL |
| Zip Code | 33477 |
Amenities
| Amenities | Jogging Path, Management, Manager On Site, Community Room, Street Lights |
|---|---|
| Utilities | Sewer Available, Water Available |
| Parking | Garage Door Opener, Garage, Attached Garage |
| # of Garages | 4 |
| View | Golf Course |
| Is Waterfront | No |
| Waterfront | None |
| Has Pool | Yes |
| Pets Allowed | Yes |
| Subdivision Amenities | Jogging Path, Management, Manager On Site, Community Room, Street Lights |
| Security | Gated with Guard, Smoke Detector(s), Security System Owned |
| Guest House | No |
Interior
| Interior Features | Built-in Features, Central Vacuum, Elevator, Kitchen Island, Pantry, Wet Bar, Walk-In Closet(s), Cabana Bath, Storage |
|---|---|
| Appliances | Dryer, Dishwasher, Free-Standing Freezer, Gas Range, Microwave, Refrigerator, Washer |
| Heating | Central |
| Cooling | Central Air |
| Fireplace | Yes |
| # of Stories | 2 |
| Master Bedroom | 2 Master Baths, Master Bdrm - Ground, Separate Shower, Separate Tub |
Exterior
| Exterior Features | Built-in Barbecue, Summer Kitchen, Balcony |
|---|---|
| Windows | Blinds, Drapes, Plantation Shutters |
| Roof | Concrete, Tile |
| Construction | CBS |
| Front Exposure | West |
School Information
| Elementary | Beacon Cove Intermediate |
|---|---|
| High | William T. Dwyer |
Additional Information
| Date Listed | April 18th, 2024 |
|---|---|
| Days on Market | 907 |
| Zoning | R1—RESIDENTIAL, |
| Foreclosure | No |
| Short Sale | No |
| RE / Bank Owned | No |
| HOA Fees | 2100 |
| HOA Fees Freq. | Monthly |
| Parcel ID | 30434119100000080 |
Listing Details
| Office | Serhant |
|---|---|
| gary@serhant.com |