
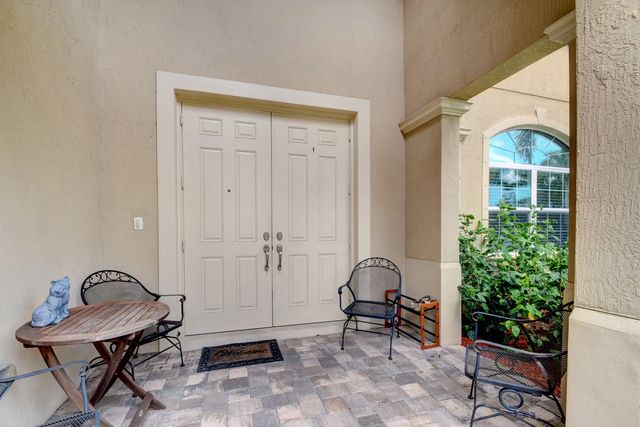
About 8625 Wellington View Drive
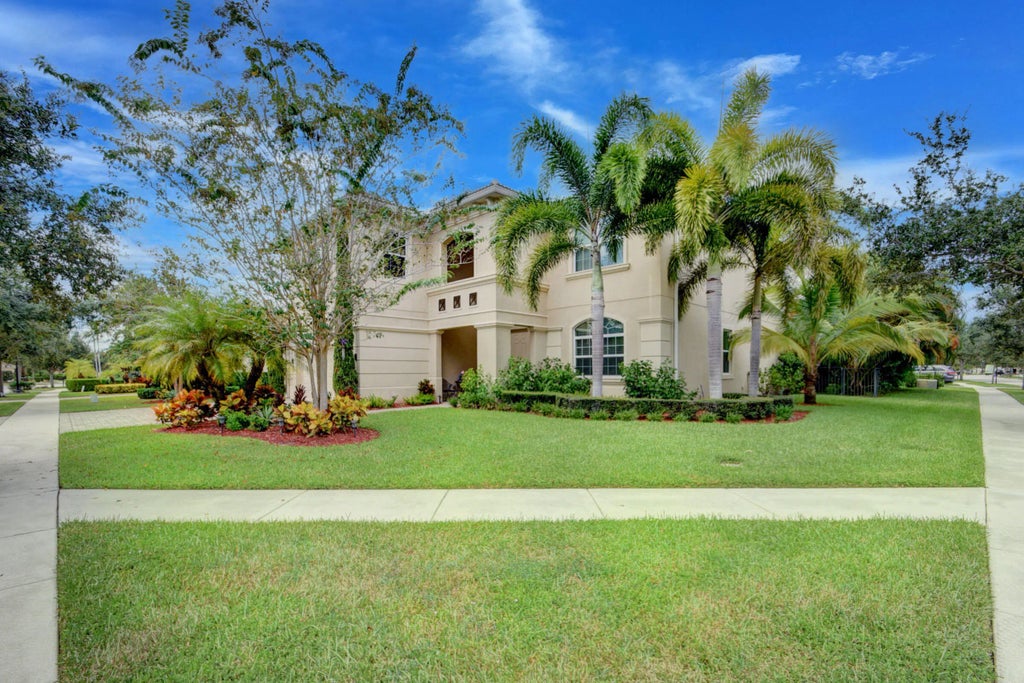
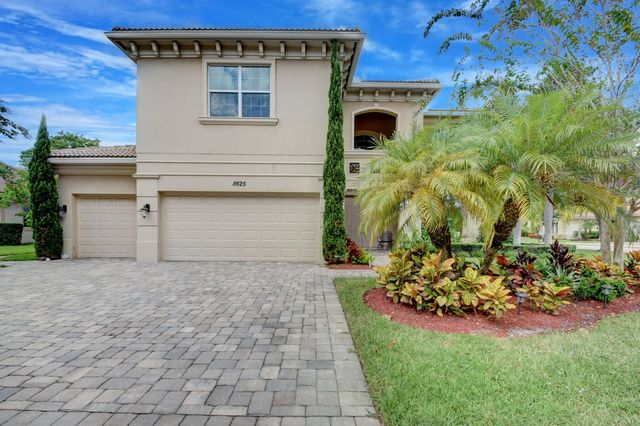
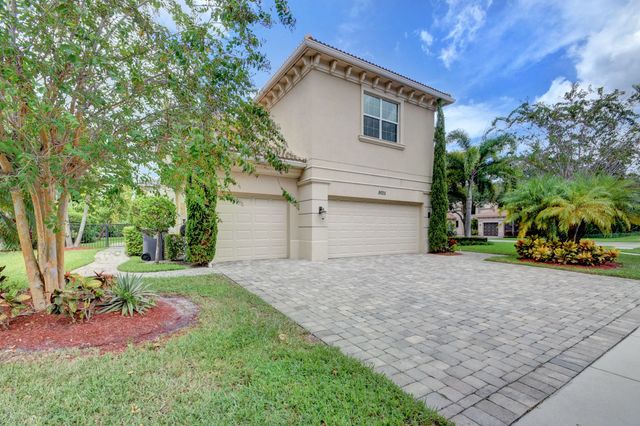
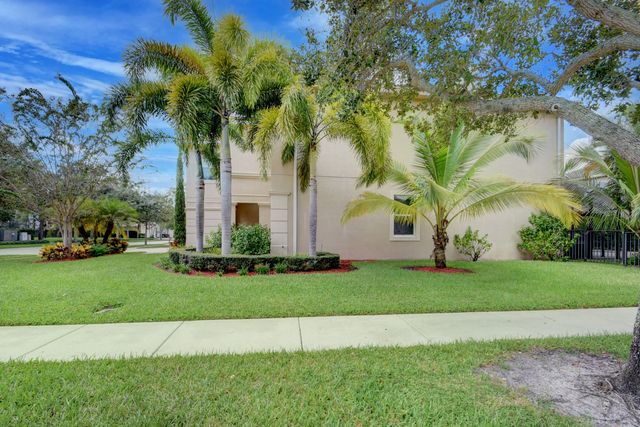
Beautiful Toledo model by Toll Brothers (includes structural warranty) with many unique changes like second family room was converted into a junior suite which makes the home with 5 bedrooms in the second floor, 2 bathrooms walk-in showers remodeled, wood floor on hallways. The large family room has an extra sliding room to give a full view of the pool. Corner Lot that has extra space around the pool and patio with avocado tree. Excellent location within the community for is proximity to the Main Gate and club house. Lovely gourmet kitchen with under cabinet lighting, extra large island, winer cooler, wall overns , large pantries. Backyard fully fenced, heated pool with full screened patio & very private. Seller contribution to Buyer of $5,000
Features of 8625 Wellington View Drive
| MLS® # | R10985080 |
|---|---|
| USD | $1,220,000 |
| CAD | $1,690,859 |
| CNY | 元8,184,126 |
| EUR | €1,051,542 |
| GBP | £901,767 |
| RUB | ₽102,666,538 |
| HOA Fees | $398 |
| Bedrooms | 6 |
| Bathrooms | 5.00 |
| Full Baths | 4 |
| Half Baths | 1 |
| Square Footage | Public Records |
| Acres | 0.27 |
| Year Built | 2015 |
| Type | Residential |
| Sub-Type | Single Family Residence |
| Style | Mediterranean |
| Status | Active |
| HOPA | No Hopa |
| Membership Equity | No |
Community Information
| Address | 8625 Wellington View Drive |
|---|---|
| Area | 5570 |
| Subdivision | WELLINGTON VIEW |
| Development | WELLINGTON VIEW |
| City | Royal Palm Beach |
| County | Palm Beach |
| State | FL |
| Zip Code | 33411 |
Amenities
| Amenities | Basketball Court, Fitness Center, Tennis Court(s), Business Center, Street Lights |
|---|---|
| Utilities | Sewer Available, Water Available |
| Parking Spaces | 6 |
| Parking | Garage Door Opener, Garage, Attached Garage |
| # of Garages | 3 |
| View | Garden |
| Is Waterfront | No |
| Waterfront | None |
| Has Pool | Yes |
| Pool | Heated, In Ground, Screen Enclosure |
| Pets Allowed | Yes, No Restrictions |
| Unit | Corner/End Unit |
| Subdivision Amenities | Basketball Court, Fitness Center, Tennis Court(s), Business Center, Street Lights |
| Security | Fire Alarm, Gated with Guard, Security Guard, Smoke Detector(s), Security System |
| Guest House | No |
Interior
| Interior Features | Entrance Foyer, Kitchen Island, Pantry, Walk-In Closet(s), Roman Tub |
|---|---|
| Appliances | Cooktop, Dryer, Disposal, Dishwasher, Microwave, Oven, Refrigerator, Washer |
| Heating | Central, Electric |
| Cooling | Central Air, Electric |
| Fireplace | No |
| # of Stories | 2 |
| Master Bedroom | 2 Master Suites, Bidet, Dual Sinks, Master Bdrm - Sitting, Separate Shower, Separate Tub |
Exterior
| Lot Description | Corner Lot, Fruit Tree(s) |
|---|---|
| Roof | Barrel |
| Construction | Concrete |
| Front Exposure | South |
Additional Information
| Date Listed | October 3rd, 2025 |
|---|---|
| Days on Market | 345 |
| Zoning | PUD |
| Foreclosure | No |
| Short Sale | No |
| RE / Bank Owned | No |
| HOA Fees | 398 |
| HOA Fees Freq. | Monthly |
| Parcel ID | 00424405080000930 |
Listing Details
| Office | Dragonfly Real Estate LLC |
|---|---|
| abrealtor1111@gmail.com |