
About 5380 N Ocean Drive #10d
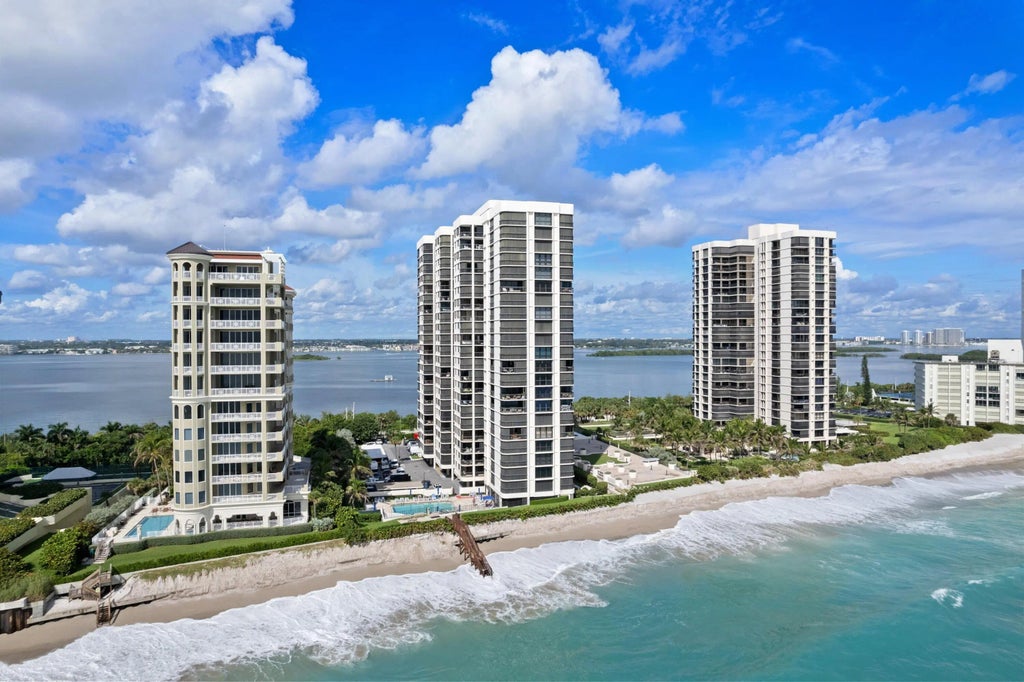
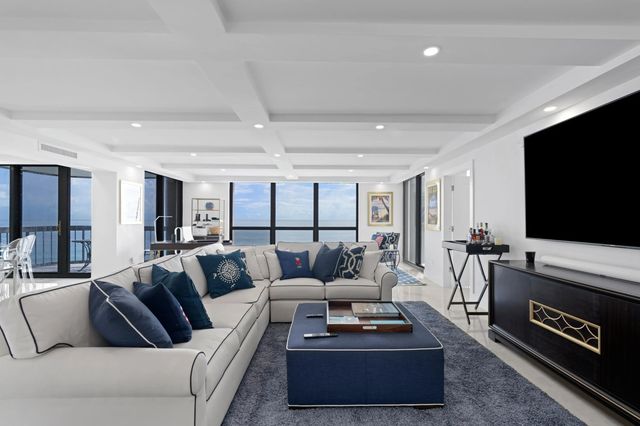
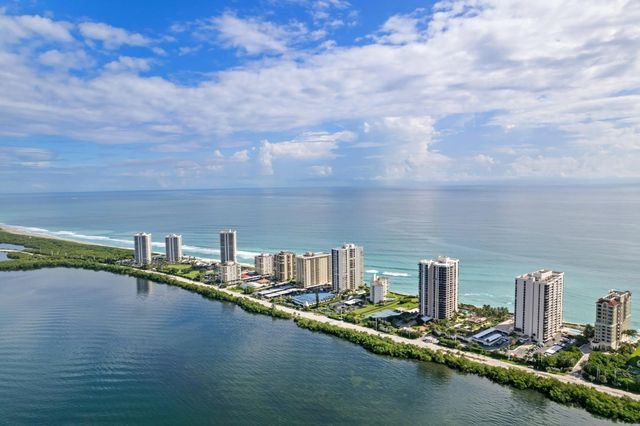
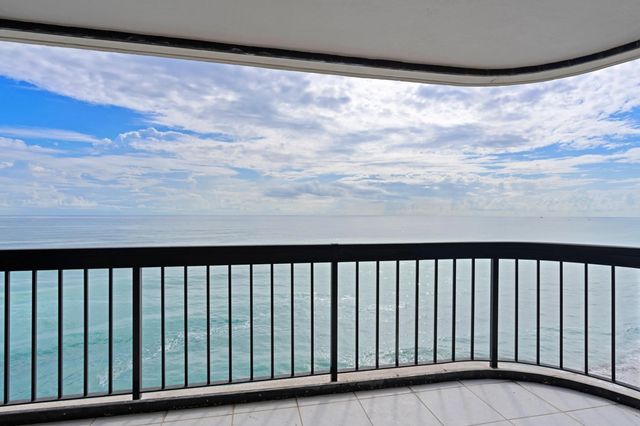
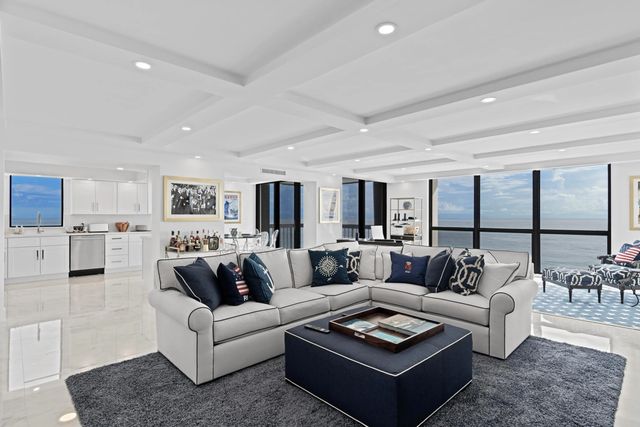
Introducing an oceanfront masterpiece! This unit has been exquisitely upgraded, featuring marble floors, custom lighting, and a chef's kitchen with high end appliances. Revel in panoramic ocean views through floor-to-ceiling impact windows and dual large balconies. Enjoy three bedrooms and three bathrooms each with their own ensuites. Unique in its design by not sharing any walls with your neighbors, ensuring complete privacy. This residence features dual main suites, boasting ocean-view balconies, each with their own unique, luxurious experience. Recent building updates include a new lobby, oceanfront pool, and hot tub. Security is a priority with a manned guard gate and 24/7 concierge. Embrace the epitome of oceanfront luxury living at Eastpointe.
Features of 5380 N Ocean Drive #10d
| MLS® # | R11004830 |
|---|---|
| USD | $1,699,999 |
| CAD | $2,342,378 |
| CNY | 元11,408,863 |
| EUR | €1,461,598 |
| GBP | £1,254,343 |
| RUB | ₽145,946,104 |
| HOA Fees | $2,636 |
| Bedrooms | 3 |
| Bathrooms | 3.00 |
| Full Baths | 3 |
| Square Footage | Builder |
| Year Built | 1977 |
| Type | Residential |
| Sub-Type | Condominium |
| Restrictions | Buyer Approval Required |
| Style | Colonial |
| Unit Floor | 10 |
| Status | Active |
| HOPA | No Hopa |
| Membership Equity | No |
Community Information
| Address | 5380 N Ocean Drive #10d |
|---|---|
| Area | 5240 |
| Subdivision | EASTPOINTE I CONDO |
| Development | EASTPOINTE I CONDO |
| City | Riviera Beach |
| County | Palm Beach |
| State | FL |
| Zip Code | 33404 |
Amenities
| Amenities | Billiard Room, Clubhouse, Elevator(s), Fitness Center, Management, Picnic Area, Parking, Pool, Sauna, Spa/Hot Tub, Storage, Tennis Court(s), Manager On Site, Trash Chute, Bike Storage, Library, Lobby |
|---|---|
| Utilities | Cable Available, Sewer Available, Water Available |
| Parking | Assigned, Covered, Deeded, Guest, Garage |
| # of Garages | 1 |
| View | Ocean |
| Is Waterfront | Yes |
| Waterfront | Ocean Access, Directly on Sand, Ocean Front |
| Has Pool | No |
| Pets Allowed | Yes |
| Unit | Interior Hallway |
| Subdivision Amenities | Billiard Room, Clubhouse, Elevator(s), Fitness Center, Management, Picnic Area, Parking, Pool, Sauna, Spa/Hot Tub, Storage, Tennis Court(s), Manager On Site, Trash Chute, Bike Storage, Library, Lobby |
| Security | Fire Alarm, Fire Sprinkler System, Gated with Guard, Smoke Detector(s), Lobby - Attended |
| Guest House | No |
Interior
| Interior Features | Bar, Built-in Features, Entrance Foyer, Walk-In Closet(s), Closet Cabinetry, Storage |
|---|---|
| Appliances | Electric Water Heater, Water Purifier Owned, Dryer, Dishwasher, Electric Range, Microwave, Oven, Refrigerator, Water Heater, Water Purifier, Washer |
| Heating | Central |
| Cooling | Central Air |
| Fireplace | No |
| # of Stories | 23 |
| Master Bedroom | 2 Master Baths, 2 Master Suites, Dual Sinks, Separate Tub |
Exterior
| Exterior Features | Tennis Court(s), Balcony |
|---|---|
| Lot Description | Sidewalks |
| Construction | Block, Concrete |
| Front Exposure | West |
Additional Information
| Date Listed | July 16th, 2024 |
|---|---|
| Days on Market | 785 |
| Zoning | RM-20( |
| Foreclosure | No |
| Short Sale | No |
| RE / Bank Owned | No |
| HOA Fees | 2636.08 |
| HOA Fees Freq. | Monthly |
| Parcel ID | 56434215080000104 |
Listing Details
| Office | Serhant |
|---|---|
| greg@gregforestgroup.com |