
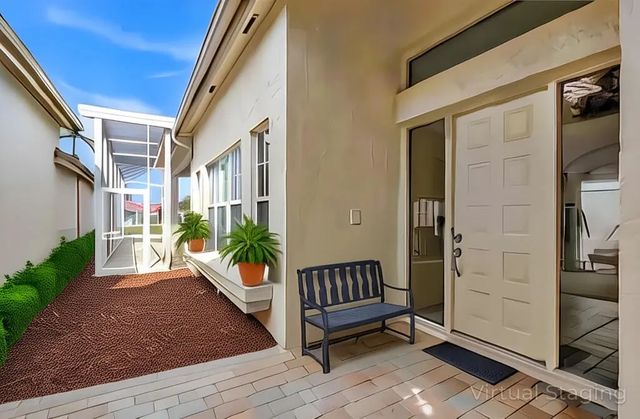
About 10414 Osprey Trace
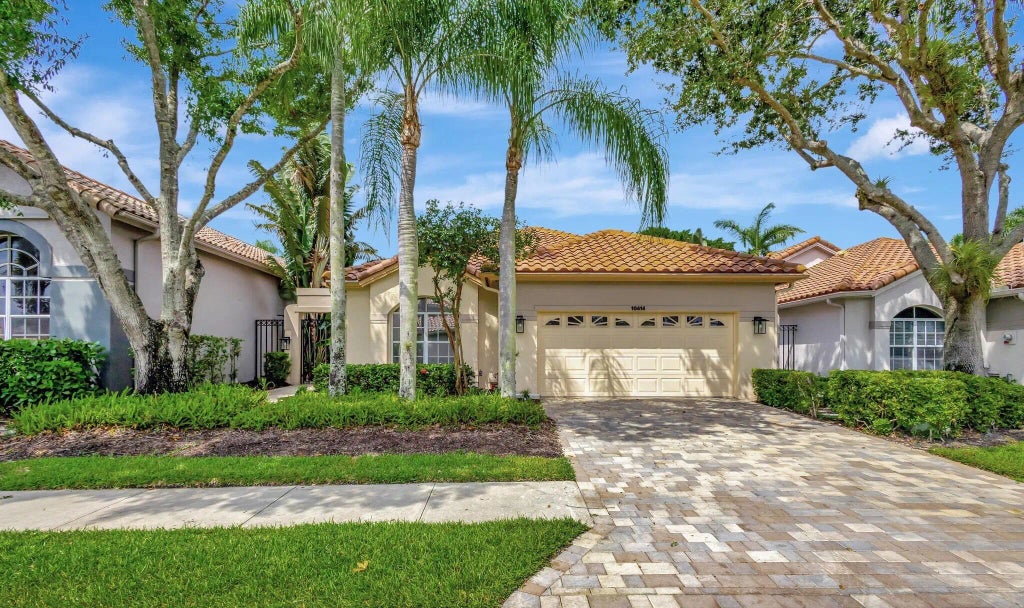
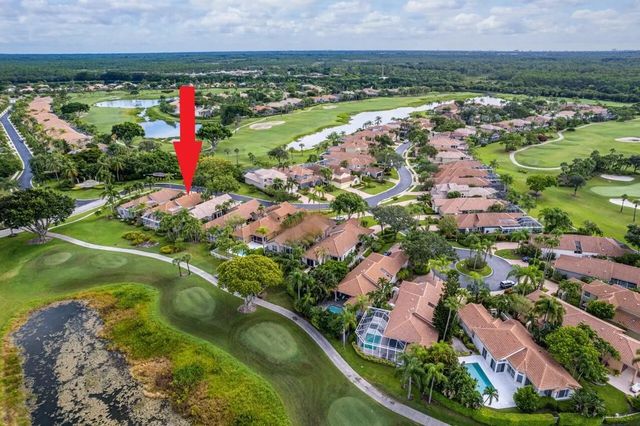
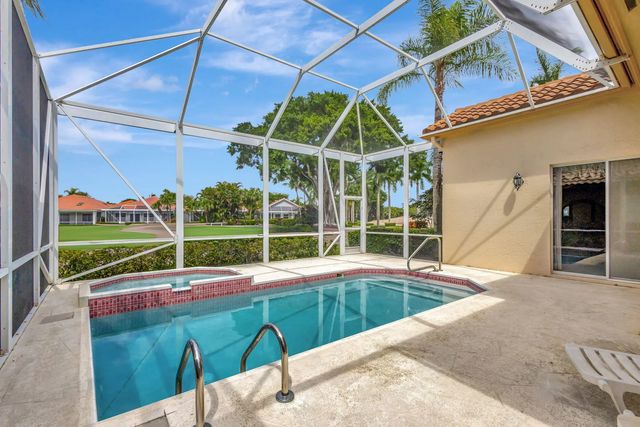
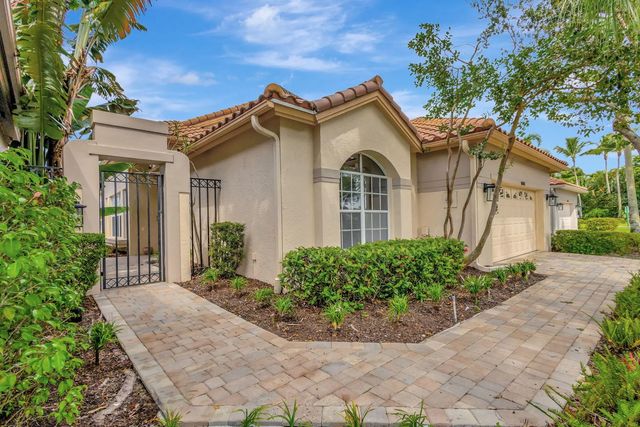
Check out the NEW virtually staged pictures! With a little paint and cosmetic touches, you could transform this home! Great opportunity to purchase a 3 bedroom, 2 bath single family home with a pool & spa and golf views!!! Roof is 2019! A/C is 2024! Great room layout, high ceilings, super bright, endless possibilities to make this home your own. Osprey Creek is conveniently located near the main gate entrance and walking distance to the clubhouse. Beautiful location overlooking Heritage #9 with water in the near distance. Do not miss this opportunity! Tennis and Signature golf memberships are available.
Features of 10414 Osprey Trace
| MLS® # | R11013301 |
|---|---|
| USD | $539,000 |
| CAD | $742,672 |
| CNY | 元3,617,283 |
| EUR | €463,413 |
| GBP | £397,701 |
| RUB | ₽46,273,527 |
| HOA Fees | $890 |
| Bedrooms | 3 |
| Bathrooms | 2.00 |
| Full Baths | 2 |
| Square Footage | Public Records |
| Acres | 0.14 |
| Year Built | 1991 |
| Type | Residential |
| Sub-Type | Single Family Residence |
| Restrictions | Buyer Approval Required |
| Status | Active |
| HOPA | No Hopa |
| Membership Equity | Yes |
Community Information
| Address | 10414 Osprey Trace |
|---|---|
| Area | 5540 |
| Subdivision | IBIS GOLF AND COUNTRY CLUB 5 - OSPREY CREEK |
| Development | IBIS - OSPREY CREEK |
| City | West Palm Beach |
| County | Palm Beach |
| State | FL |
| Zip Code | 33412 |
Amenities
| Amenities | Basketball Court, Clubhouse, Dog Park, Fitness Center, Golf Course, Park, Playground, Pool, Tennis Court(s), Bocce Ball, Cafe/Restaurant, Library, Pickleball Court(s), Putting Green |
|---|---|
| Utilities | Cable Available, Natural Gas Available, Sewer Available, Water Available |
| Parking | Garage, Attached Garage |
| # of Garages | 2 |
| View | Golf Course, Lake |
| Is Waterfront | No |
| Has Pool | Yes |
| Pool | In Ground, Screen Enclosure |
| Pets Allowed | Yes, Number Limit |
| Subdivision Amenities | Basketball Court, Clubhouse, Dog Park, Fitness Center, Golf Course, Park, Playground, Pool, Tennis Court(s), Bocce Ball, Cafe/Restaurant, Library, Pickleball Court(s), Putting Green |
| Security | Gated with Guard |
| Guest House | No |
Interior
| Interior Features | High Ceilings, Pantry, Walk-In Closet(s), Roman Tub |
|---|---|
| Appliances | Gas Water Heater, Dryer, Dishwasher, Gas Range, Microwave, Refrigerator, Water Heater, Washer |
| Heating | Electric |
| Cooling | Electric |
| Fireplace | No |
| # of Stories | 1 |
| Master Bedroom | Dual Sinks, Separate Shower, Separate Tub |
Exterior
| Lot Description | On Golf Course, Sidewalks |
|---|---|
| Windows | Skylight(s) |
| Roof | Spanish Tile |
| Construction | CBS |
| Front Exposure | East |
Additional Information
| Date Listed | August 23rd, 2024 |
|---|---|
| Days on Market | 747 |
| Zoning | RPD(ci |
| Foreclosure | No |
| Short Sale | No |
| RE / Bank Owned | No |
| HOA Fees | 890 |
| HOA Fees Freq. | Quarterly |
| Parcel ID | 74414224050000020 |
Listing Details
| Office | Realty Home Advisors Inc |
|---|---|
| realtyheist@yahoo.com |