
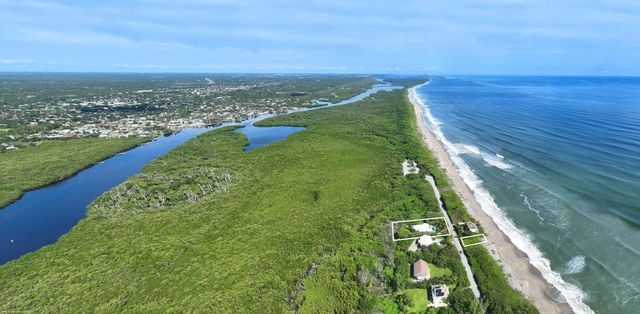
About 162 N Beach Road
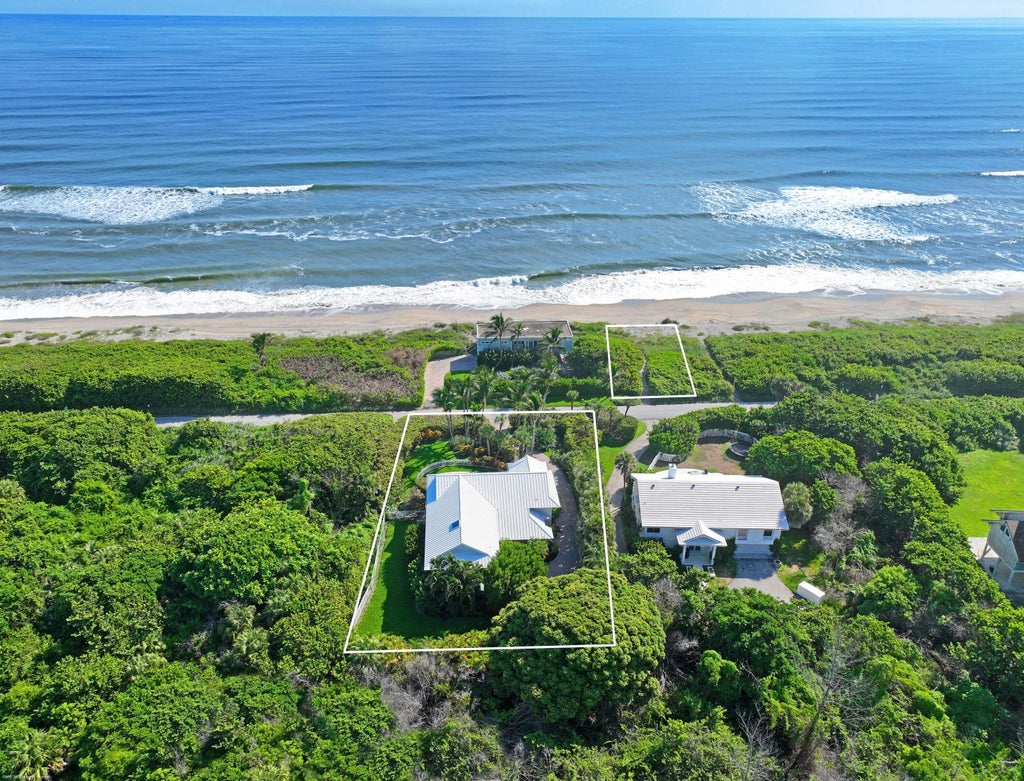
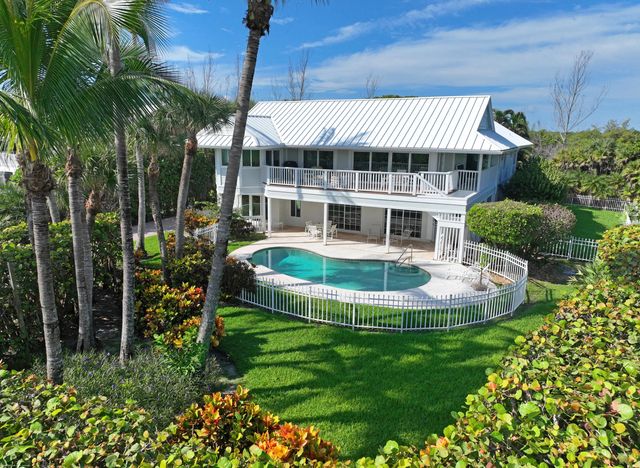
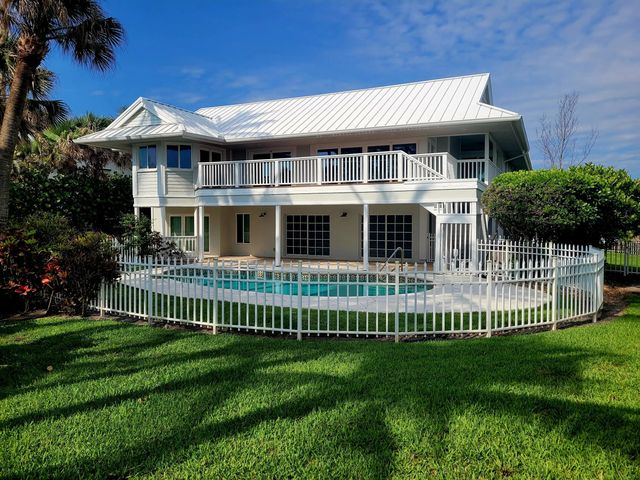
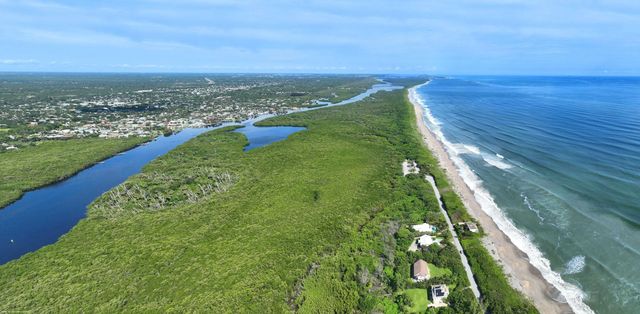
Beach house with sweeping ocean views and a rare 50' deeded ocean front beach parcel. Recently renovated four bedroom, 3.1 bath home with Pool and Elevator. Two story home with First floor featuring 2 bedrooms, bathroom and large family room guest quarters overlooking the pool. Second floor with 2 en-suite bedrooms, dining area, kitchen and large family room plus wrap around deck overlooking the ocean. Home features all new impact windows and doors, metal standing seam roof (2017), elevator, newly remodeled kitchen with marble countertops, subzero side-by-side, stainless refrigerator/freezer, large center kitchen island, Thermidor gas stove and convection oven and a separate Bertazzoni electric convection wall oven. HVAC has three zones for everyone's comfort. 2.5 car garage.
Features of 162 N Beach Road
| MLS® # | R11033155 |
|---|---|
| USD | $4,999,999 |
| CAD | $6,889,349 |
| CNY | 元33,555,493 |
| EUR | €4,298,819 |
| GBP | £3,689,244 |
| RUB | ₽429,253,414 |
| Bedrooms | 4 |
| Bathrooms | 4.00 |
| Full Baths | 3 |
| Half Baths | 1 |
| Square Footage | Plans |
| Acres | 0.44 |
| Year Built | 1985 |
| Type | Residential |
| Sub-Type | Single Family Residence |
| Restrictions | Other Restrictions, Parking - No Commercial Vehicles |
| Style | Traditional |
| Status | Active |
| HOPA | No Hopa |
| Membership Equity | No |
Community Information
| Address | 162 N Beach Road |
|---|---|
| Area | 5030 |
| Subdivision | JUPITER ISLAND |
| Development | JUPITER ISLAND |
| City | Jupiter Island |
| County | Martin |
| State | FL |
| Zip Code | 33455 |
Amenities
| Amenities | Park, Picnic Area |
|---|---|
| Utilities | Cable Available, Water Available |
| Parking Spaces | 10 |
| Parking | Garage Door Opener, Garage, Attached Garage |
| # of Garages | 3 |
| View | Pool, Preserve, Ocean |
| Is Waterfront | No |
| Waterfront | Ocean Access |
| Has Pool | Yes |
| Pool | Gunite, In Ground, Equipment Included |
| Pets Allowed | Yes |
| Subdivision Amenities | Park, Picnic Area |
| Security | Smoke Detector(s), Security System Owned, Security System |
| Guest House | No |
Interior
| Interior Features | Bar, Cathedral Ceiling(s), Entrance Foyer, Elevator, Kitchen Island, Vaulted Ceiling(s), Walk-In Closet(s), Roman Tub, Upstairs Living Area |
|---|---|
| Appliances | Dryer, Disposal, Dishwasher, Free-Standing Freezer, Gas Range, Microwave, Oven, Refrigerator, Washer |
| Heating | Central, Electric, Zoned, Heat Strip |
| Cooling | Central Air, Electric, Zoned |
| Fireplace | No |
| Fireplaces | Decorative |
| # of Stories | 2 |
| Master Bedroom | Dual Sinks, Spa Tub & Shower, Whirlpool Tub |
Exterior
| Exterior Features | Outdoor Shower, Balcony |
|---|---|
| Lot Description | Interior Lot, Irregular Lot |
| Windows | Skylight(s) |
| Roof | Metal |
| Construction | Block, Frame, Wood Siding |
| Front Exposure | East |
School Information
| Elementary | Hobe Sound |
|---|---|
| Middle | Murray |
| High | South Fork |
Additional Information
| Date Listed | October 20th, 2025 |
|---|---|
| Days on Market | 323 |
| Zoning | R-2 |
| Foreclosure | No |
| Short Sale | No |
| RE / Bank Owned | No |
| Parcel ID | 353842004028000103 |
Listing Details
| Office | William Raveis Real Estate |
|---|---|
| drew.ciraldo@raveis.com |