

About 341 Se Halifax Lane
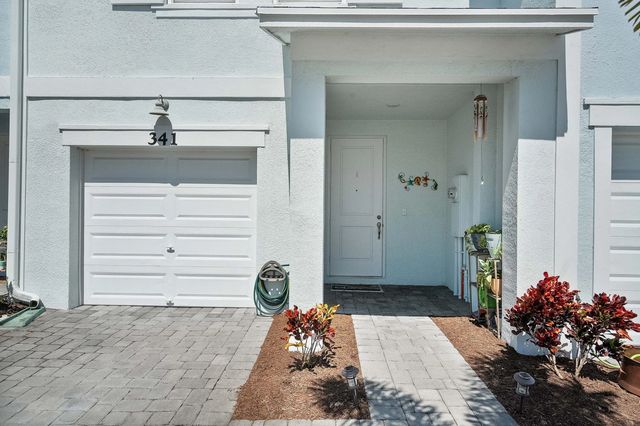
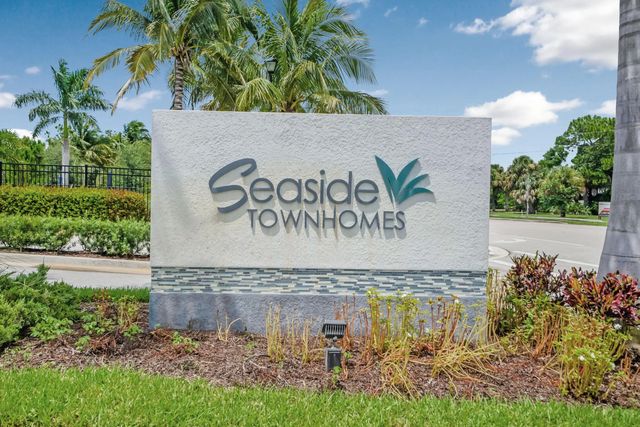
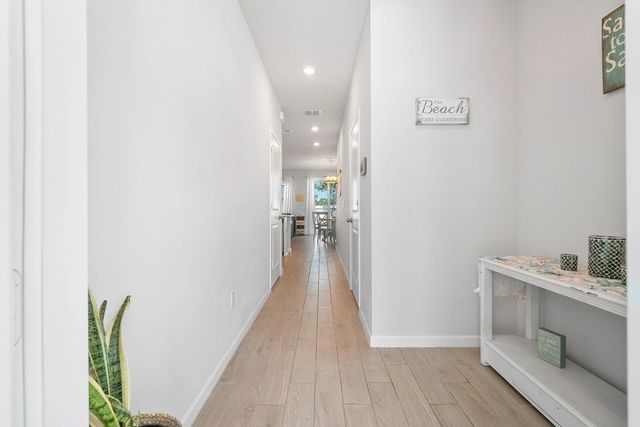
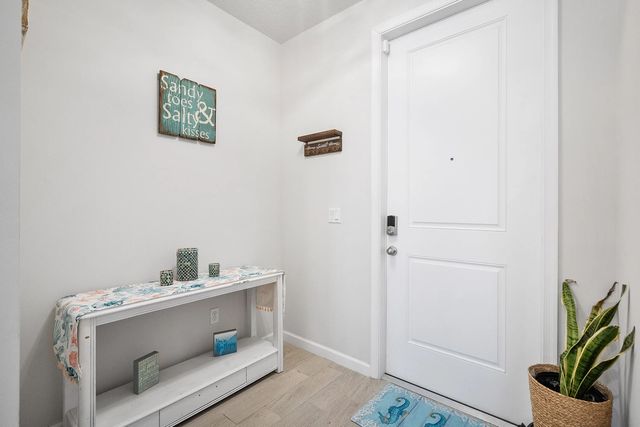
Great opportunity for the right buyer! Short sale in progress - offer acceptance will be subject to lender approval. The seller has already retained an attorney to streamline the process. Don't miss the chance to make this your own with just a little patience. Discover serenity in this charming 3-bedroom, 2.5-bath, two-story townhome in the delightful Seaside community! Built in 2021, this thoughtfully designed floor plan draws your eye to the private patio, filling the living space with natural light. The open-concept first floor features a stunning accent wall, 42'' white shaker cabinets, granite countertops, a custom backsplash, and gleaming stainless-steel appliances in the kitchen. The upstairs loft space offers fabulous versatility! Seaside offers a sparkling community pool and is just a short stroll to beautiful dog friendly Poppleton Creek Park.
Features of 341 Se Halifax Lane
| MLS® # | R11069070 |
|---|---|
| USD | $349,990 |
| CAD | $483,609 |
| CNY | 元2,348,328 |
| EUR | €301,208 |
| GBP | £258,798 |
| RUB | ₽29,381,661 |
| HOA Fees | $237 |
| Bedrooms | 3 |
| Bathrooms | 3.00 |
| Full Baths | 2 |
| Half Baths | 1 |
| Square Footage | Public Records |
| Acres | 0.04 |
| Year Built | 2021 |
| Type | Residential |
| Sub-Type | Townhouse |
| Restrictions | Parking - No Boat |
| Style | Key West |
| Status | Active Under Contract |
| HOPA | No Hopa |
| Membership Equity | No |
Community Information
| Address | 341 Se Halifax Lane |
|---|---|
| Area | 6080 - Stuart - North of Indian St |
| Subdivision | SEASIDE |
| City | Stuart |
| County | Martin |
| State | FL |
| Zip Code | 34994 |
Amenities
| Amenities | Pool |
|---|---|
| Utilities | Sewer Available, Water Available |
| Parking | Covered, Garage, Attached Garage |
| # of Garages | 1 |
| View | Garden |
| Is Waterfront | No |
| Waterfront | None |
| Has Pool | No |
| Pets Allowed | Yes, Breed Restrictions |
| Subdivision Amenities | Pool |
| Security | Smoke Detector(s), Gated - No Guard |
| Guest House | No |
Interior
| Interior Features | Entrance Foyer, Pantry, Walk-In Closet(s), Bedroom Layout - Split, Upstairs Living Area |
|---|---|
| Appliances | Electric Water Heater, Dishwasher, Electric Range, Microwave, Refrigerator, Water Heater, Washer |
| Heating | Central |
| Cooling | Central Air, Ceiling Fan(s) |
| Fireplace | No |
| # of Stories | 2 |
| Stories | Multi/Split |
| Master Bedroom | Master Bdrm - Upstairs |
Exterior
| Windows | Plantation Shutters |
|---|---|
| Roof | Composition, Shingle |
| Construction | CBS |
| Front Exposure | South |
School Information
| Elementary | J.D. Parker |
|---|---|
| Middle | Dr. David L. Anderson |
| High | Jensen Beach |
Additional Information
| Date Listed | June 3rd, 2026 |
|---|---|
| Days on Market | 99 |
| Zoning | Residential |
| Foreclosure | No |
| Short Sale | Yes |
| RE / Bank Owned | No |
| HOA Fees | 237 |
| HOA Fees Freq. | Monthly |
| Parcel ID | 093841035000004600 |
Listing Details
| Office | RE/MAX Gold |
|---|---|
| jenntherealestategirl@gmail.com |