


About 6722 Moonlit Drive
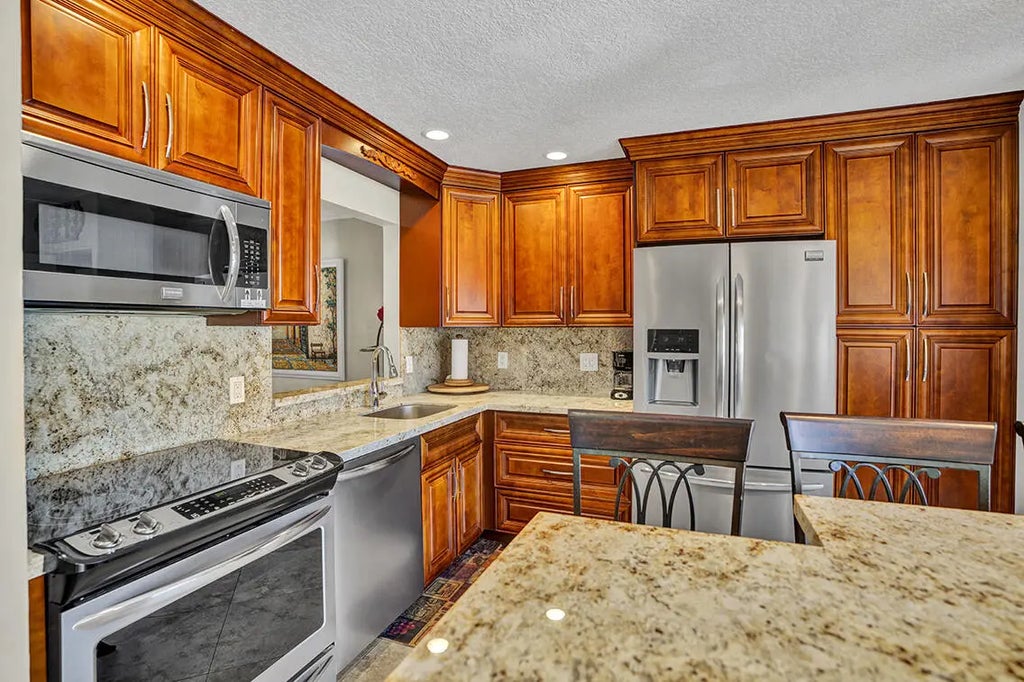
BRAND NEW ROOF and Electrical Panel, IMPACT WINDOWS!!! MOTIVATED SELLER!! This fully renovated 55+ villa features a brand-new kitchen, stylish tiled baths, and a covered carport. Enjoy an active lifestyle with tennis, pickleball, fitness center, pool, jacuzzi, putting green, clubhouse, billiards, bingo and more! Low $290/m HOA includes cable/HBO, internet, lawn care, pest control and exterior painting. Over $1M in reserves! Walk to shopping, dining, worship, and movies. Just 1 mile to the Turnpike, 3 miles to I-95, and 5 miles to the ocean. BEST DEAL IN CAMELOT!!!!
Features of 6722 Moonlit Drive
| MLS® # | R11081203 |
|---|---|
| USD | $279,000 |
| CAD | $386,379 |
| CNY | 元1,874,796 |
| EUR | €240,656 |
| GBP | £206,583 |
| RUB | ₽24,356,170 |
| HOA Fees | $290 |
| Bedrooms | 3 |
| Bathrooms | 2.00 |
| Full Baths | 2 |
| Square Footage | Public Records |
| Acres | 0.05 |
| Year Built | 1979 |
| Type | Residential |
| Sub-Type | Villa |
| Restrictions | Buyer Approval Required, Parking - No Boat, Parking - No Commercial Vehicles, Parking - No RV |
| Status | Active |
| HOPA | Yes |
| Membership Equity | No |
Community Information
| Address | 6722 Moonlit Drive |
|---|---|
| Area | 4630 |
| Subdivision | CAMELOT VILLAGE SEC 3 |
| Development | CAMELOT VILLAGE |
| City | Delray Beach |
| County | Palm Beach |
| State | FL |
| Zip Code | 33446 |
Amenities
| Amenities | Billiard Room, Clubhouse, Fitness Center, Game Room, Management, Picnic Area, Pool, Shuffleboard Court, Spa/Hot Tub, Tennis Court(s), Manager On Site, Bocce Ball, Internet Included, Library, Pickleball Court(s), Putting Green, Sidewalks, Street Lights |
|---|---|
| Utilities | Cable Available, Sewer Available, Water Available |
| Parking | Attached Carport, Covered, Guest, Carport |
| View | Garden |
| Is Waterfront | No |
| Waterfront | None |
| Has Pool | No |
| Pets Allowed | Yes, Pet Restrictions Possible |
| Subdivision Amenities | Billiard Room, Clubhouse, Fitness Center, Game Room, Management, Picnic Area, Pool, Shuffleboard Court, Spa/Hot Tub, Tennis Court(s), Manager On Site, Bocce Ball, Internet Included, Library, Pickleball Court(s), Putting Green, Sidewalks, Street Lights |
| Security | Fire Alarm, Smoke Detector(s), Security Patrol |
| Guest House | No |
Interior
| Interior Features | Entrance Foyer, Bedroom Layout - Split, Storage |
|---|---|
| Appliances | Electric Water Heater, Dryer, Disposal, Dishwasher, Electric Range, Ice Maker, Microwave, Refrigerator, Water Heater, Washer |
| Heating | Central, Electric |
| Cooling | Central Air, Ceiling Fan(s), Electric |
| Fireplace | No |
| # of Stories | 1 |
| Master Bedroom | Separate Shower |
Exterior
| Roof | Composition, Shingle |
|---|---|
| Construction | CBS |
| Front Exposure | West |
School Information
| Elementary | Hagen Road |
|---|---|
| Middle | Carver Community |
| High | Spanish River |
Additional Information
| Date Listed | July 29th, 2026 |
|---|---|
| Days on Market | 35 |
| Zoning | RH |
| Foreclosure | No |
| Short Sale | No |
| RE / Bank Owned | No |
| HOA Fees | 290 |
| HOA Fees Freq. | Monthly |
| Parcel ID | 00424615140000801 |
Listing Details
| Office | Century 21 Stein Posner |
|---|---|
| irina.davydov@steinposner.com |