
About 3032 Blue Cypress Lane
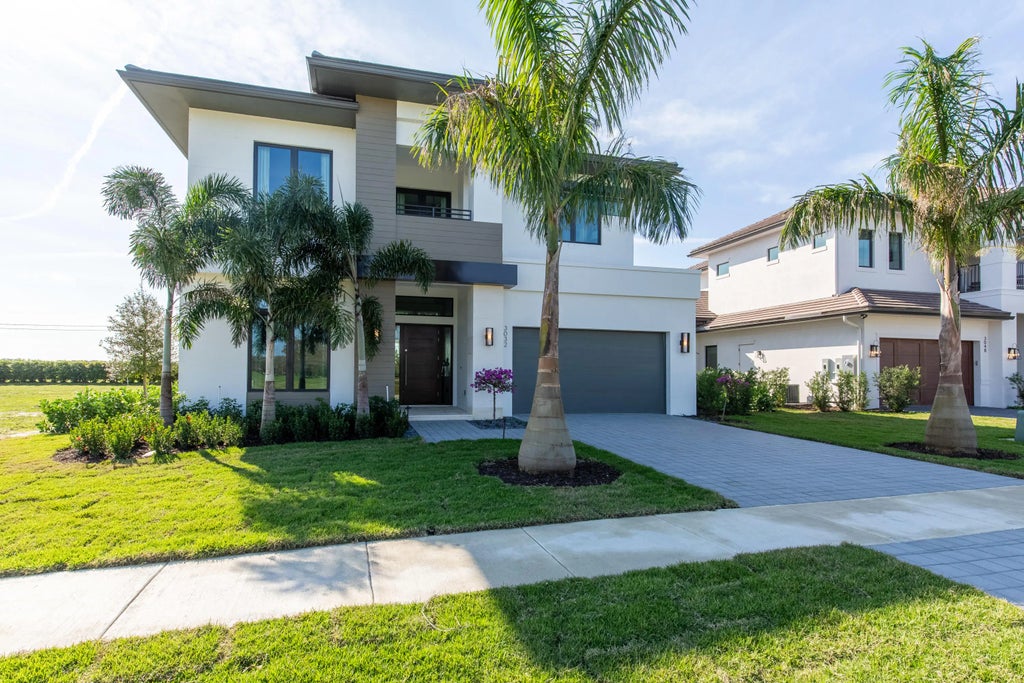
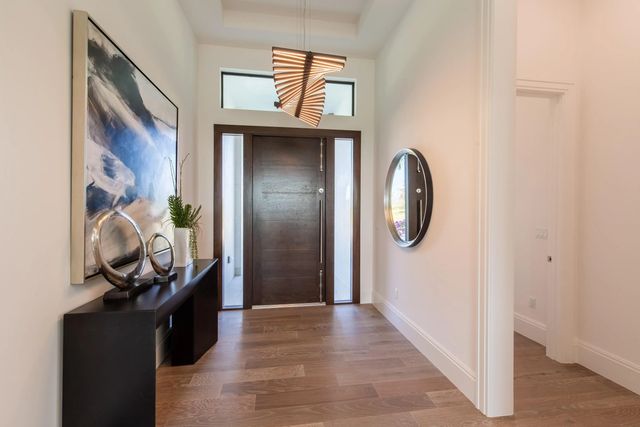
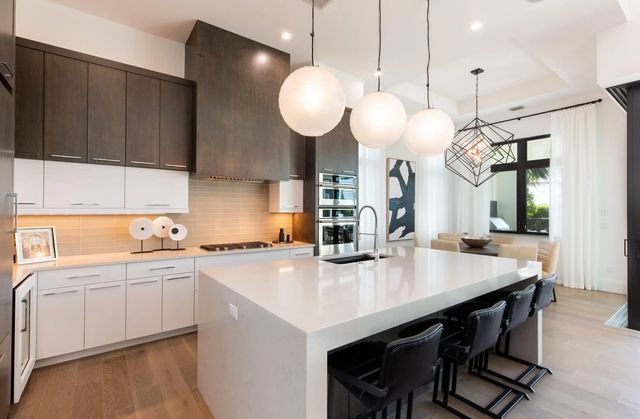
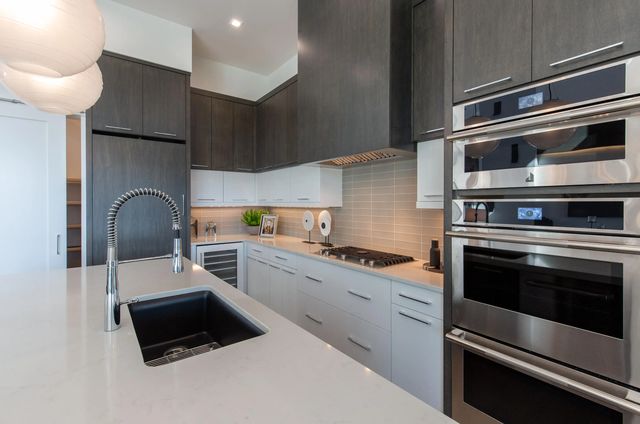
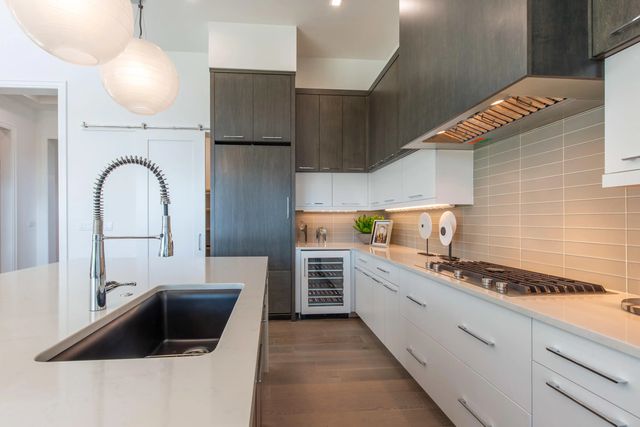
Located in the Blue Cypress neighborhood of Palm Beach Polo Golf and Country Club, this 4-bedroom, 4.5-bath estate offers modern design across two levels, complete with a 2-car garage and private outdoor living. Light oak floors, vaulted ceilings, and subtle industrial finishes define the interior. The main floor includes a European-style kitchen, spacious primary suite, guest room or office, laundry, and an open living area. Upstairs offers two en-suite bedrooms with walk-in closets and an airy loft space. Outdoors, enjoy a resort-style pool and spa, covered seating area, and built-in summer kitchen—crafted for relaxed living and effortless entertaining.
Features of 3032 Blue Cypress Lane
| MLS® # | R11082363 |
|---|---|
| USD | $3,600,000 |
| CAD | $4,994,424 |
| CNY | 元24,143,760 |
| EUR | €3,099,690 |
| GBP | £2,660,818 |
| RUB | ₽302,856,480 |
| HOA Fees | $350 |
| Bedrooms | 4 |
| Bathrooms | 5.00 |
| Full Baths | 4 |
| Half Baths | 1 |
| Square Footage | Public Records |
| Acres | 0.18 |
| Year Built | 2020 |
| Type | Residential |
| Sub-Type | Single Family Residence |
| Restrictions | Buyer Approval Required |
| Style | Colonial |
| Status | Active |
| HOPA | No Hopa |
| Membership Equity | No |
Community Information
| Address | 3032 Blue Cypress Lane |
|---|---|
| Area | 5520 |
| Subdivision | BLUE CYPRESS REPL AT PALM BEACH POLO & COUNTRY CLUB |
| City | Wellington |
| County | Palm Beach |
| State | FL |
| Zip Code | 33414 |
Amenities
| Amenities | Fitness Center, Jogging Path, Park, Trail(s), Manager On Site, Cafe/Restaurant, Pickleball Court(s), Sidewalks |
|---|---|
| Utilities | Cable Available, Sewer Available, Water Available |
| Parking | Garage Door Opener, Garage, Attached Garage |
| # of Garages | 2 |
| View | Pool |
| Is Waterfront | Yes |
| Has Pool | Yes |
| Pool | In Ground |
| Pets Allowed | Yes |
| Subdivision Amenities | Fitness Center, Jogging Path, Park, Trail(s), Manager On Site, Cafe/Restaurant, Pickleball Court(s), Sidewalks |
| Security | Gated with Guard, Security Patrol |
| Guest House | No |
Interior
| Interior Features | Cathedral Ceiling(s), Entrance Foyer, Pantry, Vaulted Ceiling(s), Walk-In Closet(s), Upstairs Living Area, Cabana Bath |
|---|---|
| Appliances | Cooktop, Dryer, Dishwasher, Microwave, Oven, Refrigerator, Washer |
| Heating | Central, Electric |
| Cooling | Central Air, Electric |
| Fireplace | No |
| # of Stories | 2 |
| Master Bedroom | Dual Sinks, Master Bdrm - Ground, Spa Tub & Shower |
Exterior
| Exterior Features | Built-in Barbecue, Summer Kitchen |
|---|---|
| Roof | Flat |
| Construction | CBS |
| Front Exposure | North |
Additional Information
| Date Listed | April 17th, 2025 |
|---|---|
| Days on Market | 513 |
| Zoning | WELL_P |
| Foreclosure | No |
| Short Sale | No |
| RE / Bank Owned | No |
| HOA Fees | 350 |
| HOA Fees Freq. | Monthly |
| Parcel ID | 73414415230000150 |
Listing Details
| Office | Engel & Volkers Wellington |
|---|---|
| carol.sollak@evusa.com |