
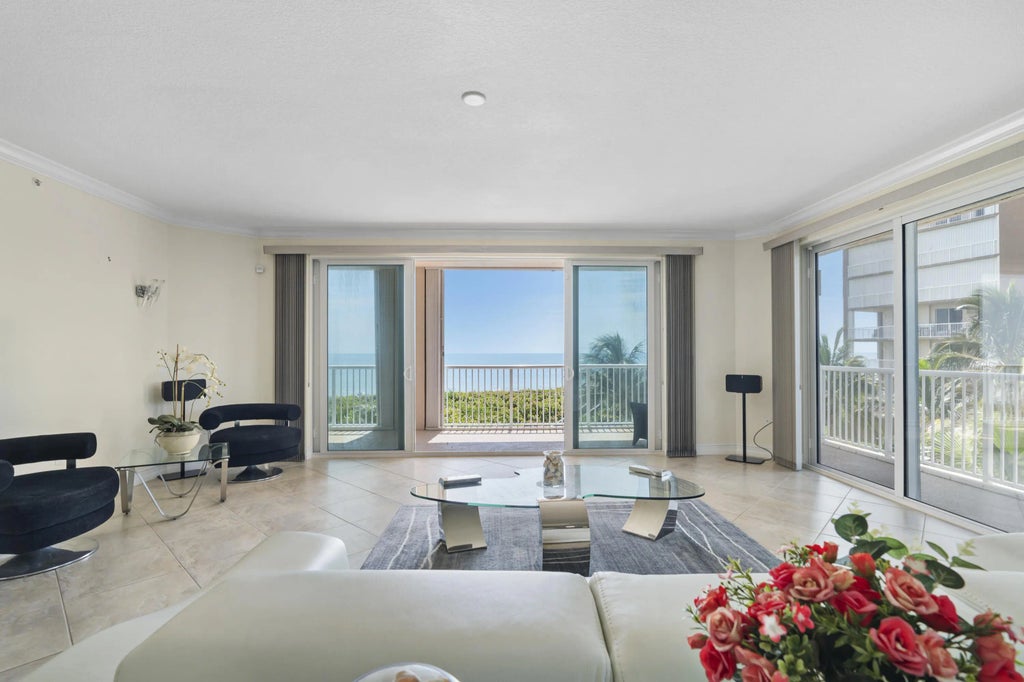


About 4180 N Highway A1a #305b
Oceanique Luxury Oceanfront Corner Condo on Hutchinson Island! With 1 car garage & 3 balconies, this one is an incredible value! 3bd-3.5baths & an office in 2833SF! Triple-ply impact hurricane windows & sliding glass doors thruout, plus electric & manual hurricane shutters. Entertain easily w/ subzero 2 zone wine cooler & beverage refer, induction stove, convection micro & oven. 2025 5-ton AC. Sweeping views of ocean, easy access to pool, beach, clubroom, gym, billiard room, pickleball & tennis court, firepit, outdoor BBQ & 2 EV Chargers
Features of 4180 N Highway A1a #305b
| MLS® # | R11108250 |
|---|---|
| USD | $902,500 |
| CAD | $1,243,528 |
| CNY | 元6,056,768 |
| EUR | €775,937 |
| GBP | £665,909 |
| RUB | ₽77,480,257 |
| HOA Fees | $1,307 |
| Bedrooms | 3 |
| Bathrooms | 4.00 |
| Full Baths | 3 |
| Half Baths | 1 |
| Square Footage | Public Records |
| Year Built | 2007 |
| Type | Residential |
| Sub-Type | Condominium |
| Restrictions | Buyer Approval Required, Limited # Vehicles, Parking - No Boat, Parking - No Motorcycle, Parking - No RV |
| Unit Floor | 3 |
| Status | Pending |
| HOPA | No Hopa |
| Membership Equity | No |
Community Information
| Address | 4180 N Highway A1a #305b |
|---|---|
| Area | 7020 |
| Subdivision | OCEANIQUE OCEANFRONT, A CONDOMINIUM |
| City | Hutchinson Island |
| County | St. Lucie |
| State | FL |
| Zip Code | 34949 |
Amenities
| Amenities | Billiard Room, Elevator(s), Fitness Center, Picnic Area, Parking, Pool, Community Room, Library, Pickleball Court(s) |
|---|---|
| Utilities | Cable Available, Sewer Available, Water Available |
| Parking Spaces | 1 |
| Parking | Garage, Detached Garage |
| # of Garages | 1 |
| View | Ocean |
| Is Waterfront | Yes |
| Waterfront | Ocean Front |
| Has Pool | No |
| Pets Allowed | Yes, Size Limit, No Restrictions, Pet Restrictions Possible |
| Unit | Corner/End Unit, Exterior Catwalk |
| Subdivision Amenities | Billiard Room, Elevator(s), Fitness Center, Picnic Area, Parking, Pool, Community Room, Library, Pickleball Court(s) |
| Security | Fire Alarm, Smoke Detector(s), Security System, Gated - No Guard |
| Guest House | No |
Interior
| Interior Features | Elevator, Kitchen Island, Pantry, Walk-In Closet(s), Bedroom Layout - Split |
|---|---|
| Appliances | Electric Water Heater, Cooktop, Dryer, Disposal, Dishwasher, Microwave, Oven, Refrigerator, Water Heater, Washer |
| Heating | Central Individual |
| Cooling | Ceiling Fan(s), Central Individual |
| Fireplace | No |
| # of Stories | 13 |
| Master Bedroom | Dual Sinks, Separate Shower, Separate Tub |
Exterior
| Exterior Features | Balcony |
|---|---|
| Windows | Blinds, Drapes |
| Roof | Other |
| Construction | Concrete |
| Front Exposure | West |
School Information
| Elementary | Weatherbee |
|---|---|
| Middle | Dan Mccarty |
| High | Fort Pierce Westwood Academy |
Additional Information
| Date Listed | July 17th, 2025 |
|---|---|
| Days on Market | 419 |
| Zoning | HutchI |
| Foreclosure | No |
| Short Sale | No |
| RE / Bank Owned | No |
| HOA Fees | 1307 |
| HOA Fees Freq. | Monthly |
| Parcel ID | 142350600940000 |
Listing Details
| Office | Laurel Agency, Inc. |
|---|---|
| probinsop@gmail.com |