
About 4520 Catamaran Circle
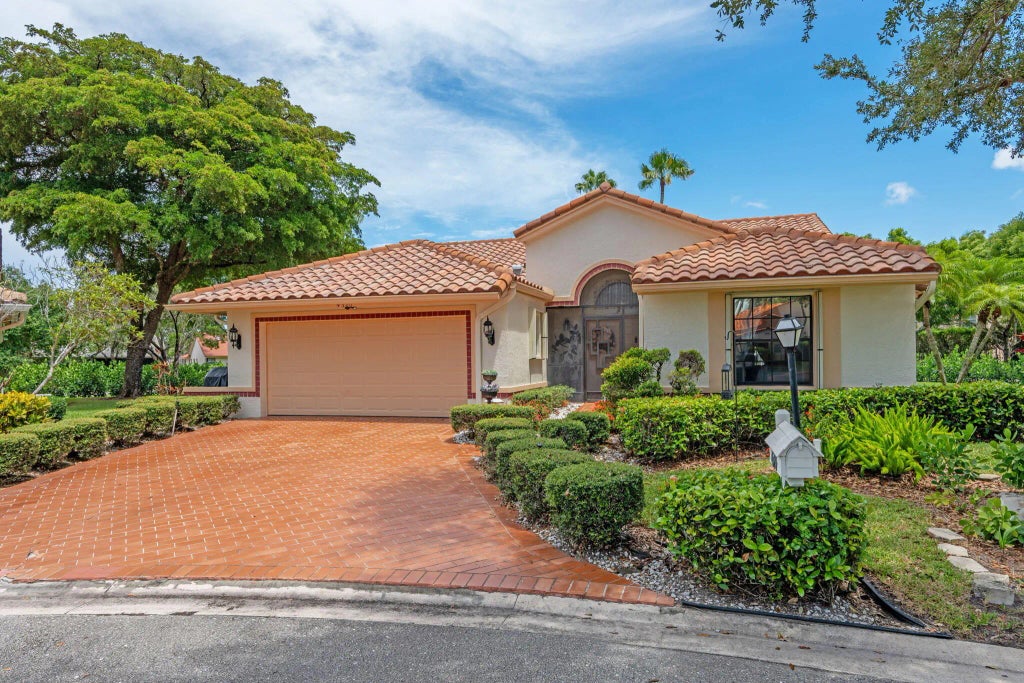
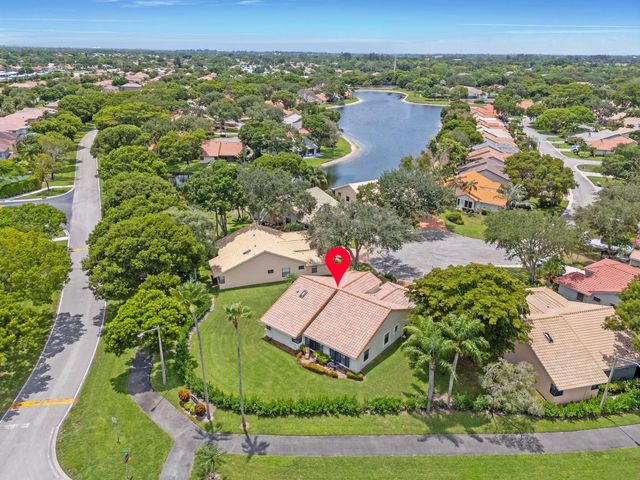
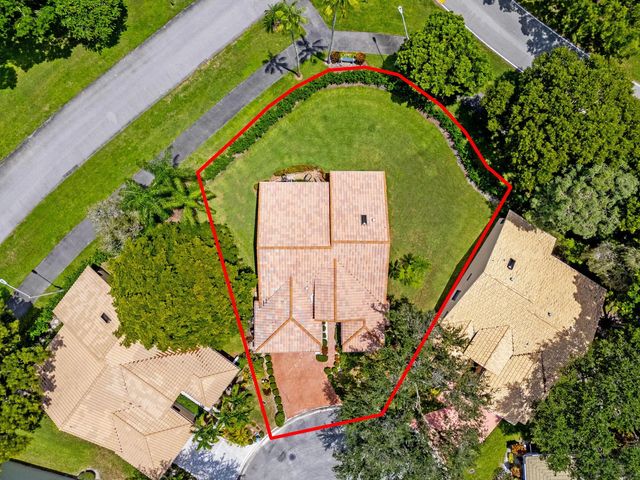
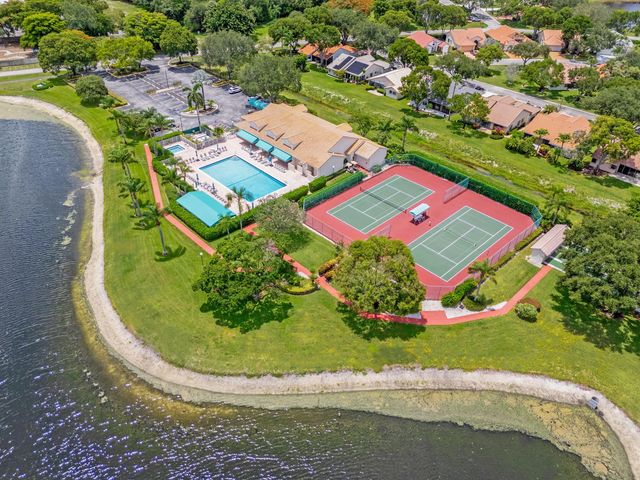
Stunning 3BED/2BATH home with 2-car garage nestled on a quiet cul-de-sac in the sought-after active adult community of Palm Shores. This elegant residence features tile floors throughout, an oversized primary suite with a huge walk-in closet and spa-like bath, plus a spacious bonus Florida room under air overlooking a private backyard oasis with oversized corner lot. Enjoy peace of mind with a new A/C, plus access to a resort-style clubhouse, pool, tennis, and active social calendar. HOA includes cable, lawn care, ADT security, roof cleaning, and exterior painting for worry-free living.
Features of 4520 Catamaran Circle
| MLS® # | R11108976 |
|---|---|
| USD | $485,000 |
| CAD | $672,186 |
| CNY | 元3,253,526 |
| EUR | €418,031 |
| GBP | £358,489 |
| RUB | ₽40,814,157 |
| HOA Fees | $483 |
| Bedrooms | 3 |
| Bathrooms | 2.00 |
| Full Baths | 2 |
| Square Footage | Public Records |
| Acres | 0.15 |
| Year Built | 1992 |
| Type | Residential |
| Sub-Type | Single Family Residence |
| Restrictions | Buyer Approval Required, Parking - No Commercial Vehicles, Parking - No RV, Parking - No Truck |
| Style | European |
| Unit Floor | 1 |
| Status | Active |
| HOPA | Yes |
| Membership Equity | No |
Community Information
| Address | 4520 Catamaran Circle |
|---|---|
| Area | 4500 |
| Subdivision | WINDWARD PALM BEACH 2 |
| Development | PALM SHORES AT GABLES END |
| City | Boynton Beach |
| County | Palm Beach |
| State | FL |
| Zip Code | 33436 |
Amenities
| Amenities | Clubhouse, Fitness Center, Game Room, Pool, Shuffleboard Court, Spa/Hot Tub, Tennis Court(s) |
|---|---|
| Utilities | Cable Available, Sewer Available, Water Available |
| Parking Spaces | 2 |
| Parking | Garage Door Opener, Garage, Attached Garage |
| # of Garages | 2 |
| View | Garden |
| Is Waterfront | No |
| Waterfront | None |
| Has Pool | No |
| Pets Allowed | Yes, Breed Restrictions, Number Limit |
| Unit | Garden Apartment |
| Subdivision Amenities | Clubhouse, Fitness Center, Game Room, Pool, Shuffleboard Court, Spa/Hot Tub, Tennis Court(s) |
| Security | None |
| Guest House | No |
Interior
| Interior Features | Entrance Foyer, High Ceilings, Pantry, Walk-In Closet(s), Bedroom Layout - Split, Custom Mirrors |
|---|---|
| Appliances | Dryer, Dishwasher, Electric Range, Microwave, Refrigerator, Washer |
| Heating | Central, Electric |
| Cooling | Central Air, Electric |
| Fireplace | No |
| # of Stories | 1 |
| Master Bedroom | Dual Sinks, Master Bdrm - Ground, Separate Tub |
Exterior
| Lot Description | Room for Pool |
|---|---|
| Windows | Single Hung Metal, Sliding, Skylight(s) |
| Roof | Concrete, Spanish Tile, Tile |
| Construction | CBS |
| Front Exposure | North |
Additional Information
| Date Listed | July 20th, 2025 |
|---|---|
| Days on Market | 420 |
| Zoning | RS |
| Foreclosure | No |
| Short Sale | No |
| RE / Bank Owned | No |
| HOA Fees | 483.33 |
| HOA Fees Freq. | Monthly |
| Parcel ID | 00424513090001760 |
Listing Details
| Office | United Realty Group Inc |
|---|---|
| nataliyacashen@gmail.com |