

About 176 Cape Florida Drive
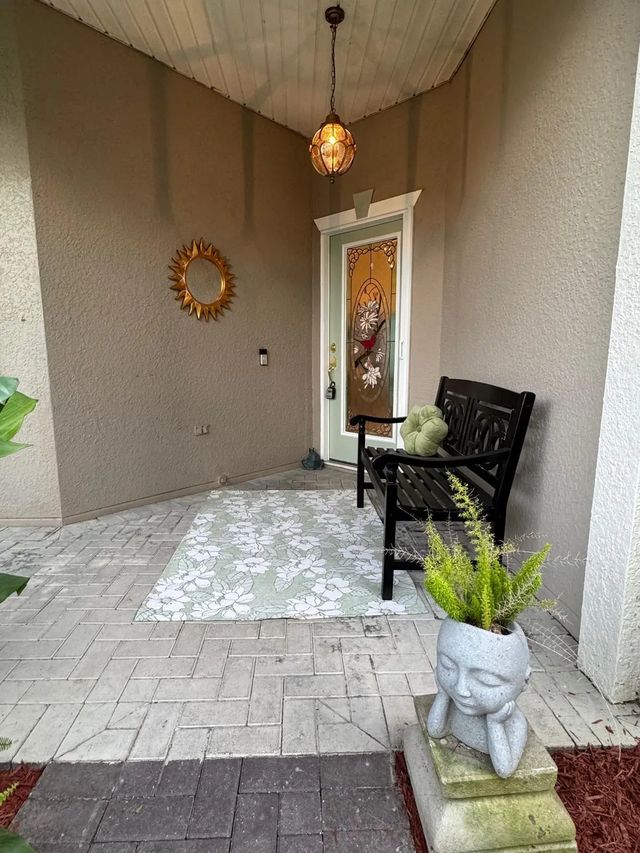
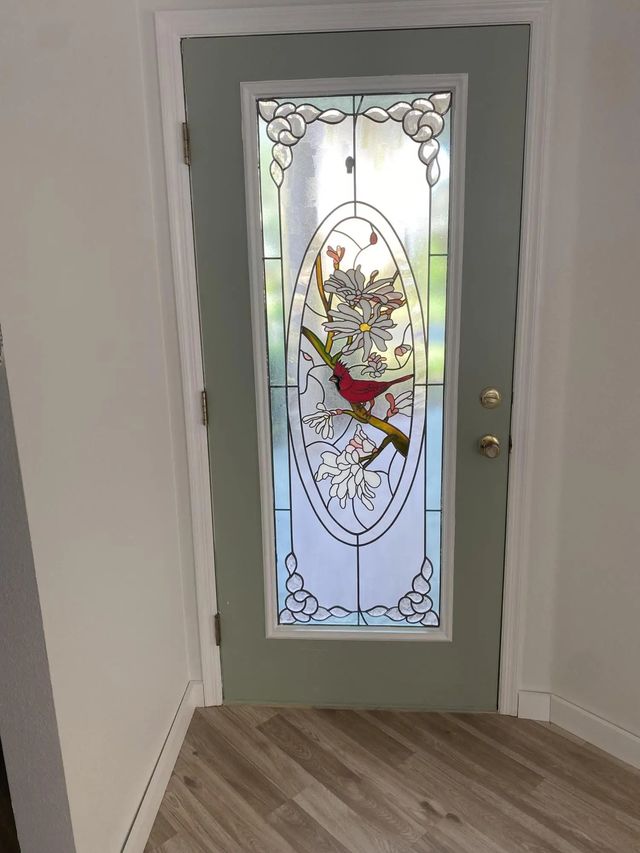
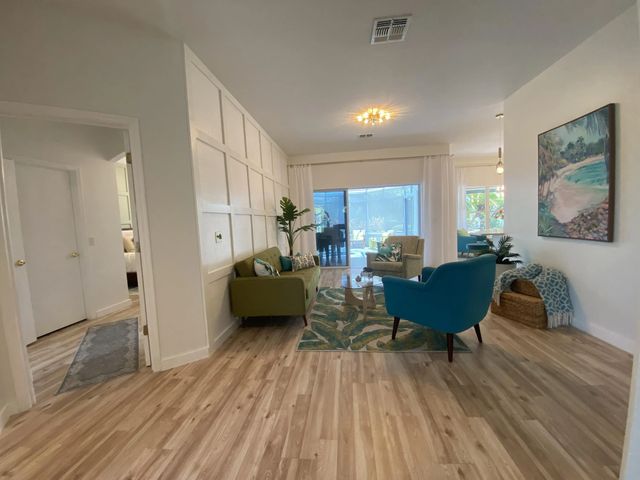
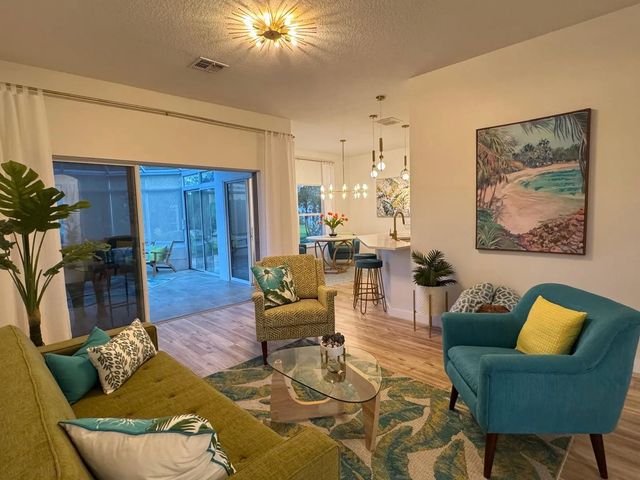
100% Designer Remodel! New flooring, cabinets, lighting, tile, paint, trim, kitchen & baths! HUGE corner lot with the nicest neighbors.Water views & moon views from the glass conservatory overlooking a 122' garden. Designer kitchen has new floating shelves & cabinets with quartz countertops & NEW appliances. The 6 person seating peninsula will be the center of this entertainer's dream home. Custom tile work. Feature walls in the den, living room and master bedroom. New garage epoxy floor.Butcher block laundry folding counter. Phantom screen on the stain glass front door & retractable canopy over the back patio. Enjoy the restaurants, gym, active life style in the golf course & nature community of gated Solivita!
Features of 176 Cape Florida Drive
| MLS® # | R11110545 |
|---|---|
| USD | $299,000 |
| CAD | $414,399 |
| CNY | 元2,005,782 |
| EUR | €257,714 |
| GBP | £221,007 |
| RUB | ₽25,161,717 |
| HOA Fees | $416 |
| Bedrooms | 2 |
| Bathrooms | 2.00 |
| Full Baths | 2 |
| Square Footage | Other |
| Acres | 0.21 |
| Year Built | 2001 |
| Type | Residential |
| Sub-Type | Single Family Residence |
| Restrictions | Buyer Approval Required, Parking - No Commercial Vehicles |
| Style | Colonial |
| Status | Active |
| HOPA | Yes |
| Membership Equity | No |
Community Information
| Address | 176 Cape Florida Drive |
|---|---|
| Area | 5940 - Other Florida County |
| Subdivision | SOLIVITA PHASE 1 |
| Development | Rainbow Lakes |
| City | Poinciana |
| County | Polk |
| State | FL |
| Zip Code | 34759 |
Amenities
| Amenities | Billiard Room, Clubhouse, Dog Park, Fitness Center, Golf Course, Game Room, Jogging Path, Management, Pool, Tennis Court(s), Trail(s), Manager On Site, Baseball/Softball Field, Cafe/Restaurant, Community Room, Internet Included, Pickleball Court(s), Street Lights |
|---|---|
| Utilities | Cable Available, Sewer Available, Water Available |
| Parking Spaces | 2 |
| Parking | Garage Door Opener, Garage, Attached Garage |
| # of Garages | 2 |
| View | Garden, Lake |
| Is Waterfront | No |
| Waterfront | None |
| Has Pool | No |
| Pets Allowed | Yes, No Restrictions |
| Unit | Corner/End Unit |
| Subdivision Amenities | Billiard Room, Clubhouse, Dog Park, Fitness Center, Golf Course, Game Room, Jogging Path, Management, Pool, Tennis Court(s), Trail(s), Manager On Site, Baseball/Softball Field, Cafe/Restaurant, Community Room, Internet Included, Pickleball Court(s), Street Lights |
| Security | Gated with Guard, Smoke Detector(s) |
| Guest House | No |
Interior
| Interior Features | High Ceilings, Pantry, Bedroom Layout - Split |
|---|---|
| Appliances | Electric Water Heater, Disposal, Dishwasher, Electric Range, Ice Maker, Refrigerator, Water Heater |
| Heating | Central |
| Cooling | Central Air, Ceiling Fan(s) |
| Fireplace | No |
| # of Stories | 1 |
| Master Bedroom | Master Bdrm - Ground, Master Bdrm - Sitting |
Exterior
| Lot Description | Corner Lot, Sidewalks |
|---|---|
| Windows | Single Hung Metal |
| Roof | Composition, Shingle |
| Construction | Block, Stucco, CBS |
| Front Exposure | North |
Additional Information
| Date Listed | August 3rd, 2026 |
|---|---|
| Days on Market | 41 |
| Zoning | residential |
| Foreclosure | No |
| Short Sale | No |
| RE / Bank Owned | No |
| HOA Fees | 416 |
| HOA Fees Freq. | Monthly |
| Parcel ID | 142728933541002370 |
Listing Details
| Office | Coral Cove Realty Inc |
|---|---|
| helengable.luxrealtor@gmail.com |